
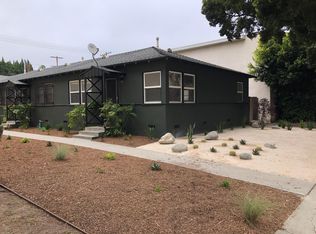
A storybook Venice retreat, this 3BD, 2BA, 1,310 sqft home w/ detached 400 sqft ADU is offered as one lease. The covered porch leads into a bright living/dining area w/ fireplace, flowing into a sunlit kitchen featuring stainless KitchenAid appliances and a cozy breakfast nook. The primary suite offers a spa-like bath with dual vanities and designer tile. Secondary bedrooms feature built-in storage and picturesque tree views. Outside, a flagstone patio & deck lead to a private backyard with a second wood-burning brick fireplace, lounge seating area, and mature trees. The ADU is perfect as a guest suite, office, or media room, w/ bath and a full kitchenette opening to the backyard. Minutes from Abbot Kinney, Rose Ave, the beach and the Venice canals. Note: washer/dryer included, solar panels offset utilities, covered carport (no garage), hot tub hookups available (hot tub not included).
Copyright The MLS. All rights reserved. Information is deemed reliable but not guaranteed.
House for rent
$10,950/mo
Fees may apply
2330 Walnut Ave, Venice, CA 90291
4beds
1,710sqft
Price may not include required fees and charges. Learn more|
Singlefamily
Available Wed Jul 15 2026
No pets
Air conditioner, central air
In unit laundry
Carport parking
Central, fireplace
What's special
Second wood-burning brick fireplacePrivate backyardMature treesCovered porchSunlit kitchenFlagstone patio and deckPicturesque tree views
- 14 days |
- -- |
- -- |
Zillow last checked:
Listing updated:
Travel times

Let’s turn your rent into credit progress
Build credit history with every on-time payment and get credit for the payment you’re already making.
Facts & features
Interior
Bedrooms & bathrooms
- Bedrooms: 4
- Bathrooms: 3
- Full bathrooms: 1
- 3/4 bathrooms: 2
Rooms
- Room types: Breakfast Nook, Walk In Closet
Heating
- Central, Fireplace
Cooling
- Air Conditioner, Central Air
Appliances
- Included: Dishwasher, Disposal, Dryer, Microwave, Range Oven, Refrigerator, Washer
- Laundry: In Unit, Laundry Area
Features
- Breakfast Nook, Walk-In Closet(s)
- Flooring: Wood
- Has fireplace: Yes
Interior area
- Total interior livable area: 1,710 sqft
Property
Parking
- Parking features: Carport, Covered, Other
- Has carport: Yes
- Details: Contact manager
Features
- Patio & porch: Patio
- Exterior features: Contact manager
- Pool features: Contact manager
- Has view: Yes
- View description: Contact manager
Details
- Parcel number: 4242031008
Construction
Type & style
- Home type: SingleFamily
- Property subtype: SingleFamily
Condition
- Year built: 1947
Community & HOA
Location
- Region: Venice
Financial & listing details
- Lease term: 1+Year
Price history
| Date | Event | Price |
|---|---|---|
| 6/23/2026 | Listed for rent | $10,950$6/sqft |
Source: | ||
| 9/11/2020 | Sold | $1,730,000-1.1%$1,012/sqft |
Source: | ||
| 8/13/2020 | Pending sale | $1,750,000$1,023/sqft |
Source: RE/MAX Estate Properties #PV20118019 Report a problem | ||
| 8/4/2020 | Price change | $1,750,000-2.5%$1,023/sqft |
Source: RE/MAX Estate Properties #PV20118019 Report a problem | ||
| 6/29/2020 | Price change | $1,795,000-5.5%$1,050/sqft |
Source: RE/MAX Estate Properties #PV20118019 Report a problem | ||
| 6/23/2020 | Listed for sale | $1,899,000+87.8%$1,111/sqft |
Source: RE/MAX Estate Properties #PV20118019 Report a problem | ||
| 5/17/2006 | Sold | $1,011,000+215.9%$591/sqft |
Source: Public Record Report a problem | ||
| 9/21/2000 | Sold | $320,000$187/sqft |
Source: Public Record Report a problem | ||
Neighborhood: Venice
Nearby schools
GreatSchools rating
- 8/10Beethoven Street Elementary SchoolGrades: K-5Distance: 0.6 mi
- 8/10Mark Twain Middle School and World Languages MagnetGrades: 6-8Distance: 0.5 mi
- 8/10Venice Senior High SchoolGrades: 9-12Distance: 0.3 mi