Skip main navigation
Sold for $472,500
  • $472,500

    2330 Weldon Ave, Glenside, PA 19038

    4beds
    1,953sqft
    Single Family Residence
    Built in 1950
    6,461 Square Feet Lot
    $524,300 Zestimate®
    $242/sqft
    $3,239 Estimated rent

    Home value

    $524,300

    $498,000 - $551,000

    $3,239/mo

    Zestimate® history
    Loading
    Loading...

    Owner options

    List your home for rent

    $3,239/mo

    Rent Zestimate®

    Find your next renter with Zillow Rental Manager. Plus, with online applications, you can quickly screen prospective tenants – for free.

    Learn more

    $3,239/mo

    Rent Zestimate®

    Refinance and save

    $3,060/mo

    Est. payment

    Refinancing to a lower rate could help reduce your monthly payments and save thousands over the life of the loan.

    See today's rates

    $3,060/mo

    Est. payment

    Explore your selling options

    Work with a Zillow partner agent

    Leverage their expertise and Zillow's premium Showcase listings to get your home seen by more buyers.

    Get started

    List with your own agent

    Get your home in front of millions of buyers by listing it on Zillow.

    Learn how to do it

    Sell it yourself

    Take full control of how buyers see your home on Zillow by listing For Sale by Owner (FSBO).

    List your home

    What's special

    Freshly paintedUpdated kitchenNew floorsHardwood floors throughoutCeiling fansAmple cabinet spaceGranite backsplash
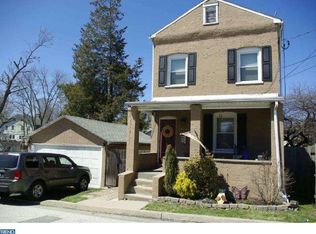
    Discover Your Dream home in the heart of Keswick Village in Glenside! Your quest for the perfect in-law suite ends here. This captivating Cape Cod residence offers an array of features that will leave you spellbound. Step inside to the inviting first floor, where you'll find a nice living room and plenty of natural lighting . The large eat-in kitchen is perfect for entertaining guests and hosting holiday gatherings. It's equipped with a wine fridge, brand new smart dishwasher that auto order supplies straight from Amazon, ample cabinet space, new floors, new faucet, ceramic tile backsplash, trash compactor, new garbage disposal and a new Andersen door leading you to a charming, private covered patio adorned with a brand new awning. The main floor was just fully painted ( February 2024) and features hardwood floors throughout, along with two cozy bedrooms, ceiling fans, and a full bathroom with new faucet and a jacuzzi-style deep tub. The master bedroom has been upgraded with brand new closet doors. Ascend to the second floor, where you'll discover two additional bedrooms with new doors and a fresh coat of paint. But the best part is yet to come. The in-law suite in the basement has everything you could wish for. It includes a spacious living area that can double as a dining space. The updated kitchen features beautiful granite countertops, granite backsplash, beautiful cabinets, dishwasher, brand new garbage disposal, ceramic floors, and ample room to add a kitchen island. The fully updated bathroom includes a fabulous body jet spray for relaxation. Additionally, there's an extra bedroom that serves as a versatile bonus area, complete with a window and a private exit door. The basement walls was just partially updated ( February 2024) with new insulations, new drywalls and freshly painted. For your convenience, the laundry area is also located in the basement and the house is WiFi ready, including the in- law suite. Other features of this fantastic property include a one-car attached garage, a driveway for 4 to 5 cars, newer roof (installed in 2021), a shed, fenced backyard, and plenty of space for children and pets to play. Restoration of header and walls in the garage was also just completed ( February 2024) !! Five-minute walk from Keswick Village, Keswick Theater, O'Neal's Food Market, and a wealth of amenities. Near all transportation. This house is an absolute gem. Don't let the opportunity to call it your home slip through your fingers. Schedule your appointment today!

    Zillow last checked:

    Listing updated:

    Listed by:

    Andrea Bahia 215-518-6247,

    Keller Williams Real Estate-Horsham

    Bought with:

    Mark Malfara, RS280250

    BHHS Fox & Roach-Chestnut Hill

    Source: Bright MLS,MLS#: PAMC2086968MLS Logo

    Facts & features

    Interior

    Bedrooms & bathrooms
    • Bedrooms: 4
    • Bathrooms: 2
    • Full bathrooms: 2
    • Main level bathrooms: 2
    • Main level bedrooms: 4
    Basement
    • Area: 0
    Heating
    • Forced Air, Natural Gas
    Cooling
    • Central Air, Electric
    Appliances
    • Included: Dishwasher, Disposal, Trash Compactor, Gas Water Heater
    • Laundry: In Basement
    Features
    • 2nd Kitchen, Eat-in Kitchen, Breakfast Area, Crown Molding, Ceiling Fan(s), Kitchen - Table Space, Upgraded Countertops
    • Flooring: Ceramic Tile, Wood
    • Basement: Improved,Finished,Garage Access,Heated,Interior Entry,Exterior Entry,Walk-Out Access,Windows
    • Has fireplace: No
    Interior area
    • Total structure area: 1,953
    • Total interior livable area: 1,953 sqft
    • Finished area above ground: 1,953

    Property

    Parking
    • Total spaces: 1
    • Parking features: Garage Faces Rear, Attached, Driveway, On Street
    • Attached garage spaces: 1
    • Has uncovered spaces: Yes
    Accessibility
    • Accessibility features: 2+ Access Exits
    Features
    • Levels: Two
    • Stories: 2
    • Patio & porch: Porch, Patio
    • Pool features: None
    Lot
    • Size: 6,461 sqft
    • Dimensions: 56.00 x 0.00
    Details
    • Additional structures: Above Grade, Below Grade
    • Parcel number: 300071284002
    • Zoning: RESIDENTIAL
    • Special conditions: Standard

    Construction

    Type & style
    • Home type: SingleFamily
    • Architectural style: Cape Cod
    • Property subtype: Single Family Residence
    Materials
    • Stucco
    • Foundation: Slab
    Condition
    • New construction: No
    • Year built: 1950

    Utilities & green energy

    • Electric: 200+ Amp Service
    • Sewer: Public Sewer
    • Water: Public

    Community & neighborhood

    Location
    • Region: Glenside
    • Subdivision: Glenside
    • Municipality: ABINGTON TWP

    Other

    Other facts
    • Listing agreement: Exclusive Right To Sell
    • Listing terms: Cash,Conventional,FHA,VA Loan
    • Ownership: Fee Simple

    Price history

    DateEventPrice
    4/30/2024Sold$472,500-5.5%$242/sqft
    Source: Bright MLS #PAMC2086968 Report a problem
    4/4/2024Pending sale$499,900$256/sqft
    Source: Bright MLS #PAMC2086968 Report a problem
    4/2/2024Listing removed--
    Source: Bright MLS #PAMC2086968 Report a problem
    3/8/2024Listed for sale$499,900$256/sqft
    Source: Bright MLS #PAMC2086968 Report a problem
    2/8/2024Listing removed--
    Source: Bright MLS #PAMC2086968 Report a problem
    1/28/2024Pending sale$499,900$256/sqft
    Source: Bright MLS #PAMC2086968 Report a problem
    12/4/2023Price change$499,900-3.8%$256/sqft
    Source: Bright MLS #PAMC2086968 Report a problem
    11/11/2023Listed for sale$519,900+92.6%$266/sqft
    Source: Bright MLS #PAMC2086968 Report a problem
    1/12/2009Sold$270,000-3.6%$138/sqft
    Source: Public Record Report a problem
    9/23/2008Price change$279,999-3.3%$143/sqft
    Source: Long and Foster Real Estate #5422279 Report a problem
    8/7/2008Price change$289,500-3.5%$148/sqft
    Source: Long and Foster Real Estate #5422279 Report a problem
    5/27/2008Listed for sale$299,900+160.8%$154/sqft
    Source: Long and Foster Real Estate #5422279 Report a problem
    7/23/1997Sold$115,000$59/sqft
    Source: Public Record Report a problem

    Public tax history

    YearProperty taxesTax assessment
    2025$5,369 $111,460
    2024-- $111,460
    2023-- $111,460
    2022$4,788 $111,460
    2021-- $111,460
    2020-- $111,460
    2019-- $111,460
    2018-- $111,460
    2017-- $111,460
    2016-- $111,460
    2015-- $111,460
    2014-- $111,460
    2013-- $111,460
    2012-- $111,460
    2011-- $111,460
    2010-- $111,460
    2009$3,743 +2%$111,460
    2008$3,668 +3.6%--
    2007$3,542 +5.8%--
    2006$3,349 +5.1%--
    2005$3,188 +6.8%--
    2004$2,984 +0.7%--
    2003$2,963 +3.2%--
    2002$2,870 +7.4%--
    2000$2,673 +4.7%--
    1999$2,552 --

    Find assessor info on the county website

    Neighborhood: 19038

    Nearby schools

    GreatSchools rating
    Schools provided by the listing agent
    • District: Abington

    Source: Bright MLS. This data may not be complete. We recommend contacting the local school district to confirm school assignments for this home.

    Get a cash offer in 3 minutes
    Find out how much your home could sell for in as little as 3 minutes with a no-obligation cash offer.
    Estimated market value
    $524,300
    Get a cash offer in 3 minutes
    Find out how much your home could sell for in as little as 3 minutes with a no-obligation cash offer.
    Estimated market value
    $524,300