Skip main navigation
Sold for $334,950
  • $334,950

    2330 Westover Ave SW, Roanoke, VA 24015

    3beds
    1,406sqft
    Single Family Residence
    Built in 1939
    7,405 Square Feet Lot
    $355,500 Zestimate®
    $238/sqft
    $1,601 Estimated rent

    Home value

    $355,500

    $295,000 - $427,000

    $1,601/mo

    Zestimate® history
    Loading
    Loading...

    Owner options

    List your home for rent

    $1,601/mo

    Rent Zestimate®

    Find your next renter with Zillow Rental Manager. Plus, with online applications, you can quickly screen prospective tenants – for free.

    Learn more

    $1,601/mo

    Rent Zestimate®

    Refinance and save

    $2,042/mo

    Est. payment

    Refinancing to a lower rate could help reduce your monthly payments and save thousands over the life of the loan.

    See today's rates

    $2,042/mo

    Est. payment

    Explore your selling options

    Work with a Zillow partner agent

    Leverage their expertise and Zillow's premium Showcase listings to get your home seen by more buyers.

    Get started

    List with your own agent

    Get your home in front of millions of buyers by listing it on Zillow.

    Learn how to do it

    Sell it yourself

    Take full control of how buyers see your home on Zillow by listing For Sale by Owner (FSBO).

    List your home

    What's special

    Gas fireplacePerennial gardenPaved drivewayTudor style homeStainless appliancesGranite countersSizable bedrooms
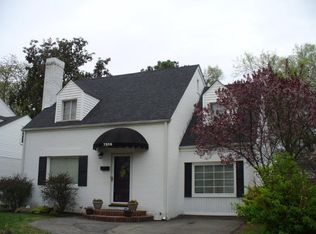
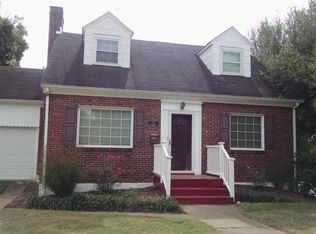
    Don't blink! This lovely Tudor style home won't last long. Located in the highly sought after neighborhood of Historic Raleigh Court, the charm of this home and area can't be beat. The kitchen has granite counters and stainless appliances including a gas stove. The bath on the upper level has recently had updates and has tile floors. Also on the upper level you will find 3 sizable bedrooms. Gleaming hard wood floors throughout. A gas fireplace compliments the large living room. There is a nice flow of energy and a lot of charm. Arched doorways and the original antique door with stained glass enhance the beauty. A full walk out basement provides great storage. The home has a French drain and sump pump, keeping the basement and your belongings dry. Outside you will find a quaint front porch, great landscaping in the front and a perennial garden in the back. The back yard is large, gently sloped and has recently had a 6' privacy fence installed. A small brick garage is situated at the end of the paved driveway, which allows parking for multiple cars. There is also street parking available in front of the home. Hurry by for a viewing before it's too late. While you're here, visit the Historic Grandin Village, only a few blocks away. Check out the many amenities including the Vintage Grandin Theatre, shops and restaurants. This neighborhood has an excellent walk score, bikers welcomed, family oriented and pet friendly.

    Zillow last checked:

    Listing updated:

    Listed by:

    DAEVA BARFIELD 540-312-7923,

    REALSTAR, REALTORS(r) LLC

    Bought with:

    ANASTASIA M THOMPSON, 0225083789

    WAINWRIGHT & CO., REALTORS(r)- LAKE

    Source: RVAR,MLS#: 912490MLS Logo

    Facts & features

    Interior

    Bedrooms & bathrooms
    • Bedrooms: 3
    • Bathrooms: 1
    • Full bathrooms: 1
    Primary bedroom
    • Level: U
    Bedroom 2
    • Level: U
    Bedroom 3
    • Level: U
    Other
    • Level: U
    Other
    • Level: E
    Dining area
    • Level: E
    Kitchen
    • Level: E
    Laundry
    • Level: L
    Heating
    • Gas - Natural
    Cooling
    • Central Air
    Appliances
    • Included: Dishwasher, Microwave, Gas Range, Refrigerator
    Features
    • Indirect Lighting, Storage
    • Flooring: Ceramic Tile, Wood
    • Windows: Storm Window(s)
    • Has basement: Yes
    • Number of fireplaces: 1
    • Fireplace features: Gas Log, Insert, Living Room, Masonry
    Interior area
    • Total structure area: 2,109
    • Total interior livable area: 1,406 sqft
    • Finished area above ground: 1,406

    Property

    Parking
    • Parking features: Detached, Paved, Off Street
    • Has garage: Yes
    • Has uncovered spaces: Yes
    Features
    • Levels: Two
    • Stories: 2
    • Patio & porch: Front Porch, Side Porch
    • Exterior features: Garden Space
    • Fencing: Fenced
    • Has view: Yes
    • View description: City, Sunrise, Sunset
    Lot
    • Size: 7,405 Square Feet
    • Features: Level
    Details
    • Parcel number: 1431905

    Construction

    Type & style
    • Home type: SingleFamily
    • Architectural style: Tudor
    • Property subtype: Single Family Residence
    Materials
    • Brick, Cement, Wood
    Condition
    • Completed
    • Year built: 1939

    Utilities & green energy

    • Electric: 0 Phase
    • Sewer: Public Sewer
    • Utilities for property: Cable
    Green energy
    • Energy efficient items: Attic Fan

    Community & HOA

    Community
    • Features: Public Transport, Restaurant
    • Subdivision: N/A
    HOA
    • Has HOA: No
    Location
    • Region: Roanoke

    Financial & listing details

    • Price per square foot: $238/sqft
    • Tax assessed value: $288,200
    • Annual tax amount: $3,175
    • Date on market: 11/22/2024

    Price history

    DateEventPrice
    4/2/2025Sold$334,950$238/sqft
    Source: RVAR #912490 Report a problem
    2/10/2025Pending sale$334,950$238/sqft
    Source: RVAR #912490 Report a problem
    11/22/2024Listed for sale$334,950+106.1%$238/sqft
    Source: RVAR #912490 Report a problem
    3/24/2021Listing removed--
    Source: Owner Report a problem
    9/1/2017Listing removed$1,000$1/sqft
    Source: Owner Report a problem
    8/18/2017Listed for rent$1,000$1/sqft
    Source: Owner Report a problem
    9/4/2015Sold$162,500-1.5%$116/sqft
    Source: RVAR #817810 Report a problem
    7/31/2015Listed for sale$165,000+8.2%$117/sqft
    Source: RE/MAX ALL STARS #817810 Report a problem
    1/23/2015Sold$152,500-4.1%$108/sqft
    Source: RVAR #809585 Report a problem
    11/12/2014Listed for sale$159,000+22.3%$113/sqft
    Source: MKB RE, LLC #809585 Report a problem
    9/26/2012Sold$130,000$92/sqft
    Source: Public Record Report a problem

    Public tax history

    YearProperty taxesTax assessment
    2025$3,516 +17.2%$288,200 +17.2%
    2024$3,001 +4.2%$246,000 +4.2%
    2023$2,879 +16.9%$236,000 +16.9%
    2022$2,463 +7%$201,900 +7%
    2021$2,302 +2.6%$188,700 +4%
    2020$2,244 +6.6%$181,400 +5.2%
    2019$2,105 -2.7%$172,500 +4%
    2018$2,163 +8%$165,900 +3.2%
    2017$2,004 $160,700
    2016$2,004 +5.2%$160,700 +3.4%
    2015$1,905 $155,400 -4.8%
    2014$1,905 $163,300 +2%
    2013-- $160,100 -0.2%
    2012-- $160,500
    2011-- $160,500
    2010-- $160,500
    2009-- $160,500
    2008-- $160,500 +5%
    2007-- $152,800 +18.8%
    2005-- $128,600 +5%
    2004-- $122,500 +7.9%
    2003-- $113,500 +8%
    2002-- $105,100 +2.4%
    2001-- $102,600
    Find assessor info on the county website

    Neighborhood: Raleigh Court

    Nearby schools

    GreatSchools rating
    Schools provided by the listing agent
    • Elementary: Virginia Heights
    • Middle: Woodrow Wilson
    • High: Patrick Henry

    Source: RVAR. This data may not be complete. We recommend contacting the local school district to confirm school assignments for this home.

    Get pre-qualified for a loan
    At Zillow Home Loans, we can pre-qualify you in as little as 5 minutes with no impact to your credit score.

    An equal housing lender. NMLS #10287.

    Sell for more on Zillow
    Get a Zillow Showcase℠ listing at no additional cost and you could sell for .
    $355,500
    2% more
    +$7,110
    With Zillow Showcase(estimated)
    $362,610