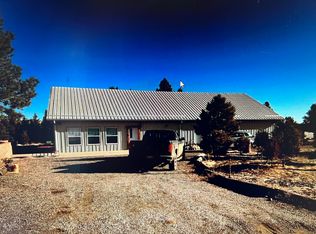
Welcome to one of the Best Views in the Apishapa Valley. This Spacious Home is incredible, offering just over 2200 Square Feet of Living Space with a 6 Attached Garage, this is the place to call home. Maintenance Free exterior with Views from every window. Modern, Upscale interior with in floor radiant heat throughout, floating concrete vanities and countertops, clean lines with an open concept design. Watch the Elk roam in the upper meadow while you enjoy a cool drink in the Courtyard/Patio area. Tall Pines, Big Views, Abundant Wildlife and Maintenance Free upscale living are just a few of the high points of this incredible property.
Sold
$700,000
23300 Crescent Dr, Aguilar, CO 81020
2beds
2,216sqft
Single Family Residence
Built in 2004
35.1 Acres Lot
$685,500 Zestimate®
$316/sqft
$2,137 Estimated rent
Home value
$685,500
Estimated sales range
Not available
$2,137/mo
Zestimate® history
Owner options
List your home for rent
$2,137/mo
Rent Zestimate®
Find your next renter with Zillow Rental Manager. Plus, with online applications, you can quickly screen prospective tenants – for free.
$2,137/mo
Rent Zestimate®
Refinance and save
$3,892/mo
Est. payment
Refinancing to a lower rate could help reduce your monthly payments and save thousands over the life of the loan.
$3,892/mo
Est. payment
Explore your selling options
Work with a Zillow partner agent
Leverage their expertise and Zillow's premium Showcase listings to get your home seen by more buyers.
Get startedList with your own agent
Get your home in front of millions of buyers by listing it on Zillow.
Learn how to do itSell it yourself
Take full control of how buyers see your home on Zillow by listing For Sale by Owner (FSBO).
List your homeWhat's special
Zillow last checked:
Listing updated:
Listed by:
Kerry Campbell 719-859-2098,
Code of the West Real Estate LLC
Bought with:
Kerry Campbell, EA100040843
Code of the West Real Estate LLC
Source: PAR,MLS#: 230862
Facts & features
Interior
Bedrooms & bathrooms
- Bedrooms: 2
- Bathrooms: 3
- Full bathrooms: 3
- 3/4 bathrooms: 1
- 1/2 bathrooms: 1
- Main level bedrooms: 2
Primary bedroom
- Level: Lower
- Area: 235.3
- Dimensions: 13 x 18.1
Bedroom 2
- Level: Main
- Area: 238.7
- Dimensions: 14 x 17.05
Bedroom 3
- Level: Main
- Area: 196.3
- Dimensions: 15.1 x 13
Dining room
- Level: Main
- Area: 181.95
- Dimensions: 12.09 x 15.05
Family room
- Level: Upper
- Area: 312.96
- Dimensions: 13.04 x 24
Kitchen
- Level: Main
- Area: 109.14
- Dimensions: 9.02 x 12.1
Living room
- Level: Main
- Area: 442.72
- Dimensions: 20.06 x 22.07
Features
- Ceiling Fan(s), Vaulted Ceiling(s), Walk-In Closet(s), Walk-in Shower, Hard Surface Counter Top
- Windows: Window Coverings
- Has fireplace: No
Interior area
- Total structure area: 2,216
- Total interior livable area: 2,216 sqft
Property
Parking
- Total spaces: 4
- Parking features: RV Access/Parking, 4+ Car Garage Attached, Garage Door Opener
- Attached garage spaces: 6
- Covered spaces: 4
Features
- Levels: One and One Half
- Stories: 1.5
- Patio & porch: Porch-Side, Patio-Open-Front
- Has view: Yes
- View description: Mountain(s)
Lot
- Size: 35.1 Acres
- Dimensions: 1940 x 788
- Features: Horses Allowed
Details
- Zoning: RES
- Special conditions: Standard
- Horses can be raised: Yes
Construction
Type & style
- Home type: SingleFamily
- Property subtype: Single Family Residence
Materials
- Foundation: Slab
Condition
- Year built: 2004
Utilities & green energy
Green energy
- Water conservation: Water-Smart Landscaping
Community & HOA
Community
- Security: Smoke Detector/CO, Security System Owned
- Subdivision: Miscellaneous
Location
- Region: Aguilar
Financial & listing details
- Price per square foot: $316/sqft
- Annual tax amount: $1,245
- Date on market: 4/25/2025
- Road surface type: Unimproved
Price history
| Date | Event | Price |
|---|---|---|
| 4/24/2025 | Sold | $700,000$316/sqft |
Source:  PAR #230862 Report a problem PAR #230862 Report a problem | ||
| 3/24/2025 | Listed for sale | $700,000$316/sqft |
Source: PAR #230862 Report a problem | ||
Public tax history
Tax history is unavailable.
Neighborhood: 81020
Nearby homes
- $700,0002 bd3 ba2.2k sqft23300 Crescent Dr, Gulnare, CO 81020Sold
- $849,3002 bd2 ba4k sqft23612 Crescent Dr, Aguilar, CO 81020Off Market
- $70,18035.09 Acres23335 Monarch Dr, Aguilar, CO 81020Off Market
- $604,3002 bd2 ba2.8k sqft23575 County Road 43 #6, Trinidad, CO 81082Off Market
- $70,20035.1 Acres23340 Monarch Dr, Aguilar, CO 81020Off Market
- $413,0002 bd1 ba1k sqft23519 Monarch Dr, Aguilar, CO 81020Sold
- $833,0003 bd2 ba4.2k sqft23522 Monarch Dr, Aguilar, CO 81020Off Market
- $148,00035.07 Acres23248 Spirit Mountain Dr, Aguilar, CO 81020Sold
Nearby schools
GreatSchools rating
- NAAguilar Elementary SchoolGrades: PK-5Distance: 7.3 mi
- 7/10Aguilar Junior-Senior High SchoolGrades: 6-12Distance: 7.3 mi
Schools provided by the listing agent
- District: RE6
Source: PAR. This data may not be complete. We recommend contacting the local school district to confirm school assignments for this home.


Get pre-qualified for a loan
At Zillow Home Loans, we can pre-qualify you in as little as 5 minutes with no impact to your credit score.An equal housing lender. NMLS #10287.
- Colorado
- Las Animas County
- Aguilar
- 81020
- 23300 Crescent Dr
Nearby cities
Nearby zip codes
Other Aguilar Topics
