Welcome to one of the most pristine homes in all of West Hills located in the sought out pocket of the nationally recognized Welby Way elementary school! This home has been thoughtfully expanded and renovated with love, pride of ownership, and no stone left unturned. Pulling up to the home you'll be greeted by it's charming curb appeal that shows its generous sized corner lot with ample parking. Walking up to the door you'll be welcomed by it's green manicured lawn, classic brick walkway, and delightful front porch complimented by it's calming water fountain feature. Entering the home and past the custom front door you'll be embraced by an abundance of natural light all throughout its carefully thought out floor plan that provides a spacious and cozy living room, built in ceiling skylight, luxury vinyl plank flooring, recessed lighting all throughout, and a custom designed dual sided gas & wood burning fireplace that connects you to its custom built kitchen that offers quartz countertops, an entertainers island, modern Spanish tile touch, quality cabinets, wine rack & wine fridge, walk in pantry, topped off with an Italian made high quality "Bertazzoni" stove. And lets not forget about the terracotta tile flooring that extends from the kitchen to the warm, roomy, and inviting dining room that is perfect for hosting family and guests during those special moments like birthdays and holidays. Continuing on in the first floor of the house you will find the renovated guest bathroom with its modern Spanish tile touch, the first bedroom that can act either as a guest bedroom or home office, and the primary suite that offers the right amount of privacy with its own expanded and renovated bathroom that includes a walk in shower, free standing tub, continued modern Spanish tile touch accompanied by a spacious walk in closet all situated in its own wing of the house. Going up the stairs and onto the second floor you'll notice the custom built wooden handrail with its wrought iron balusters that will lead you to the last two commodious bedrooms with plenty of natural light and privacy which are also complimented by its renovated, full size bathroom that offers dual sinks and continued modern Spanish tile touch. Stepping out to the expansive and custom entertainers backyard you'll be able to appreciate the decadent stone pavers, manicured green lawn, lovely gardening area, gorgeous custom gazebo, and salt water pool!! Call/text now to schedule your private showing!!
Sold for $1,278,000
Listed by: The ONE Luxury Properties • Jorge Chacon • Contact: 818-363-6116
Bought with: Compass
$1,278,000
23300 Haynes St, West Hills, CA 91307
4beds
2,326sqft
Single Family Residence
Built in 1959
7,939 Square Feet Lot
$1,277,900 Zestimate®
$549/sqft
$5,633 Estimated rent
Home value
$1,277,900
$1.16M - $1.41M
$5,633/mo
Zestimate® history
Owner options
List your home for rent
$5,633/mo
Rent Zestimate®
Find your next renter with Zillow Rental Manager. Plus, with online applications, you can quickly screen prospective tenants – for free.
$5,633/mo
Rent Zestimate®
Refinance and save
$8,270/mo
Est. payment
Refinancing to a lower rate could help reduce your monthly payments and save thousands over the life of the loan.
$8,270/mo
Est. payment
Explore your selling options
Work with a Zillow partner agent
Leverage their expertise and Zillow's premium Showcase listings to get your home seen by more buyers.
Get startedList with your own agent
Get your home in front of millions of buyers by listing it on Zillow.
Learn how to do itSell it yourself
Take full control of how buyers see your home on Zillow by listing For Sale by Owner (FSBO).
List your homeWhat's special
Salt water poolClassic brick walkwayCalming water fountain featureCharming curb appealEntertainers islandDelightful front porchModern spanish tile touch
Zillow last checked:
Listing updated:
Listed by:
Jorge Chacon DRE #02039710 818-381-3317,
The ONE Luxury Properties
Bought with:
Yuli Goldberg-Azulay, DRE #02199179
Compass
Source: CRMLS,MLS#: SR26103013 Originating MLS: California Regional MLS
Originating MLS: California Regional MLSFacts & features
Interior
Bedrooms & bathrooms
- Bedrooms: 4
- Bathrooms: 3
- Full bathrooms: 2
- 1/2 bathrooms: 1
- Main level bathrooms: 2
- Main level bedrooms: 2
Rooms
- Room types: Kitchen, Living Room, Primary Bathroom, Primary Bedroom, Office, Pantry, Dining Room
Primary bedroom
- Features: Main Level Primary
Primary bedroom
- Features: Primary Suite
Bathroom
- Features: Bathroom Exhaust Fan, Bathtub, Dual Sinks, Full Bath on Main Level, Low Flow Plumbing Fixtures, Quartz Counters, Remodeled, Soaking Tub, Separate Shower, Vanity
Kitchen
- Features: Quartz Counters, Remodeled, Updated Kitchen, Walk-In Pantry
Pantry
- Features: Walk-In Pantry
Heating
- Central
Cooling
- Central Air
Appliances
- Included: 6 Burner Stove, Dishwasher, Gas Oven, Gas Range, Microwave, Refrigerator
- Laundry: Washer Hookup, Gas Dryer Hookup, In Garage
Features
- Crown Molding, Separate/Formal Dining Room, Eat-in Kitchen, Quartz Counters, Recessed Lighting, Main Level Primary, Primary Suite, Walk-In Pantry
- Windows: Double Pane Windows, ENERGY STAR Qualified Windows
- Has fireplace: Yes
- Fireplace features: Dining Room, Living Room
- Common walls with other units/homes: 2+ Common Walls
Interior area
- Total interior livable area: 2,326 sqft
Property
Parking
- Total spaces: 4
- Parking features: Concrete, Door-Single, Driveway, Garage, Paved, Garage Faces Side
- Attached garage spaces: 2
- Uncovered spaces: 2
Accessibility
- Accessibility features: Parking
Features
- Levels: Two
- Stories: 2
- Entry location: Front Door
- Patio & porch: Front Porch, Stone
- Exterior features: Rain Gutters
- Has private pool: Yes
- Pool features: In Ground, Private
- Fencing: Block,Privacy,Wood
- Has view: Yes
- View description: Mountain(s), Neighborhood
Lot
- Size: 7,939 Square Feet
- Dimensions: 7905
- Features: Back Yard, Corner Lot, Front Yard, Garden, Sprinklers In Rear, Sprinklers In Front, Near Public Transit, Sprinkler System, Value In Land, Walkstreet, Yard
Details
- Additional structures: Gazebo
- Parcel number: 2036017011
- Zoning: LARS
- Special conditions: Standard
Construction
Type & style
- Home type: SingleFamily
- Architectural style: Traditional
- Property subtype: Single Family Residence
- Attached to another structure: Yes
Materials
- Brick, Block, Drywall, Concrete, Stucco
- Roof: Shingle
Condition
- Updated/Remodeled
- New construction: No
- Year built: 1959
Utilities & green energy
- Sewer: Public Sewer
- Water: Public
Community & HOA
Community
- Features: Street Lights, Suburban, Sidewalks
- Security: Smoke Detector(s)
Location
- Region: West Hills
Financial & listing details
- Price per square foot: $549/sqft
- Tax assessed value: $241,929
- Annual tax amount: $3,284
- Date on market: 5/12/2026
- Cumulative days on market: 28 days
- Listing terms: Conventional,FHA,Fannie Mae,Freddie Mac,Government Loan,VA Loan
- Road surface type: Paved
Price history
| Date | Event | Price |
|---|---|---|
| 7/7/2026 | Sold | $1,278,000+2.3%$549/sqft |
Source:  CRMLS #SR26103013 Report a problem CRMLS #SR26103013 Report a problem | ||
| 6/9/2026 | Pending sale | $1,249,000$537/sqft |
Source: CRMLS #SR26103013 Report a problem | ||
| 5/12/2026 | Listed for sale | $1,249,000+127.1%$537/sqft |
Source: CRMLS #SR26103013 Report a problem | ||
| 6/7/2012 | Listing removed | $549,900$236/sqft |
Source: Pinnacle Estate Properties #F12004606 Report a problem | ||
| 1/13/2012 | Listed for sale | $549,900$236/sqft |
Source: Pinnacle Estate Properties #F12004606 Report a problem | ||
Public tax history
| Year | Property taxes | Tax assessment |
|---|---|---|
| 2025 | $3,284 +2.1% | $241,929 +2% |
| 2024 | $3,217 +1.8% | $237,187 +2% |
| 2023 | $3,161 +4.5% | $232,537 +2% |
| 2022 | $3,024 +1.6% | $227,978 +2% |
| 2021 | $2,976 -0.7% | $223,509 +1% |
| 2020 | $2,998 | $221,218 +2% |
| 2019 | $2,998 +8.4% | $216,881 +2% |
| 2018 | $2,766 | $212,630 +2% |
| 2017 | $2,766 +2.2% | $208,462 +2% |
| 2016 | $2,706 +3.3% | $204,376 +1.5% |
| 2015 | $2,621 +0.8% | $201,307 +2% |
| 2014 | $2,600 | $197,364 +2.5% |
| 2012 | -- | $192,622 +2% |
| 2011 | -- | $188,846 +0.8% |
| 2010 | -- | $187,436 -0.2% |
| 2009 | -- | $187,882 +2% |
| 2008 | -- | $184,199 +33.7% |
| 2007 | -- | $137,794 +122.8% |
| 2006 | -- | $61,858 |
| 2005 | -- | $61,858 +4% |
| 2004 | -- | $59,458 +1.9% |
| 2003 | -- | $58,369 +2% |
| 2002 | -- | $57,225 +4% |
| 2000 | -- | $55,005 |
Find assessor info on the county website
Neighborhood: West Hills
Nearby homes
- $840,7003 bd2 ba1.1k sqft23308 Haynes St, West Hills, CA 91307Off Market
- $950,0003 bd2 ba1.5k sqft23301 Hamlin St, West Hills, CA 91307For Sale
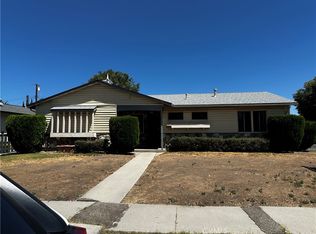
- $820,3003 bd2 ba1.2k sqft23294 Haynes St, West Hills, CA 91307Off Market
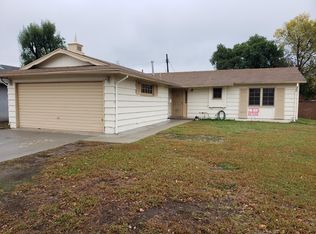
- $850,5003 bd2 ba1.1k sqft23309 Hamlin St, West Hills, CA 91307Off Market
- $1,100,0004 bd2 ba1.4k sqft23314 Haynes St, West Hills, CA 91307Sold
- $956,0003 bd2 ba1.5k sqft6601 Berquist Ave, West Hills, CA 91307Off Market
- $835,6003 bd1 ba1.1k sqft23295 Hamlin St, West Hills, CA 91307Off Market
- $827,8003 bd2 ba1.1k sqft23315 Hamlin St, West Hills, CA 91307Off Market
Nearby schools
GreatSchools rating
- 10/10Welby Way Elementary Charter SchoolGrades: K-5Distance: 0.2 mi
- 8/10George Ellery Hale Charter AcademyGrades: 6-8Distance: 1.1 mi
- 8/10El Camino Real Senior High SchoolGrades: 9-12Distance: 1.4 mi
Schools provided by the listing agent
- Elementary: Welby Way
- Middle: Hale
- High: El Camino
Source: CRMLS. This data may not be complete. We recommend contacting the local school district to confirm school assignments for this home.
Get a cash offer in 3 minutes
Find out how much your home could sell for in as little as 3 minutes with a no-obligation cash offer.
Estimated market value
$1,277,900
Get a cash offer in 3 minutes
Find out how much your home could sell for in as little as 3 minutes with a no-obligation cash offer.
Estimated market value
$1,277,900
- California
- Los Angeles County
- Los Angeles
- 91307
- West Hills
- 23300 Haynes St
Nearby cities
Nearby neighborhoods
Nearby zip codes
Other Los Angeles Topics
