Offer Deadline Sunday, March 10th at 4:00pm! Welcome to 23300 Milltown Knoll Sq #101! This adorable 2-bedroom, 2.5-bathroom, 2-level condo with a detached 1-car garage is the perfect blend of comfort, convenience, and style in the heart of Brambleton, VA! As you step inside, you're greeted by a spacious living area filled with natural light, perfect for entertaining guests or unwinding after a long day. The modern kitchen features sleek stainless-steel appliances, quartz counters, ample cabinet space, and gas cooking. One of the highlights of this home is the two primary bedroom suites, offering privacy and comfort for residents and guests alike. Each suite boasts its own ensuite bathroom, providing ultimate convenience and luxury. Step outside to the covered balcony, ideal for enjoying morning coffee or evening cocktails. The detached 1-car garage includes a storage room, offering plenty of space for your belongings and outdoor gear. The unit also comes with an additional assigned parking spot (#4101). Not only does this home offer exceptional living spaces, but it also comes with a range of community amenities to enhance your lifestyle. Enjoy access to an outdoor pool, tot lot, tennis courts, basketball courts, and more. Say goodbye to the hassle of snow removal and trash removal, as these services are conveniently included. With a newer HVAC system, water heater, and roof, you can enjoy peace of mind knowing that this home is well-maintained and ready for you to move in and make it your own. Don't miss out on the opportunity to make this luxury condo your new home sweet home!
Sold for $519,000
$519,000
23300 Milltown Knoll Sq #101, Ashburn, VA 20148
2beds
1,582sqft
Condominium
Built in 2017
-- sqft lot
$509,800 Zestimate®
$328/sqft
$2,788 Estimated rent
Home value
$509,800
$484,000 - $535,000
$2,788/mo
Zestimate® history
Owner options
List your home for rent
$2,788/mo
Rent Zestimate®
Find your next renter with Zillow Rental Manager. Plus, with online applications, you can quickly screen prospective tenants – for free.
$2,788/mo
Rent Zestimate®
Refinance and save
$3,174/mo
Est. payment
Refinancing to a lower rate could help reduce your monthly payments and save thousands over the life of the loan.
$3,174/mo
Est. payment
Explore your selling options
Work with a Zillow partner agent
Leverage their expertise and Zillow's premium Showcase listings to get your home seen by more buyers.
Get startedList with your own agent
Get your home in front of millions of buyers by listing it on Zillow.
Learn how to do itSell it yourself
Take full control of how buyers see your home on Zillow by listing For Sale by Owner (FSBO).
List your homeWhat's special
Covered balconyStorage roomLuxury condoOutdoor poolQuartz countersExceptional living spacesAssigned parking spot
Zillow last checked:
Listing updated:
Listed by:
Bryan Felder 703-472-6550,
Keller Williams Capital Properties,
Co-Listing Agent: Mercedes Theresa Konieczka 571-271-7673,
Keller Williams Capital Properties
Bought with:
Lorrie Penn Hunter, 0225066392
Pearson Smith Realty, LLC
Source: Bright MLS,MLS#: VALO2064610
Facts & features
Interior
Bedrooms & bathrooms
- Bedrooms: 2
- Bathrooms: 3
- Full bathrooms: 2
- 1/2 bathrooms: 1
- Main level bathrooms: 1
Rooms
- Room types: Living Room, Dining Room, Primary Bedroom, Bedroom 2, Kitchen, Foyer, Laundry, Primary Bathroom, Full Bath, Half Bath
Basement
- Area: 0
Heating
- Forced Air, Natural Gas
Cooling
- Ceiling Fan(s), Central Air, Electric
Appliances
- Included: Dishwasher, Disposal, Microwave, Ice Maker, Oven/Range - Gas, Refrigerator, Stainless Steel Appliance(s), Cooktop, Washer/Dryer Stacked, Washer, Dryer, Gas Water Heater
- Laundry: Upper Level, Laundry Room, In Unit
Features
- Upgraded Countertops, Walk-In Closet(s), Bathroom - Tub Shower, Recessed Lighting, Primary Bath(s), Ceiling Fan(s), Combination Dining/Living, Dining Area, Open Floorplan, Kitchen - Gourmet
- Flooring: Ceramic Tile, Hardwood, Carpet, Wood
- Doors: Sliding Glass
- Windows: Window Treatments
- Has basement: No
- Has fireplace: No
Interior area
- Total structure area: 1,582
- Total interior livable area: 1,582 sqft
- Finished area above ground: 1,582
- Finished area below ground: 0
Property
Parking
- Total spaces: 2
- Parking features: Garage Door Opener, Storage, Assigned, Detached, Driveway, Parking Lot
- Garage spaces: 1
- Uncovered spaces: 1
- Details: Assigned Parking, Assigned Space #: 4101
Accessibility
- Accessibility features: Other
Features
- Levels: Two
- Stories: 2
- Exterior features: Sidewalks, Balcony
- Pool features: Community
Lot
- Features: Landscaped
Details
- Additional structures: Above Grade, Below Grade
- Parcel number: 123351276001
- Zoning: PDH4
- Special conditions: Standard
Construction
Type & style
- Home type: Condo
- Architectural style: Other
- Property subtype: Condominium
- Attached to another structure: Yes
Materials
- Brick, Vinyl Siding
Condition
- Very Good
- New construction: No
- Year built: 2017
Utilities & green energy
- Sewer: Private Sewer
- Water: Public
Community & HOA
Community
- Condo and coop fee: $272 monthly
- Subdivision: Ridges At Loudoun Valley
HOA
- Has HOA: No
- Amenities included: Pool, Tot Lots/Playground, Tennis Court(s), Community Center, Fitness Center, Jogging Path
- Services included: Pool(s), Trash, Snow Removal
Location
- Region: Ashburn
Financial & listing details
- Price per square foot: $328/sqft
- Tax assessed value: $456,400
- Annual tax amount: $3,994
- Date on market: 3/8/2024
- Listing agreement: Exclusive Right To Sell
- Ownership: Condominium
Price history
| Date | Event | Price |
|---|---|---|
| 3/26/2024 | Sold | $519,000+4.8%$328/sqft |
Source:  Bright MLS #VALO2064610 Report a problem Bright MLS #VALO2064610 Report a problem | ||
| 3/10/2024 | Pending sale | $495,000$313/sqft |
Source: Bright MLS #VALO2064610 Report a problem | ||
| 3/8/2024 | Listed for sale | $495,000+16.2%$313/sqft |
Source: Bright MLS #VALO2064610 Report a problem | ||
| 2/1/2021 | Sold | $426,000+0.2%$269/sqft |
Source: Public Record Report a problem | ||
| 12/22/2020 | Pending sale | $425,000$269/sqft |
Source: Bright MLS #VALO427496 Report a problem | ||
| 12/15/2020 | Listed for sale | $425,000+20.5%$269/sqft |
Source: Century 21 Redwood Realty #VALO427496 Report a problem | ||
| 5/8/2018 | Sold | $352,746$223/sqft |
Source: Public Record Report a problem | ||
Public tax history
| Year | Property taxes | Tax assessment |
|---|---|---|
| 2026 | $4,005 | $497,530 |
| 2025 | $4,005 +1.5% | $497,530 +9% |
| 2024 | $3,948 -1.1% | $456,400 |
| 2023 | $3,994 +4.7% | $456,400 +6.5% |
| 2022 | $3,814 -2.1% | $428,490 +7.8% |
| 2021 | $3,895 +1.1% | $397,420 +6.8% |
| 2020 | $3,851 | $372,100 +4% |
| 2019 | $3,851 +8.8% | $357,870 +9.7% |
| 2018 | $3,540 | $326,230 |
Find assessor info on the county website
Neighborhood: 20148
Nearby homes
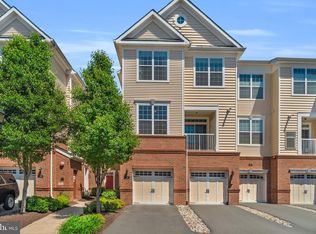
- $525,0002 bd3 ba1.5k sqft23300 Milltown Knoll Sq UNIT 113, Ashburn, VA 20148Sold
- $6,636,0002 bd3 ba1.5k sqft23300 Milltown Knoll Sq UNIT 115, Ashburn, VA 20148Off Market
- $411,7002 bd2 ba1.4k sqft23300 Milltown Knoll Sq UNIT 112, Ashburn, VA 20148Off Market
- $505,9002 bd2 ba1.5k sqft23300 Milltown Knoll Sq UNIT 105, Ashburn, VA 20148Off Market
- $494,0002 bd2 ba1.5k sqft23300 Milltown Knoll Sq UNIT 116, Ashburn, VA 20148Off Market
- $343,9002 bd2 ba942 sqft23300 Milltown Knoll Sq UNIT 111, Ashburn, VA 20148Off Market
- $514,3003 bd3 ba1.5k sqft23300 Milltown Knoll Sq UNIT 106, Ashburn, VA 20148Off Market
- $414,0002 bd2 ba1.5k sqft23300 Milltown Knoll Sq UNIT 103, Ashburn, VA 20148Off Market
Nearby schools
GreatSchools rating
- 9/10Rosa Lee Carter Elementary SchoolGrades: PK-5Distance: 0.7 mi
- 8/10Stone Hill Middle SchoolGrades: 6-8Distance: 0.3 mi
- 9/10Rock Ridge High SchoolGrades: PK-12Distance: 0.9 mi
Schools provided by the listing agent
- District: Loudoun County Public Schools
Source: Bright MLS. This data may not be complete. We recommend contacting the local school district to confirm school assignments for this home.
Get a cash offer in 3 minutes
Find out how much your home could sell for in as little as 3 minutes with a no-obligation cash offer.
Estimated market value
$509,800
Get a cash offer in 3 minutes
Find out how much your home could sell for in as little as 3 minutes with a no-obligation cash offer.
Estimated market value
$509,800
- Virginia
- Loudoun County
- Ashburn
- 20148
- 23300 Milltown Knoll Sq Unit 101
Nearby cities
Nearby neighborhoods
Nearby zip codes
Other Ashburn Topics
