This updated 2 bedroom, 1 bath end unit townhome offers 872 square feet, a private entry courtyard, and a direct access 2 car garage. The layout feels bright and open, with vaulted ceilings, fresh interior paint, new vinyl flooring, and central air for everyday comfort. The main living area connects naturally to the dining space and kitchen, creating a practical flow for relaxing, hosting, and daily routines. The kitchen includes quartz countertops, a gas range, microwave, dishwasher, and an eating area. New appliances add a clean, current feel, while the cabinetry provides practical storage and a warm complement to the updated finishes. Upstairs, both bedrooms are placed together for privacy from the main living level. The full bathroom includes a bathtub with a shower in tub design. Important updates add value beyond appearance. The home features a new HVAC system, copper full plumbing, new ceiling fans, in unit laundry in the garage, and direct garage entry that supports secure parking and added storage. As an end unit with one common wall, the home offers added separation within the community. Village Square Association includes a heated pool, spa, tennis court, pickleball, curbs, and street lighting. The private courtyard creates a clear arrival point before entering the home, while the attached garage keeps parking, laundry, and storage close at hand. The two level layout separates gathering areas from bedrooms and supports clear separation between shared and private spaces. The location places you near everyday South Bay conveniences, with access to Torrance, Lomita, and major commuter routes. This townhome combines updated interiors, useful systems, private outdoor entry space, and community amenities in a well planned layout.
Sold for $534,000
Listed by: Vista Sotheby’s International Realty • Greg Thatcher • Contact: 310-375-0583
Bought with: eXp Realty of California Inc
Zestimate®
$534,000
23300 S Vermont Ave, Torrance, CA 90502
2beds
872sqft
Townhouse
Built in 1974
4.19 Acres Lot
$534,000 Zestimate®
$612/sqft
$2,613 Estimated rent
Home value
$534,000
$486,000 - $587,000
$2,613/mo
Zestimate® history
Owner options
List your home for rent
$2,613/mo
Rent Zestimate®
Find your next renter with Zillow Rental Manager. Plus, with online applications, you can quickly screen prospective tenants – for free.
$2,613/mo
Rent Zestimate®
Refinance and save
$3,760/mo
Est. payment
Refinancing to a lower rate could help reduce your monthly payments and save thousands over the life of the loan.
$3,760/mo
Est. payment
Explore your selling options
Work with a Zillow partner agent
Leverage their expertise and Zillow's premium Showcase listings to get your home seen by more buyers.
Get startedList with your own agent
Get your home in front of millions of buyers by listing it on Zillow.
Learn how to do itSell it yourself
Take full control of how buyers see your home on Zillow by listing For Sale by Owner (FSBO).
List your homeWhat's special
Zillow last checked:
Listing updated:
Listed by:
Greg Thatcher DRE #01843099 424-247-4880,
Vista Sotheby’s International Realty
Bought with:
Callum Schelly, DRE #02128511
eXp Realty of California Inc
Source: CRMLS,MLS#: SB26117946 Originating MLS: California Regional MLS
Originating MLS: California Regional MLSFacts & features
Interior
Bedrooms & bathrooms
- Bedrooms: 2
- Bathrooms: 1
- Full bathrooms: 1
Rooms
- Room types: Bedroom, Kitchen, Living Room
Bedroom
- Features: All Bedrooms Up
Bathroom
- Features: Bathtub, Tub Shower
Kitchen
- Features: Quartz Counters
Heating
- Central
Cooling
- Central Air
Appliances
- Included: Dishwasher, Gas Range, Microwave
- Laundry: In Garage
Features
- Balcony, Ceiling Fan(s), High Ceilings, Quartz Counters, All Bedrooms Up
- Flooring: Vinyl
- Has fireplace: No
- Fireplace features: None
- Common walls with other units/homes: 1 Common Wall,End Unit
Interior area
- Total interior livable area: 872 sqft
Property
Parking
- Total spaces: 2
- Parking features: Direct Access, Garage
- Attached garage spaces: 2
Accessibility
- Accessibility features: None
Features
- Levels: Two
- Stories: 2
- Entry location: 1
- Pool features: Heated, In Ground, Association
- Has spa: Yes
- Spa features: Association, Heated, In Ground
- Has view: Yes
- View description: None
Lot
- Size: 4.19 Acres
Details
- Parcel number: 7407003053
- Special conditions: Standard
Construction
Type & style
- Home type: Townhouse
- Property subtype: Townhouse
- Attached to another structure: Yes
Materials
- Copper Plumbing
Condition
- New construction: No
- Year built: 1974
Utilities & green energy
- Sewer: Public Sewer
- Water: Public
- Utilities for property: Electricity Connected, Natural Gas Connected, Sewer Connected, Water Connected
Community & HOA
Community
- Features: Curbs, Street Lights
HOA
- Has HOA: Yes
- Amenities included: Pickleball, Pool, Spa/Hot Tub, Tennis Court(s), Trash, Water
- HOA fee: $340 monthly
- HOA name: 1104 - Village Square Association, Inc
- HOA phone: 310-802-4808
Location
- Region: Torrance
Financial & listing details
- Price per square foot: $612/sqft
- Tax assessed value: $215,453
- Annual tax amount: $3,022
- Date on market: 6/4/2026
- Cumulative days on market: 26 days
- Listing terms: Cash,Cash to New Loan
Price history
| Date | Event | Price |
|---|---|---|
| 7/21/2026 | Sold | $534,000-2.7%$612/sqft |
Source:  CRMLS #SB26117946 Report a problem CRMLS #SB26117946 Report a problem | ||
| 7/10/2026 | Pending sale | $549,000$630/sqft |
Source: CRMLS #SB26117946 Report a problem | ||
| 7/1/2026 | Contingent | $549,000$630/sqft |
Source: CRMLS #SB26117946 Report a problem | ||
| 6/4/2026 | Listed for sale | $549,000+283.9%$630/sqft |
Source: CRMLS #SB26117946 Report a problem | ||
| 4/27/2001 | Sold | $143,000$164/sqft |
Source: Public Record Report a problem | ||
Public tax history
| Year | Property taxes | Tax assessment |
|---|---|---|
| 2025 | $3,022 +4.3% | $215,453 +2% |
| 2024 | $2,899 +1.8% | $211,229 +2% |
| 2023 | $2,847 +5% | $207,088 +2% |
| 2022 | $2,712 +1.2% | $203,029 +2% |
| 2021 | $2,681 -0.6% | $199,049 +1% |
| 2020 | $2,698 | $197,009 +2% |
| 2019 | $2,698 +6.1% | $193,147 +2% |
| 2018 | $2,543 | $189,361 +2% |
| 2017 | $2,543 +2.3% | $185,649 +2% |
| 2016 | $2,487 +2.7% | $182,010 +1.5% |
| 2015 | $2,422 +1.9% | $179,277 +2% |
| 2014 | $2,376 | $175,767 +2.5% |
| 2012 | -- | $171,544 +2% |
| 2011 | -- | $168,181 +0.8% |
| 2010 | -- | $166,926 -0.2% |
| 2009 | -- | $167,324 +2% |
| 2008 | -- | $164,044 +2% |
| 2007 | -- | $160,828 +2% |
| 2006 | -- | $157,675 |
| 2005 | -- | $157,675 +4% |
| 2004 | -- | $151,554 +1.9% |
| 2003 | -- | $148,777 +2% |
| 2002 | -- | $145,860 +39.3% |
| 2000 | -- | $104,700 |
Find assessor info on the county website
Neighborhood: 90502
Nearby homes
- $519,1002 bd2 ba976 sqft881 Coriander Dr, Torrance, CA 90502Off Market
- $582,9003 bd2 ba1.2k sqft879 Coriander Dr, Torrance, CA 90502Off Market
- $636,3003 bd2 ba1.3k sqft877 Coriander Dr, Torrance, CA 90502Off Market
- $581,6003 bd2 ba1.2k sqft23326 S Vermont Ave, Torrance, CA 90502Off Market
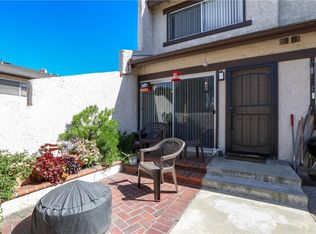
- $635,8003 bd2 ba1.3k sqft23330 S Vermont Ave, Torrance, CA 90502Off Market
- $481,5002 bd2 ba976 sqft23332 S Vermont Ave, Torrance, CA 90502Off Market
- $569,0003 bd2 ba1.2k sqft23316 S Vermont Ave, Torrance, CA 90502Off Market
- $646,7003 bd2 ba1.3k sqft23320 S Vermont Ave, Torrance, CA 90502Off Market
- $650,0002 bd2 ba976 sqft23322 S Vermont Ave, Torrance, CA 90502Sold
Nearby schools
GreatSchools rating
- 7/10Caroldale Learning Community SchoolGrades: K-8Distance: 0.7 mi
- 6/10Carson Senior High SchoolGrades: 9-12Distance: 1.1 mi
- 6/10Academies Of Education And Empowerment At Carson HighGrades: 9-12Distance: 1.1 mi
Get a cash offer in 3 minutes
Find out how much your home could sell for in as little as 3 minutes with a no-obligation cash offer.
Estimated market value
$534,000
Get a cash offer in 3 minutes
Find out how much your home could sell for in as little as 3 minutes with a no-obligation cash offer.
Estimated market value
$534,000
- California
- Los Angeles County
- Los Angeles
- 90502
- 23300 S Vermont Ave
Nearby cities
Nearby neighborhoods
Nearby zip codes
Other Los Angeles Topics
