
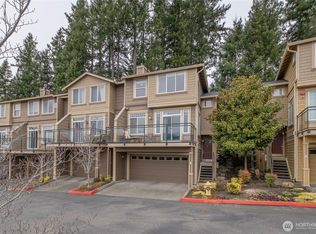
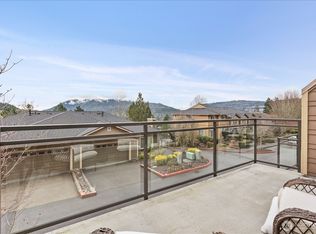
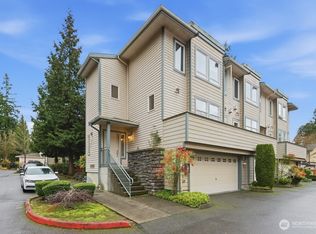
Stunning Black Nugget Ridge townhome offering modern updates, abundant natural light, and serene territorial views. This well maintained home features soaring ceilings, large windows, and an open-concept layout that enhances both comfort and functionality. The spacious kitchen includes updated appliances, ample counter space, and a breakfast bar that flows seamlessly into the living and dining areas—perfect for everyday living or entertaining. A cozy gas fireplace anchors the main living space, while the private deck & balcony invites you to relax and enjoy peaceful Northwest surroundings. Upstairs, generous bedrooms provide flexibility for guests, work-from-home needs, or a luxurious primary suite retreat. Additional highlights include an attached oversized 2-car garage, plentiful storage, in-unit laundry, and well-kept community grounds. Ideally located just minutes from I-90, shopping, dining, parks, and Issaquah’s extensive trail network. A rare blend of style, convenience, and natural beauty in one of the area’s most desirable communities.
Active
Listed by: RE/MAX Integrity • James Christoforou
$720,000
23300 SE Black Nugget Road #H2, Issaquah, WA 98029
3beds
1,430sqft
Townhouse, Condominium
Built in 2000
-- sqft lot
$702,600 Zestimate®
$503/sqft
$713/mo HOA
What's special
Well-kept community groundsCozy gas fireplaceModern updatesSpacious kitchenSerene territorial viewsAbundant natural lightSoaring ceilings
- 9 days |
- 390 |
- 12 |
Likely to sell faster than
Zillow last checked:
Listing updated:
Listed by:
James Christoforou,
RE/MAX Integrity
Source: NWMLS as distributed by MLS GRID,MLS#: 2565653
Facts & features
Interior
Bedrooms & bathrooms
- Bedrooms: 3
- Bathrooms: 3
- Full bathrooms: 1
- 3/4 bathrooms: 1
- 1/2 bathrooms: 1
- Main level bathrooms: 1
Primary bedroom
- Level: Second
Bedroom
- Level: Second
Bedroom
- Level: Second
Bathroom three quarter
- Level: Second
Bathroom full
- Level: Second
Other
- Level: Main
Dining room
- Level: Main
Entry hall
- Level: Garage
Kitchen with eating space
- Level: Main
Living room
- Level: Main
Utility room
- Level: Second
Heating
- Fireplace, Forced Air, Electric, Natural Gas
Cooling
- None
Appliances
- Included: Dishwasher, Disposal, Dryer, Microwave, Refrigerator, Stove(s)/Range(s), Washer, Dishwasher(s), Dryer(s), Garbage Disposal, Microwave(s), Refrigerator(s), Washer(s), Water Heater: Gas, Water Heater Location: Garage, Cooking - Electric Hookup, Cooking-Electric, Dryer-Electric, Ice Maker
- Laundry: Electric Dryer Hookup
Features
- Flooring: Ceramic Tile, Laminate
- Windows: Insulated Windows, Coverings: Blinds
- Number of fireplaces: 1
- Fireplace features: Gas, Upper Level: 1, Fireplace
Interior area
- Total structure area: 1,430
- Total interior livable area: 1,430 sqft
Video & virtual tour
Property
Parking
- Total spaces: 2
- Parking features: Individual Garage
- Has garage: Yes
- Covered spaces: 2
Features
- Levels: Multi/Split
- Entry location: Garage
- Patio & porch: Cooking-Electric, Dryer-Electric, Fireplace, Ice Maker, Insulated Windows, Primary Bathroom, Vaulted Ceiling(s), Walk-In Closet(s), Water Heater
- Has view: Yes
- View description: Mountain(s), Territorial
Lot
- Features: Curbs, Dead End Street, Paved, Sidewalk
Details
- Parcel number: 8682050500
- Special conditions: Standard
Construction
Type & style
- Home type: Townhouse
- Architectural style: Townhouse,Townhouse
- Property subtype: Townhouse, Condominium
Materials
- Cement Planked, Cement Plank
- Roof: Composition
Condition
- Year built: 2000
Utilities & green energy
- Electric: Company: PSE
- Sewer: Company: Included in HOA
- Water: Company: Included in HOA
- Utilities for property: Xfinity, Xfinity
Green energy
- Energy efficient items: Insulated Windows
Community & HOA
Community
- Subdivision: Issaquah
HOA
- Services included: Common Area Maintenance, Road Maintenance, Sewer, Water
- HOA fee: $713 monthly
- HOA phone: 425-452-7330
Location
- Region: Issaquah
Financial & listing details
- Price per square foot: $503/sqft
- Tax assessed value: $868,000
- Annual tax amount: $6,473
- Date on market: 8/6/2026
- Cumulative days on market: 10 days
- Listing terms: Conventional
- Inclusions: Dishwasher(s), Dryer(s), Garbage Disposal, Microwave(s), Refrigerator(s), Stove(s)/Range(s), Washer(s)
- Total actual rent: 3500
Estimated market value
$702,600
$667,000 - $738,000
$3,490/mo
Price history
| Date | Event | Price |
|---|---|---|
| 8/7/2026 | Listed for sale | $720,000+80.9%$503/sqft |
Source:  NWMLS as distributed by MLS GRID #2565653 Report a problem NWMLS as distributed by MLS GRID #2565653 Report a problem | ||
| 4/2/2026 | Listing removed | $3,500$2/sqft |
Source: Zillow Rentals Report a problem | ||
| 3/17/2026 | Listed for rent | $3,500+12.9%$2/sqft |
Source: Zillow Rentals Report a problem | ||
| 4/11/2023 | Listing removed | -- |
Source: Zillow Rentals Report a problem | ||
| 4/2/2023 | Listed for rent | $3,100+8.8%$2/sqft |
Source: Zillow Rentals Report a problem | ||
| 6/14/2021 | Listing removed | -- |
Source: Zillow Rental Manager Report a problem | ||
| 5/14/2021 | Listed for rent | $2,850+1.8%$2/sqft |
Source: Zillow Rental Manager Report a problem | ||
| 3/24/2021 | Listing removed | -- |
Source: Owner Report a problem | ||
| 6/19/2020 | Listing removed | $2,800$2/sqft |
Source: Owner Report a problem | ||
| 5/20/2020 | Price change | $2,800-1.8%$2/sqft |
Source: Owner Report a problem | ||
| 5/15/2020 | Listed for rent | $2,850$2/sqft |
Source: Owner Report a problem | ||
| 9/7/2007 | Sold | $398,000-0.5%$278/sqft |
Source: NWMLS as distributed by MLS GRID #27105950 Report a problem | ||
| 8/19/2007 | Price change | $399,950-3.6%$280/sqft |
Source: Owner Report a problem | ||
| 7/30/2007 | Listed for sale | $415,000+56.6%$290/sqft |
Source: Owner Report a problem | ||
| 1/13/2003 | Sold | $264,950$185/sqft |
Source: NWMLS as distributed by MLS GRID #22076297 Report a problem | ||
Public tax history
| Year | Property taxes | Tax assessment |
|---|---|---|
| 2025 | $7,226 +11.6% | $868,000 +10.7% |
| 2024 | $6,473 -4.8% | $784,000 -0.8% |
| 2023 | $6,797 +34.9% | $790,000 +19.3% |
| 2022 | $5,037 -7.8% | $662,000 +12.4% |
| 2021 | $5,462 -2.4% | $589,000 +5% |
| 2020 | $5,596 +1.4% | $561,000 -0.5% |
| 2019 | $5,520 +10.1% | $564,000 +4.6% |
| 2018 | $5,014 +11.2% | $539,000 +23.3% |
| 2017 | $4,509 +26.3% | $437,000 +14.7% |
| 2016 | $3,572 | $381,000 +6.7% |
| 2015 | $3,572 | $357,000 +2.9% |
| 2014 | $3,572 | $347,000 +38.2% |
| 2013 | $3,572 | $251,000 +15.1% |
| 2012 | -- | $218,000 -16.5% |
| 2011 | -- | $261,000 -13.9% |
| 2010 | -- | $303,000 |
| 2009 | -- | $303,000 -5.9% |
| 2007 | -- | $322,000 +12.6% |
| 2006 | -- | $286,000 +5.5% |
| 2005 | -- | $271,000 |
Find assessor info on the county website
Monthly payment
Est. payment
Payment breakdown
Explore the cost of this home by adjusting the details. Changes won't be saved.Climate risks
Neighborhood: North Issaquah
Nearby schools
GreatSchools rating
- 10/10Cedar Trails ElementaryGrades: K-5Distance: 1.2 mi
- 8/10Pacific Cascade Middle SchoolGrades: 6-8Distance: 1.2 mi
- 10/10Issaquah High SchoolGrades: 9-12Distance: 1.9 mi
- $775,0003 bd3 ba1.7k sqft23300 SE Black Nugget Rd APT E6, Issaquah, WA 98029Sold

- $625,0002 bd2 ba1k sqft23300 SE Black Nugget Rd UNIT M2, Issaquah, WA 98029Sold

- $910,0003 bd4 ba1.7k sqft23300 SE Black Nugget Rd UNIT D4, Issaquah, WA 98029Sold
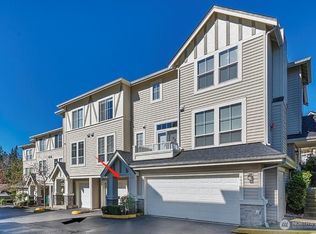
- $780,0003 bd2 ba1.4k sqft23300 SE Black Nugget Rd UNIT D3, Issaquah, WA 98029Sold
- $875,0003 bd4 ba1.7k sqft23300 SE Black Nugget Rd UNIT F6, Issaquah, WA 98029Sold
- $682,0002 bd2 ba1k sqft23300 SE Black Nugget Rd UNIT N4, Issaquah, WA 98029Sold
- $686,0002 bd2 ba1k sqft23300 SE Black Nugget Rd UNIT P4, Issaquah, WA 98029Sold
- $1,000,0004 bd4 ba1.7k sqft23300 SE Black Nugget Rd UNIT P6, Issaquah, WA 98029Sold
A local agent can set up tours, give advice and negotiate with sellers.
Similar homes
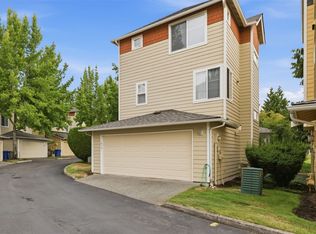
- $749,0002 bd3 ba1.3k sqft4459 249th Terr SE #8-5, Issaquah, WA 98029Active
 MLS ID #2513556, Xianhui Pei. NWMLS as distributed by MLS GRID
 - $639,0002 bd2 ba1.3k sqftCopper Ridge At Talus, Issaquah, WA 98027Active
 MLS ID #2557006, Doris H Ong. NWMLS as distributed by MLS GRID
 - $695,0003 bd3 ba1.3k sqftSaxony, Sammamish, WA 98074Active
 MLS ID #2567020, Rob Condiotty. NWMLS as distributed by MLS GRID
 - $738,0003 bd4 ba1.7k sqftBellegrove, Bellevue, WA 98007Active
 MLS ID #2544894, Shen Huang. NWMLS as distributed by MLS GRID
 - $850,0003 bd2 ba1.7k sqftTramonto, Issaquah, WA 98027ActiveMLS ID #2537316, Tana Whitehead. NWMLS as distributed by MLS GRID
- $698,0003 bd3 ba1.5k sqft6704 15th Avenue NW, Seattle, WA 98117ActiveMLS ID #2568021, Brian Alfi. NWMLS as distributed by MLS GRID
- $395,0002 bd1 ba956 sqftFairfield Greens, Sammamish, WA 98029ActiveMLS ID #2560865, Benjamin Endicott. NWMLS as distributed by MLS GRID
- $520,0002 bd2 ba1k sqftSammamish Pointe Condominiums, Issaquah, WA 98027ActiveMLS ID #2547057, Kelly Russell. NWMLS as distributed by MLS GRID
- $714,9993 bd3 ba1.7k sqft4611 NE 5th Place, Renton, WA 98059ActiveMLS ID #2563683, Q Pham. NWMLS as distributed by MLS GRID
- $648,8883 bd3 ba1.4k sqftFontanelle, Bellevue, WA 98008ActiveMLS ID #2550095, Jennifer Lee. NWMLS as distributed by MLS GRID
- $699,0002 bd2 ba1.2k sqftSunset Ridge Of Bellevue, Bellevue, WA 98007ActiveMLS ID #2483333, Katie Leung. NWMLS as distributed by MLS GRID
- $445,0003 bd2 ba1.2k sqftRidgebrook Condominium, Issaquah, WA 98027ActiveMLS ID #2547235, Jahleel Vester. NWMLS as distributed by MLS GRID
- $700,0003 bd3 ba1.9k sqft3618 Morris Avenue S, Renton, WA 98055ActiveMLS ID #2564738, Dan Rowley. NWMLS as distributed by MLS GRID
- $579,5002 bd2 ba1.1k sqftMonohon, Issaquah, WA 98027ActiveMLS ID #2546358, Linda Cheng. NWMLS as distributed by MLS GRID
- $840,0004 bd3 ba1.8k sqftHoney Brooke, Renton, WA 98059ActiveMLS ID #2567904, Ramanjot Singh. NWMLS as distributed by MLS GRID
- $625,0003 bd3 ba2k sqftWestgate, Renton, WA 98055ActiveMLS ID #2563711, William P. Jones. NWMLS as distributed by MLS GRID
- $665,0003 bd3 ba1.7k sqftKenwood Div #2, Seattle, WA 98125ActiveMLS ID #2560013, Helen L. Toyoda. NWMLS as distributed by MLS GRID
- $675,0003 bd1 ba950 sqft3708 NE 22nd Street, Renton, WA 98056ActiveMLS ID #2533232, Dio Chang. NWMLS as distributed by MLS GRID
- $758,5003 bd3 ba1.5k sqftAlder Crossing Aka West Coast, Renton, WA 98059ActiveMLS ID #2503640, Darlene Nguyen-Chapman. NWMLS as distributed by MLS GRID
- $540,0002 bd2 ba1k sqftKelkari Condo, Issaquah, WA 98027ActiveMLS ID #2505782, Emily Cox. NWMLS as distributed by MLS GRID
