Skip main navigation
Sold for $1,210,000
  • Listing Provided by: Pinnacle Estate Properties, Inc.
    Bought with: RE/MAX of Santa Clarita
    $1,210,000

    23300 Summerglen Pl, Valencia, CA 91354

    5beds
    2,939sqft
    Single Family Residence
    Built in 1996
    7,729 Square Feet Lot
    $1,191,200 Zestimate®
    $412/sqft
    $5,608 Estimated rent

    Home value

    $1,191,200

    $1.13M - $1.25M

    $5,608/mo

    Zestimate® history
    Loading
    Loading...

    Owner options

    List your home for rent

    $5,608/mo

    Rent Zestimate®

    Find your next renter with Zillow Rental Manager. Plus, with online applications, you can quickly screen prospective tenants – for free.

    Learn more

    $5,608/mo

    Rent Zestimate®

    Refinance and save

    $7,792/mo

    Est. payment

    Refinancing to a lower rate could help reduce your monthly payments and save thousands over the life of the loan.

    See today's rates

    $7,792/mo

    Est. payment

    Explore your selling options

    Work with a Zillow partner agent

    Leverage their expertise and Zillow's premium Showcase listings to get your home seen by more buyers.

    Get started

    List with your own agent

    Get your home in front of millions of buyers by listing it on Zillow.

    Learn how to do it

    Sell it yourself

    Take full control of how buyers see your home on Zillow by listing For Sale by Owner (FSBO).

    List your home

    What's special

    Kiddie poolsSleek stainless-steel appliancesLarge covered areaClose to shoppingOutdoor barbequesPatio coverBaseball diamond
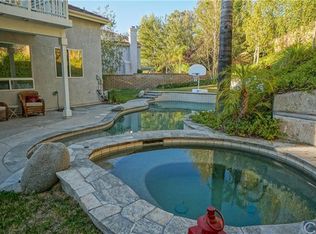
    Welcome to the heart of Valencia, where modern elegance meets comfort and convenience. This meticulously maintained home offers an open floor plan perfect for today's lifestyle. The seller-owned solar panels ensure energy efficiency while reducing environmental impact and lowering monthly utility bills. As soon as you step inside this 4-bedroom plus downstairs office, 3-bathroom gem, prepare to be captivated by the grandeur of vaulted ceilings that enhance the expansive living space. The stunning granite countertops and stone backsplash highlight the gourmet kitchen, making it a chef's dream with a gas cooktop. The island provides ample space for meal prep, while the sleek stainless-steel appliances add a touch of luxury. The flowing layout seamlessly connects the kitchen to the dining area and living room, creating an inviting space for entertaining friends and family. Upstairs, you will find the three bedrooms and the primary bedroom suite with a fireplace in the bedroom and bathroom, with a view from your jetted spa tub. Stepping out into the meticulously landscaped backyard, you'll find a patio cover that sets the stage for ultimate tranquility as you dip in the sparkling private pool or soothing spa. The built-in BBQ area is perfect for entertaining friends and family. The front and back artificial turf grasses provide an evergreen and low-maintenance lawn year-round. Located on a coveted cul-de-sac in a highly sought-after neighborhood, this home is just steps away from award-winning North Park Elementary School, ensuring convenience for growing families. Also, take advantage of Chesebrough Park nearby for outdoor activities with a baseball diamond, a large covered area with barbeques, and play equipment. and enjoy the nearby paseos for biking or walking. The HOA amenities include access to tennis courts, three community pools with jacuzzis and kiddie pools, a basketball half court, and a modern rental clubhouse with a full kitchen and outdoor barbeques. Located close to shopping and dining. No Mello-Roos. This gorgeous home will not last long!

    Zillow last checked:

    Listing updated:

    Listing Provided by:

    Kimberly Campbell DRE #01457011 661-904-6165,

    Pinnacle Estate Properties, Inc.,

    Robert Haas DRE #01411713 661-705-3202,

    Pinnacle Estate Properties, Inc.

    Bought with:

    Neal Weichel, DRE #01107376

    RE/MAX of Santa Clarita

    Jennifer Wilder, DRE #01879362

    RE/MAX of Santa Clarita

    Source: CRMLS,MLS#: SR24005346MLS LogoOriginating MLS: California Regional MLS

    Facts & features

    Interior

    Bedrooms & bathrooms
    • Bedrooms: 5
    • Bathrooms: 3
    • Full bathrooms: 2
    • 3/4 bathrooms: 1
    • Main level bathrooms: 1
    • Main level bedrooms: 1
    Primary bedroom
    • Features: Primary Suite
    Bedroom
    • Features: Bedroom on Main Level
    Bathroom
    • Features: Bathroom Exhaust Fan, Bathtub, Dual Sinks, Enclosed Toilet, Jetted Tub, Separate Shower, Tile Counters, Tub Shower, Vanity
    Kitchen
    • Features: Granite Counters
    Heating
    • Fireplace(s), Solar
    Cooling
    • Central Air
    Appliances
    • Included: Double Oven, Dishwasher, Gas Cooktop, Microwave, Refrigerator, Vented Exhaust Fan
    • Laundry: Inside, Laundry Room
    Features
    • Tray Ceiling(s), Ceiling Fan(s), Cathedral Ceiling(s), Eat-in Kitchen, Granite Counters, High Ceilings, Open Floorplan, Recessed Lighting, Two Story Ceilings, Bedroom on Main Level, Entrance Foyer, Primary Suite, Walk-In Closet(s)
    • Flooring: Carpet, Laminate, Stone, Vinyl
    • Doors: Mirrored Closet Door(s), Sliding Doors
    • Windows: Drapes, Plantation Shutters, Screens
    • Has fireplace: Yes
    • Fireplace features: Bath, Family Room, Gas, Primary Bedroom
    • Common walls with other units/homes: No Common Walls
    Interior area
    • Total interior livable area: 2,939 sqft

    Property

    Parking
    • Total spaces: 3
    • Parking features: Door-Multi, Garage, Garage Door Opener
    • Attached garage spaces: 3
    Features
    • Levels: Two
    • Stories: 2
    • Entry location: front
    • Patio & porch: Concrete, Patio
    • Exterior features: Rain Gutters
    • Has private pool: Yes
    • Pool features: Community, Diving Board, In Ground, Private, Association
    • Has spa: Yes
    • Spa features: Association, Community, Heated, In Ground, Private
    • Fencing: Stone
    • Has view: Yes
    • View description: Neighborhood, Pool
    Lot
    • Size: 7,729 sqft
    • Features: 0-1 Unit/Acre, Back Yard, Cul-De-Sac, Front Yard, Sprinklers In Rear, Sprinklers In Front, Landscaped, Near Park, Sprinklers Timer, Sprinkler System, Yard
    Details
    • Parcel number: 2810045009
    • Zoning: SCUR2
    • Special conditions: Standard

    Construction

    Type & style
    • Home type: SingleFamily
    • Architectural style: Mediterranean
    • Property subtype: Single Family Residence
    Materials
    • Drywall, Frame, Stucco
    • Foundation: Slab
    • Roof: Tile
    Condition
    • Turnkey
    • New construction: No
    • Year built: 1996

    Utilities & green energy

    • Electric: Photovoltaics Seller Owned
    • Sewer: Public Sewer
    • Water: Public
    • Utilities for property: Electricity Connected, Natural Gas Connected, Sewer Connected, Water Connected

    Community & neighborhood

    Security
    • Security features: Carbon Monoxide Detector(s), Smoke Detector(s)
    Community
    • Community features: Biking, Curbs, Hiking, Mountainous, Storm Drain(s), Street Lights, Suburban, Sidewalks, Park, Pool
    Location
    • Region: Valencia
    • Subdivision: Sunset Ridge (Sunr)

    HOA & financial

    HOA
    • Has HOA: Yes
    • HOA fee: $54 monthly
    • Amenities included: Call for Rules, Clubhouse, Outdoor Cooking Area, Picnic Area, Pool, Spa/Hot Tub, Tennis Court(s)
    • Association name: Valencia Northpark HOA
    • Association phone: 661-286-1064

    Other

    Other facts
    • Listing terms: Cash,Conventional,FHA,VA Loan

    Price history

    DateEventPrice
    3/1/2024Sold$1,210,000-3.2%$412/sqft
    Source: CRMLS #SR24005346 Report a problem
    2/10/2024Pending sale$1,250,000$425/sqft
    Source: CRMLS #SR24005346 Report a problem
    1/26/2024Contingent$1,250,000$425/sqft
    Source: CRMLS #SR24005346 Report a problem
    1/16/2024Listed for sale$1,250,000+300.6%$425/sqft
    Source: CRMLS #SR24005346 Report a problem
    9/27/1996Sold$312,000$106/sqft
    Source: Public Record Report a problem

    Public tax history

    YearProperty taxesTax assessment
    2025$16,497 +109.9%$1,234,200 +131.4%
    2024$7,861 +2.5%$533,393 +2%
    2023$7,667 -0.1%$522,935 +2%
    2022$7,674 +2.1%$512,682 +2%
    2021$7,513 +1.1%$502,630 +1%
    2020$7,430 $497,477 +2%
    2019$7,430 +5.4%$487,723 +2%
    2018$7,051 $478,161 +2%
    2017$7,051 +2%$468,786 +2%
    2016$6,914 +3.9%$459,595 +1.5%
    2015$6,657 +5.1%$452,693 +2%
    2014$6,333 $443,826 +2.5%
    2012-- $433,159 +2%
    2011-- $424,666 +0.8%
    2010-- $421,493 -0.2%
    2009-- $422,495 +2%
    2008-- $414,212 +2%
    2007-- $406,091 +2%
    2006-- $398,129
    2005-- $398,129 +4%
    2004-- $382,671 +1.9%
    2003-- $375,658 +2%
    2002-- $368,293 +4%
    2000-- $353,993

    Find assessor info on the county website

    Neighborhood: Valencia

    Nearby schools

    GreatSchools rating
    Get a cash offer in 3 minutes
    Find out how much your home could sell for in as little as 3 minutes with a no-obligation cash offer.
    Estimated market value
    $1,191,200
    Get a cash offer in 3 minutes
    Find out how much your home could sell for in as little as 3 minutes with a no-obligation cash offer.
    Estimated market value
    $1,191,200