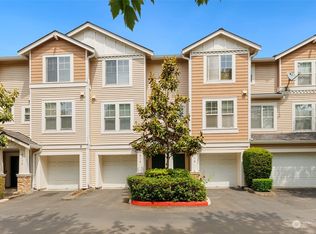
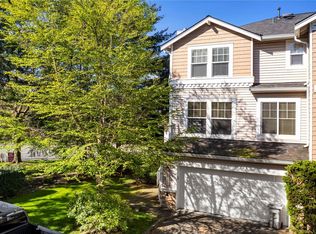
Rare corner-unit townhome in desirable Bayview at The Lakes featuring a sought-after layout with primary bedroom on the main level. Enjoy easy, no-stair entry into a bright living room with vaulted ceilings, large windows and a cozy gas fireplace. The main level offers comfortable everyday living with the primary suite, walk-in closet and private bath, along with a convenient half bath for guests. The kitchen connects to the dining area and opens to a private patio, perfect for relaxing or entertaining.Upstairs features a versatile loft ideal for a home office, reading area or flex space, plus a second bedroom and full bath providing great separation for guests. Attached two-car garage adds convenience and storage. Located in a well-maintained community surrounded by lakes, trails and parks, with easy access to shopping, dining and major commuter routes.
Active
Listed by: eXp Realty • Spencer Bowen
$399,900
23301 60th Place S #7-6, Kent, WA 98032
2beds
1,501sqft
Townhouse, Condominium
Built in 1998
-- sqft lot
$-- Zestimate®
$266/sqft
$550/mo HOA
What's special
Cozy gas fireplaceCorner-unit townhomeLarge windowsPrimary suiteWalk-in closetPrivate bath
- 140 days
- 253
- 23
Zillow last checked:
Listing updated:
Offers reviewed: Apr 29
Listed by:
Spencer Bowen,
eXp Realty
Source: NWMLS as distributed by MLS GRID,MLS#: 2506746
Facts & features
Interior
Bedrooms & bathrooms
- Bedrooms: 2
- Bathrooms: 3
- Full bathrooms: 1
- 3/4 bathrooms: 1
- 1/2 bathrooms: 1
- Main level bathrooms: 2
- Main level bedrooms: 1
Bathroom full
- Level: Main
Utility room
- Level: Main
Heating
- Fireplace, Forced Air, Electric, Natural Gas
Cooling
- None
Appliances
- Included: Stove(s)/Range(s), Water Heater: Gas, Water Heater Location: Garage, Cooking - Electric Hookup, Cooking-Electric, Dryer-Electric, Washer
- Laundry: Electric Dryer Hookup, Washer Hookup
Features
- Flooring: Hardwood, Carpet
- Windows: Insulated Windows, Skylight(s)
- Number of fireplaces: 1
- Fireplace features: Gas, Main Level: 1, Fireplace
Interior area
- Total structure area: 1,501
- Total interior livable area: 1,501 sqft
Property
Parking
- Total spaces: 2
- Parking features: Individual Garage
- Has garage: Yes
- Covered spaces: 2
Features
- Levels: Multi/Split
- Entry location: Main
- Patio & porch: Cooking-Electric, Dryer-Electric, End Unit, Fireplace, Ground Floor, Insulated Windows, Primary Bathroom, Skylight(s), Soaking Tub, Vaulted Ceiling(s), Walk-In Closet(s), Washer, Water Heater
- Has view: Yes
- View description: Territorial
Lot
- Features: Corner Lot, Paved, Sidewalk
Details
- Parcel number: 0590700290
- Special conditions: Short Sale
Construction
Type & style
- Home type: Townhouse
- Architectural style: Townhouse
- Property subtype: Townhouse, Condominium
Materials
- Metal/Vinyl
- Roof: Composition
Condition
- Year built: 1998
Utilities & green energy
- Electric: Company: Puget Sound Energy
- Sewer: Company: HOA
- Water: Company: HOA
Green energy
- Energy efficient items: Insulated Windows
Community & HOA
Community
- Features: Dock, Playground, Trail(s)
- Subdivision: The Lakes
HOA
- Services included: Common Area Maintenance, Maintenance Grounds, Road Maintenance, Sewer, Water
- HOA fee: $550 monthly
- HOA phone: 425-747-5900
Location
- Region: Kent
Financial & listing details
- Price per square foot: $266/sqft
- Tax assessed value: $470,000
- Annual tax amount: $4,783
- Offers reviewed: 04/29/2026
- Date on market: 4/13/2026
- Cumulative days on market: 142 days
- Listing terms: Conventional
- Inclusions: Stove(s)/Range(s)
Estimated market value
Not available
Estimated sales range
Not available
$2,726/mo
Price history
| Date | Event | Price |
|---|---|---|
| 6/3/2026 | Price change | $399,900-5.9%$266/sqft |
Source: eXp Realty #2506746 Report a problem | ||
| 4/14/2026 | Listed for sale | $424,900+4.9%$283/sqft |
Source: eXp Realty #2506746 Report a problem | ||
| 10/29/2021 | Sold | $405,000$270/sqft |
Source: Public Record Report a problem | ||
| 9/26/2021 | Pending sale | $405,000+92%$270/sqft |
Source:  NWMLS as distributed by MLS GRID #1841326 Report a problem NWMLS as distributed by MLS GRID #1841326 Report a problem | ||
| 6/16/2004 | Sold | $210,950+19.2%$141/sqft |
Source: Public Record Report a problem | ||
| 6/25/1999 | Sold | $176,990$118/sqft |
Source: Public Record Report a problem | ||
Public tax history
| Year | Property taxes | Tax assessment |
|---|---|---|
| 2025 | $5,120 +7.1% | $470,000 +0.2% |
| 2024 | $4,783 -4.8% | $469,000 -1.3% |
| 2023 | $5,025 +10.1% | $475,000 +9.7% |
| 2022 | $4,565 +7.7% | $433,000 +20.9% |
| 2021 | $4,240 +2.3% | $358,000 +7.2% |
| 2020 | $4,144 +1.4% | $334,000 +1.5% |
| 2019 | $4,086 +9.8% | $329,000 +4.1% |
| 2018 | $3,720 -0.6% | $316,000 +10.5% |
| 2017 | $3,743 +33.8% | $286,000 +20.2% |
| 2016 | $2,798 | $238,000 +7.7% |
| 2015 | $2,798 | $221,000 +10.5% |
| 2014 | $2,798 | $200,000 +46% |
| 2013 | $2,798 | $137,000 |
| 2012 | -- | $137,000 -27.5% |
| 2011 | -- | $189,000 -21.6% |
| 2010 | -- | $241,000 |
| 2009 | -- | $241,000 +5.2% |
| 2007 | -- | $229,000 +8.5% |
| 2006 | -- | $211,000 +4.5% |
| 2005 | -- | $202,000 +13.1% |
| 2001 | $2,530 +2.2% | $178,600 +7.2% |
| 2000 | $2,475 | $166,600 |
Find assessor info on the county website
Monthly payment
Est. payment
Payment breakdown
Explore the cost of this home by adjusting the details. Changes won't be saved.Climate risks
Neighborhood: The Lakes
Nearby schools
Schools provided by the listing agent
- Elementary: Neely O Brien Elem
- Middle: Mill Creek Mid Sch
- High: Kent-Meridian High
Source: NWMLS as distributed by MLS GRID. This data may not be complete. We recommend contacting the local school district to confirm school assignments for this home.


Similar homes
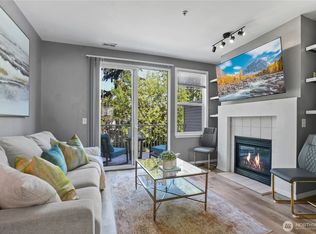
- $399,9502 bd3 ba1.1k sqftBayview Townhomes, Kent, WA 98032Active
 MLS ID #2571306, Michelle Codd. NWMLS as distributed by MLS GRID
 - $385,0002 bd3 ba1.1k sqftBayview Townhomes, Kent, WA 98032Active
 MLS ID #2566093, Jaymie L. Barth. NWMLS as distributed by MLS GRID
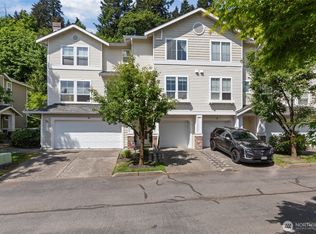
 - $444,9992 bd3 ba1.2k sqftSummit At Riverview, Kent, WA 98032Active
 MLS ID #2526299, Katie Hemming. NWMLS as distributed by MLS GRID
 - $499,9502 bd2 ba1.1k sqftMarina Pt., Kent, WA 98032Active
 MLS ID #2575470, Kyle Moore. NWMLS as distributed by MLS GRID
