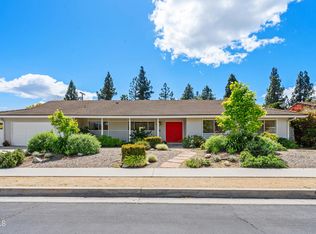
Impressive Colonial-style home with curb appeal on a prime double-cul-de-sac in sought-after West Hills neighborhood. Expansive 11,000+ sq. ft. lot with a fun filled BATTING CAGE! This beautifully updated 4-bedroom, 2.5-bath home of approx. 2,424 sq. ft. offers warmth, charm, and resort-style living. The front yard features brick walkways, lush landscaping, and garden areas for growing your own herbs and vegetables. Inside, enjoy a light and bright flexible floor plan with engineered hardwood floors on the first level and refinished hardwood on the staircase and second-floor hallway. The spacious living room with recessed lighting boasts a floor-to-ceiling stacked stone gas fireplace and oversized sliding doors opening to a backyard paradise with a heated pebble-tech pool, spa, red brick decking, rock waterfall, lush landscaping, flagstone walls, covered outdoor workout area, space for shooting hoops and a grassy yard. The FDR flows to updated kitchen with granite counters, ss appliances, designer-painted cabinets, shiplap detailing, a breakfast bar, and a spacious eating nook with sliding glass doors to a covered patio and a built-in BBQ. A large bonus room in the garage is set as a family room or can be a playroom/office. Upstairs, the spacious primary suite features treetop views, two sets of new mirrored closets, new carpet and an en-suite bathroom with double sinks and shower. Three additional bedrooms are well-proportioned with 2 bedrooms with new carpet and large new mirrored closets. Updated hallway bath has double sinks and shower-over-tub. Additional highlights include new interior/exterior paint, newer roof, tankless water heater, Nest thermostat, first-floor hallway with recessed cubbies, and a 4-car driveway. Proximity to top rated schools, parks, shopping, dining and freeways. This remarkable home is perfectly set for unforgettable moments with indoor-outdoor living in a picturesque setting. Score a home run!
Sold for $1,349,000
Listed by: Coldwell Banker Realty • Sergio Arnold • Contact: 818-378-6113
Bought with: Berkshire Hathaway HomeServices California Properties
$1,349,000
23301 Blythe St, West Hills, CA 91304
4beds
2,424sqft
Single Family Residence
Built in 1965
0.25 Acres Lot
$1,344,400 Zestimate®
$557/sqft
$6,610 Estimated rent
Home value
$1,344,400
$1.22M - $1.48M
$6,610/mo
Zestimate® history
Owner options
List your home for rent
$6,610/mo
Rent Zestimate®
Find your next renter with Zillow Rental Manager. Plus, with online applications, you can quickly screen prospective tenants – for free.
$6,610/mo
Rent Zestimate®
Refinance and save
$8,656/mo
Est. payment
Refinancing to a lower rate could help reduce your monthly payments and save thousands over the life of the loan.
$8,656/mo
Est. payment
Explore your selling options
Work with a Zillow partner agent
Leverage their expertise and Zillow's premium Showcase listings to get your home seen by more buyers.
Get startedList with your own agent
Get your home in front of millions of buyers by listing it on Zillow.
Learn how to do itSell it yourself
Take full control of how buyers see your home on Zillow by listing For Sale by Owner (FSBO).
List your homeWhat's special
Rock waterfallCurb appealBreakfast barShiplap detailingFlagstone wallsHeated pebble-tech poolBrick walkways
Zillow last checked:
Listing updated:
Listed by:
Sergio Arnold DRE #01249651 818.378.6113,
Coldwell Banker Realty,
Leslie DiMattia DRE #01195447 818-325-8332,
Coldwell Banker Realty
Bought with:
Marion Dole, DRE #02004144
Berkshire Hathaway HomeServices California Properties
Source: CRMLS,MLS#: SR26076690 Originating MLS: California Regional MLS
Originating MLS: California Regional MLSFacts & features
Interior
Bedrooms & bathrooms
- Bedrooms: 4
- Bathrooms: 3
- Full bathrooms: 1
- 3/4 bathrooms: 1
- 1/2 bathrooms: 1
- Main level bathrooms: 1
Rooms
- Room types: Bonus Room, Bedroom, Center Hall, Foyer, Laundry, Living Room, Primary Bedroom, Dining Room
Primary bedroom
- Features: Primary Suite
Bedroom
- Features: All Bedrooms Up
Bathroom
- Features: Bathroom Exhaust Fan, Dual Sinks, Granite Counters, Low Flow Plumbing Fixtures, Separate Shower, Tub Shower, Upgraded, Walk-In Shower
Kitchen
- Features: Granite Counters, Remodeled, Updated Kitchen
Heating
- Central
Cooling
- Central Air
Appliances
- Included: Built-In Range, Dishwasher, Disposal, Gas Oven, Microwave, Refrigerator, Range Hood, Tankless Water Heater, Dryer, Washer
- Laundry: Inside, Laundry Room
Features
- Breakfast Bar, Built-in Features, Breakfast Area, Ceiling Fan(s), Crown Molding, Separate/Formal Dining Room, Granite Counters, Pantry, Recessed Lighting, Unfurnished, All Bedrooms Up, Entrance Foyer, Primary Suite
- Windows: Blinds, Plantation Shutters
- Has fireplace: Yes
- Fireplace features: Gas, Gas Starter, Living Room, Raised Hearth
- Common walls with other units/homes: No Common Walls
Interior area
- Total interior livable area: 2,424 sqft
Property
Parking
- Total spaces: 4
- Parking features: Concrete, Driveway, Garage Faces Front
- Uncovered spaces: 4
Accessibility
- Accessibility features: None
Features
- Levels: Two
- Stories: 2
- Entry location: First Floor/Front
- Patio & porch: Brick, Concrete, Covered
- Exterior features: Lighting, Rain Gutters
- Has private pool: Yes
- Pool features: Gunite, Gas Heat, Heated, In Ground, Private, Waterfall
- Has spa: Yes
- Spa features: Gunite, Heated, In Ground
- Has view: Yes
- View description: Neighborhood, Pool, Trees/Woods
Lot
- Size: 0.25 Acres
- Features: Back Yard, Cul-De-Sac, Drip Irrigation/Bubblers, Front Yard, Garden, Sprinklers In Rear, Sprinklers In Front, Lawn, Landscaped, Rectangular Lot, Sprinklers Timer, Sprinkler System, Street Level, Walkstreet, Yard
Details
- Additional structures: Shed(s)
- Parcel number: 2020024033
- Special conditions: Standard,Trust
Construction
Type & style
- Home type: SingleFamily
- Architectural style: Colonial
- Property subtype: Single Family Residence
Materials
- Brick, Stucco
- Foundation: Slab
- Roof: Composition,Other,Shingle
Condition
- Updated/Remodeled
- New construction: No
- Year built: 1965
Utilities & green energy
- Electric: Electricity - On Property, Standard
- Sewer: Public Sewer
- Water: Public
- Utilities for property: Cable Connected, Electricity Connected, Natural Gas Connected, Sewer Connected, Water Connected
Community & HOA
Community
- Features: Curbs, Sidewalks
- Security: Carbon Monoxide Detector(s), Smoke Detector(s)
Location
- Region: West Hills
Financial & listing details
- Price per square foot: $557/sqft
- Tax assessed value: $1,110,670
- Annual tax amount: $13,639
- Date on market: 4/9/2026
- Cumulative days on market: 5 days
- Listing terms: Cash,Cash to New Loan,Conventional
- Inclusions: All appliances, hutch in FDR, batting cage
- Road surface type: Paved
Price history
| Date | Event | Price |
|---|---|---|
| 5/20/2026 | Sold | $1,349,000$557/sqft |
Source:  CRMLS #SR26076690 Report a problem CRMLS #SR26076690 Report a problem | ||
| 4/20/2026 | Pending sale | $1,349,000$557/sqft |
Source: CRMLS #SR26076690 Report a problem | ||
| 4/9/2026 | Listed for sale | $1,349,000+62.7%$557/sqft |
Source: CRMLS #SR26076690 Report a problem | ||
| 1/26/2007 | Sold | $829,000$342/sqft |
Source: Public Record Report a problem | ||
Public tax history
| Year | Property taxes | Tax assessment |
|---|---|---|
| 2025 | $13,639 +1.1% | $1,110,670 +2% |
| 2024 | $13,495 +2% | $1,088,893 +2% |
| 2023 | $13,236 +4.8% | $1,067,543 +2% |
| 2022 | $12,626 +13.1% | $1,046,612 +14.4% |
| 2021 | $11,161 +3.6% | $915,000 +5.9% |
| 2020 | $10,771 | $864,000 +3.2% |
| 2019 | $10,771 +9.3% | $837,000 +4.6% |
| 2018 | $9,859 | $800,000 |
| 2017 | $9,859 +0.3% | $800,000 +10.3% |
| 2016 | $9,831 +10.6% | $725,000 |
| 2015 | $8,892 +4.7% | $725,000 +7.4% |
| 2014 | $8,489 | $675,000 +17.5% |
| 2012 | -- | $574,500 |
| 2011 | -- | $574,500 |
| 2010 | -- | $574,500 |
| 2009 | -- | $574,500 -26.6% |
| 2008 | -- | $782,900 +227.4% |
| 2007 | -- | $239,154 +2% |
| 2006 | -- | $234,465 |
| 2005 | -- | $234,465 +4% |
| 2004 | -- | $225,362 +1.9% |
| 2003 | -- | $221,233 +2% |
| 2002 | -- | $216,896 +4% |
| 2000 | -- | $208,476 |
Find assessor info on the county website
Neighborhood: West Hills
Nearby homes
- $1,182,5004 bd1 ba3.4k sqft23309 Blythe St, Canoga Park, CA 91304Off Market
- $1,125,8004 bd3 ba2.4k sqft23275 Blythe St, Canoga Park, CA 91304Off Market
- $1,284,1004 bd3 ba2.3k sqft23280 Strathern St, Canoga Park, CA 91304Off Market

- $1,175,0005 bd3 ba2.5k sqft23272 Strathern St, Canoga Park, CA 91304Sold
- $1,194,4005 bd3 ba2.5k sqft23308 Strathern St, Canoga Park, CA 91304Off Market
- $1,220,1004 bd3 ba2.1k sqft7923 Jason Ave, Canoga Park, CA 91304Off Market
- $1,168,0004 bd3 ba2.1k sqft7924 Jason Ave, Canoga Park, CA 91304Off Market
- $1,236,0004 bd3 ba2.3k sqft23317 Blythe St, Canoga Park, CA 91304Off Market
Nearby schools
GreatSchools rating
- 8/10Justice Street ElementaryGrades: K-5Distance: 0.1 mi
- 4/10Canoga Park MiddleGrades: 6-8Distance: 1.3 mi
- 8/10El Camino Real Senior High SchoolGrades: 9-12Distance: 3.1 mi
Schools provided by the listing agent
- Elementary: Justice
- High: El Camino
Source: CRMLS. This data may not be complete. We recommend contacting the local school district to confirm school assignments for this home.
Get a cash offer in 3 minutes
Find out how much your home could sell for in as little as 3 minutes with a no-obligation cash offer.
Estimated market value
$1,344,400
Get a cash offer in 3 minutes
Find out how much your home could sell for in as little as 3 minutes with a no-obligation cash offer.
Estimated market value
$1,344,400
- California
- Los Angeles County
- Los Angeles
- 91304
- West Hills
- 23301 Blythe St
Nearby cities
Nearby neighborhoods
Nearby zip codes
Other Los Angeles Topics
