Skip main navigation
Sold for $640,000
  • $640,000

    23302 Bluewater Way, Lewes, DE 19958

    4beds
    3,632sqft
    Single Family Residence
    Built in 2019
    7,841 Square Feet Lot
    $637,900 Zestimate®
    $176/sqft
    $3,360 Estimated rent

    Home value

    $637,900

    $600,000 - $676,000

    $3,360/mo

    Zestimate® history
    Loading
    Loading...

    Owner options

    List your home for rent

    $3,360/mo

    Rent Zestimate®

    Find your next renter with Zillow Rental Manager. Plus, with online applications, you can quickly screen prospective tenants – for free.

    Learn more

    $3,360/mo

    Rent Zestimate®

    Refinance and save

    $3,112/mo

    Est. payment

    Refinancing to a lower rate could help reduce your monthly payments and save thousands over the life of the loan.

    See today's rates

    $3,112/mo

    Est. payment

    Explore your selling options

    Work with a Zillow partner agent

    Leverage their expertise and Zillow's premium Showcase listings to get your home seen by more buyers.

    Get started

    List with your own agent

    Get your home in front of millions of buyers by listing it on Zillow.

    Learn how to do it

    Sell it yourself

    Take full control of how buyers see your home on Zillow by listing For Sale by Owner (FSBO).

    List your home

    What's special

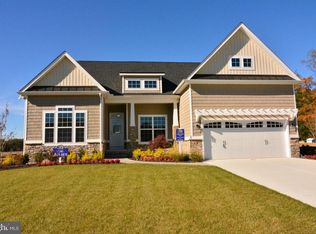
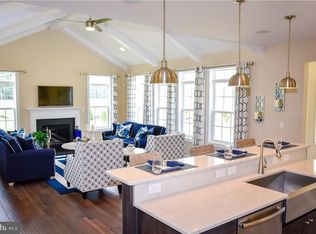
    MUST SEE HOME IN DESIRED BAY PINES COMMUNITY WITH FULL FINISHED BASEMENT WITH WET BAR. Seller will paid Buyer Transfer Tax. Property is being offer Select Furniture included. Home features 4 bedrooms and 3 full bathrooms and shows like new! Highly desirable floor plan and is sure to check all the boxes! Inside off the foyer is the perfect study with glass French doors. Spacious kitchen with granite countertops and large cabinets that give you plenty of storage. Beautiful breakfast bar allows for extra guest seating. Open floor plan flows through the family room, kitchen, dining area & morning room and is ideal for those big family gatherings. Primary bedroom features enough space for king size bed and more. Storage is not lacking with his and her walk-in closets. Primary bath features double sinks, tile, and large walk-in shower. Guest bedrooms offer great natural lighting and ample closet space. Every window is equipped with beautiful plantation shutters. Fully Finished Basement with full bathroom, wet bar, TV Room, and bedroom with a secret door to the walk-in closet! There's also an extra room that could be used as a 5th bedroom or gym. The basement is a true sport bar; fantastic for entertaining or hosting the big game! Wonderful patio backyard with stone fireplace and 6 ft privacy fencing with 3 gates. PLUS a 4x8 Western cedar outdoor shower and Permanent Outdoor Holiday Lights. Epoxy floor was professionally installed in the garage. Recently installed Crown Molding and Board & Batten trim. Recessed lighting throughout with all new ceiling fans. This home was just professionally painted 11/2025. Designed with eco-friendly living in mind, the property comes with solar panels and a dedicated EV charging setup. This home also comes with a 1 year warranty. The features of this home goes on and on. Community features beautiful tree lined properties and a short drive to downtown Lewes and Rehoboth. This is a MUST SEE property! This property is being offer Select Furniture included. PLUS Seller will paid Buyer Transfer Tax

    Zillow last checked:

    Listing updated:

    Listed by:

    Harry Clark 302-373-3366,

    RE/MAX Edge

    Bought with:

    CARRIE COSGROVE, RA-0031109

    Coldwell Banker Realty

    Source: Bright MLS,MLS#: DESU2092100MLS Logo

    Facts & features

    Interior

    Bedrooms & bathrooms
    • Bedrooms: 4
    • Bathrooms: 3
    • Full bathrooms: 3
    • Main level bathrooms: 2
    • Main level bedrooms: 3
    Basement
    • Level: Lower
    Heating
    • Forced Air, Propane
    Cooling
    • Central Air, Electric
    Appliances
    • Included: Microwave, Dishwasher, Disposal, Dryer, Extra Refrigerator/Freezer, Ice Maker, Self Cleaning Oven, Refrigerator, Stainless Steel Appliance(s), Washer, Tankless Water Heater, Water Heater
    Features
    • Breakfast Area, Ceiling Fan(s), Combination Kitchen/Dining, Crown Molding, Entry Level Bedroom, Family Room Off Kitchen, Open Floorplan, Recessed Lighting, Air Filter System, Bathroom - Stall Shower, Bathroom - Tub Shower, Soaking Tub, Walk-In Closet(s), Bar
    • Windows: Window Treatments
    • Basement: Finished
    • Has fireplace: No
    Interior area
    • Total structure area: 3,632
    • Total interior livable area: 3,632 sqft
    • Finished area above ground: 2,132
    • Finished area below ground: 1,500

    Property

    Parking
    • Total spaces: 4
    • Parking features: Garage Door Opener, Inside Entrance, Concrete, Attached, Driveway, On Street
    • Attached garage spaces: 2
    • Uncovered spaces: 2
    Accessibility
    • Accessibility features: None
    Features
    • Levels: One
    • Stories: 1
    • Patio & porch: Patio
    • Exterior features: Lighting, Rain Gutters, Lawn Sprinkler, Outdoor Shower, Underground Lawn Sprinkler
    • Pool features: None
    • Fencing: Privacy,Vinyl
    Lot
    • Size: 7,841 sqft
    • Dimensions: 75.00 x 113.00
    • Features: Backs to Trees, Front Yard, Landscaped
    Details
    • Additional structures: Above Grade, Below Grade, Outbuilding
    • Parcel number: 23412.00347.00
    • Zoning: AR-1
    • Special conditions: Standard

    Construction

    Type & style
    • Home type: SingleFamily
    • Architectural style: Raised Ranch/Rambler
    • Property subtype: Single Family Residence
    Materials
    • Stick Built
    • Foundation: Concrete Perimeter
    Condition
    • Excellent
    • New construction: No
    • Year built: 2019

    Utilities & green energy

    • Electric: 200+ Amp Service
    • Sewer: Public Sewer
    • Water: Public
    • Utilities for property: Cable Available, Electricity Available, Phone Available, Propane, Sewer Available

    Community & neighborhood

    Security
    • Security features: Carbon Monoxide Detector(s), Exterior Cameras, Monitored, Security System, Smoke Detector(s), Fire Sprinkler System
    Location
    • Region: Lewes
    • Subdivision: Bay Pines

    HOA & financial

    HOA
    • Has HOA: Yes
    • HOA fee: $230 quarterly
    • Services included: Common Area Maintenance, Snow Removal
    • Association name: A2Z PROPERTY MANAGEMENT

    Other

    Other facts
    • Listing agreement: Exclusive Right To Sell
    • Listing terms: Cash,Conventional
    • Ownership: Fee Simple

    Price history

    DateEventPrice
    4/10/2026Sold$640,000-1.5%$176/sqft
    Source: Bright MLS #DESU2092100 Report a problem
    3/13/2026Pending sale$649,900$179/sqft
    Source: Bright MLS #DESU2092100 Report a problem
    2/13/2026Listed for sale$649,900$179/sqft
    Source: Bright MLS #DESU2092100 Report a problem
    12/7/2025Contingent$649,900$179/sqft
    Source: Bright MLS #DESU2092100 Report a problem
    11/28/2025Listed for sale$649,900+32.6%$179/sqft
    Source: Bright MLS #DESU2092100 Report a problem
    2/27/2023Sold$490,000-2%$135/sqft
    Source: Bright MLS #DESU2031744 Report a problem
    1/23/2023Contingent$499,900$138/sqft
    Source: Bright MLS #DESU2031744 Report a problem
    1/12/2023Price change$499,900-2.9%$138/sqft
    Source: Bright MLS #DESU2031744 Report a problem
    11/30/2022Price change$515,000-1.9%$142/sqft
    Source: Bright MLS #DESU2031744 Report a problem
    11/3/2022Listed for sale$525,000+32.9%$145/sqft
    Source: Bright MLS #DESU2031744 Report a problem
    9/9/2020Sold$395,000+1.3%$109/sqft
    Source: Public Record Report a problem
    7/27/2020Pending sale$389,900$107/sqft
    Source: Jack Lingo - Rehoboth #DESU165270 Report a problem
    7/23/2020Listed for sale$389,900+8.8%$107/sqft
    Source: Jack Lingo - Rehoboth #DESU165270 Report a problem
    12/13/2019Sold$358,505$99/sqft
    Source: Public Record Report a problem

    Public tax history

    YearProperty taxesTax assessment
    2025$1,067 -20.1%$252,700 +832.5%
    2024$1,336 +0.1%$27,100
    2023$1,335 +3.6%$27,100
    2022$1,288 +0.9%$27,100
    2021$1,276 +0.3%$27,100
    2020$1,272 $27,100 +942.3%
    2019$1,272 +940.8%$2,600
    2018$122 +7.1%$2,600
    2017$114 +9.9%$2,600
    2016$104 $2,600
    2015-- $2,600

    Find assessor info on the county website

    Neighborhood: 19958

    Nearby schools

    GreatSchools rating
    Schools provided by the listing agent
    • Elementary: Love Creek
    • Middle: Beacon
    • High: Cape Henlopen
    • District: Cape Henlopen

    Source: Bright MLS. This data may not be complete. We recommend contacting the local school district to confirm school assignments for this home.

    Get pre-qualified for a loan
    At Zillow Home Loans, we can pre-qualify you in as little as 5 minutes with no impact to your credit score.

    An equal housing lender. NMLS #10287.

    Sell for more on Zillow
    Get a Zillow Showcase℠ listing at no additional cost and you could sell for .
    $637,900
    2% more
    +$12,758
    With Zillow Showcase(estimated)
    $650,658