Welcome home to this beautifully updated home in popular Millers River Manor! Inviting curb appeal sets the tone for this 3 bedroom, 2.5 bath home. The roof and deck are brand new! The appliances and HVAC were all replaced in 2021. The main level features a family room, living room, and kitchen with eating area, plus the convenience of a main-level laundry room/half bath. Upstairs you'll find 3 nicely sized bedrooms, including a primary suite with ensuite bath, plus an additional full bath. The beautifully finished walkout basement adds great space for entertaining and storage. Located in Concord Schools.Passing Septic report!
Pending
Price cut: $35K (8/3)
$315,000
23302 Spring Creek Trl, Elkhart, IN 46516
3beds
2,400sqft
Single Family Residence
Built in 2001
0.62 Acres Lot
$313,500 Zestimate®
$--/sqft
$-- HOA
What's special
Inviting curb appealFamily roomBeautifully finished walkout basementKitchen with eating areaBeautifully updated home
- 40 days
- 584
- 30
Likely to sell faster than
Zillow last checked:
Listing updated:
Listed by:
Judith Allie Cell:574-220-9043,
Milestone Realty, LLC
Source: IRMLS,MLS#: 202629780
Facts & features
Interior
Bedrooms & bathrooms
- Bedrooms: 3
- Bathrooms: 3
- Full bathrooms: 2
- 1/2 bathrooms: 1
Bedroom 1
- Level: Upper
Bedroom 2
- Level: Upper
Dining room
- Level: Main
Family room
- Level: Main
Living room
- Level: Main
Heating
- Natural Gas, Forced Air
Cooling
- Central Air
Appliances
- Included: Disposal, Range/Oven Hook Up Gas, Dishwasher, Microwave, Refrigerator, Dryer-Gas, Gas Oven, Gas Range, Gas Water Heater
- Laundry: Gas Dryer Hookup, Main Level, Washer Hookup
Features
- 1st Bdrm En Suite, Countertops-Solid Surf, Stand Up Shower, Tub/Shower Combination
- Flooring: Carpet, Vinyl, Ceramic Tile
- Basement: Daylight,Walk-Out Access,Partially Finished,Concrete,Sump Pump
- Has fireplace: No
- Fireplace features: None
Interior area
- Total structure area: 2,750
- Total interior livable area: 2,400 sqft
- Finished area above ground: 1,792
- Finished area below ground: 608
Video & virtual tour
Property
Parking
- Total spaces: 2
- Parking features: Attached
- Attached garage spaces: 2
Features
- Levels: Two
- Stories: 2
- Patio & porch: Deck, Covered
- Fencing: Full,Privacy,Wood
Lot
- Size: 0.62 Acres
- Dimensions: 75X360
- Features: Irregular Lot, Few Trees, Sloped, Flood Plain, Rural Subdivision
Details
- Parcel number: 200623455003.000009
Construction
Type & style
- Home type: SingleFamily
- Property subtype: Single Family Residence
Materials
- Vinyl Siding
- Roof: Shingle
Condition
- New construction: No
- Year built: 2001
Utilities & green energy
- Sewer: Septic Tank
- Water: Well
Community & HOA
Community
- Subdivision: Millers River Manor
Location
- Region: Elkhart
Financial & listing details
- Tax assessed value: $287,700
- Annual tax amount: $2,469
- Date on market: 7/24/2026
- Listing terms: Cash,Conventional,FHA,VA Loan
Estimated market value
$313,500
$298,000 - $329,000
$2,447/mo
Price history
| Date | Event | Price |
|---|---|---|
| 8/7/2026 | Pending sale | $315,000 |
Source:  IRMLS #202629780 Report a problem IRMLS #202629780 Report a problem | ||
| 8/3/2026 | Price change | $315,000-10% |
Source: IRMLS #202629780 Report a problem | ||
| 7/24/2026 | Listed for sale | $350,000+78.6% |
Source: IRMLS #202629780 Report a problem | ||
| 11/2/2021 | Sold | $196,000+28.1%$82/sqft |
Source: Public Record Report a problem | ||
| 3/31/2016 | Sold | $153,000$64/sqft |
Source: Agent Provided Report a problem | ||
| 12/17/2015 | Price change | $153,000-4.3%$64/sqft |
Source: At Home Realty Group #201549354 Report a problem | ||
| 10/20/2015 | Listed for sale | $159,900-27.5%$67/sqft |
Source: At Home Realty Group #201549354 Report a problem | ||
| 9/9/2015 | Sold | --0 |
Source: Agent Provided Report a problem | ||
| 1/20/2015 | Sold | $220,666$92/sqft |
Source: Public Record Report a problem | ||
Public tax history
| Year | Property taxes | Tax assessment |
|---|---|---|
| 2025 | $2,457 +9.7% | $287,700 +14.6% |
| 2024 | $2,240 -1.1% | $251,100 +6.5% |
| 2023 | $2,265 +18.6% | $235,700 +9.1% |
| 2022 | $1,909 -16.6% | $216,100 +16.2% |
| 2021 | $2,289 +2.6% | $185,900 -2.4% |
| 2020 | $2,231 +6.5% | $190,400 +3.7% |
| 2019 | $2,094 +10.1% | $183,600 +4.8% |
| 2018 | $1,901 -42% | $175,200 +9.2% |
| 2017 | $3,279 | $160,400 +10.7% |
| 2016 | $3,279 -0.9% | $144,900 +3.5% |
| 2014 | $3,311 +22.8% | $140,000 +3.9% |
| 2013 | $2,696 0% | $134,800 |
| 2012 | $2,696 +86.8% | $134,800 -6.6% |
| 2011 | $1,443 -0.4% | $144,300 -3.8% |
| 2010 | $1,449 -9.8% | $150,000 -8.7% |
| 2009 | $1,607 -13.5% | $164,300 +7.5% |
| 2007 | $1,856 +40.1% | $152,800 +22.9% |
| 2006 | $1,325 -12.3% | $124,300 |
| 2005 | $1,511 +58.8% | $124,300 +103.1% |
| 2003 | $952 | $61,200 |
Find assessor info on the county website
Monthly payment
Est. payment
Payment breakdown
Explore the cost of this home by adjusting the details. Changes won't be saved.Climate risks
Neighborhood: 46516
Nearby schools
Schools provided by the listing agent
- Elementary: Concord Ox Bow
- Middle: Concord
- High: Concord
- District: Concord Community Schools
Source: IRMLS. This data may not be complete. We recommend contacting the local school district to confirm school assignments for this home.
Similar homes
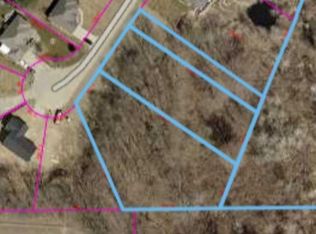
- $320,0004 bd2 ba3.1k sqft23674 Broadway Blvd, Elkhart, IN 46516For Sale
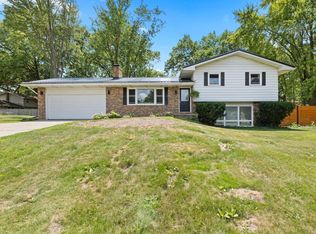 MLS ID #202632283, Franz D Gonzalez, RE/MAX Results The Viruez Team. IRMLS
 - $315,0003 bd3 ba2.2k sqft30111 Wynd Tree Blvd, Elkhart, IN 46516For Sale
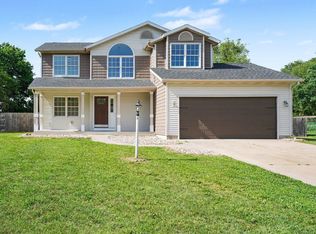 MLS ID #202626152, Jose Ramirez, Berkshire Hathaway HomeServices Elkhart. IRMLS
 - $330,0003 bd2 ba1.2k sqft22360 Via Pompeii, Elkhart, IN 46516For Sale
 MLS ID #202624417, Cynthia M Acosta, Century 21 Circle. IRMLS
 - $309,0004 bd3 ba2.2k sqft58418 Hilly Ln, Elkhart, IN 46517For Sale
 MLS ID #202620854, Chad Stamm, Coldwell Banker Real Estate Group. IRMLS
