Skip main navigation
Sold for $1,330,000
  • Listed by: Regency Real Estate Brokers • Terri Bruno • Contact: 949-500-6556
    Bought with: Regency Real Estate Brokers
    $1,330,000

    23302 Telfair Dr, Laguna Niguel, CA 92677

    5beds
    1,880sqft
    Single Family Residence
    Built in 1969
    4,500 Square Feet Lot
    $1,498,800 Zestimate®
    $707/sqft
    $5,924 Estimated rent

    Home value

    $1,498,800

    $1.39M - $1.60M

    $5,924/mo

    Zestimate® history
    Loading
    Loading...

    Owner options

    List your home for rent

    $5,924/mo

    Rent Zestimate®

    Find your next renter with Zillow Rental Manager. Plus, with online applications, you can quickly screen prospective tenants – for free.

    Learn more

    $5,924/mo

    Rent Zestimate®

    Refinance and save

    $8,666/mo

    Est. payment

    Refinancing to a lower rate could help reduce your monthly payments and save thousands over the life of the loan.

    See today's rates

    $8,666/mo

    Est. payment

    Explore your selling options

    Work with a Zillow partner agent

    Leverage their expertise and Zillow's premium Showcase listings to get your home seen by more buyers.

    Get started

    List with your own agent

    Get your home in front of millions of buyers by listing it on Zillow.

    Learn how to do it

    Sell it yourself

    Take full control of how buyers see your home on Zillow by listing For Sale by Owner (FSBO).

    List your home

    What's special

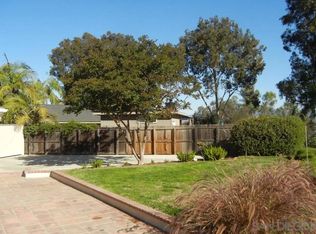
    Welcome to an extraordinary property offering endless possibilities! Nestled in the coveted Crown Valley Highlands Community, this single-story gem sits on an elevated, serene cul-de-sac street, boasting greenery and city lights views with ocean breezes and ultimate privacy. Whether you seek ample space or a versatile living arrangement for multifamily needs, this home is a must-see. French doors in the kitchen, living room, and main bedroom that open to the tranquil backyard, providing breathtaking views. Remodeled hall bath with travertine, granite, mirror, rain shower, glass enclosure, and a skylight. The spacious living room has vaulted ceilings, a custom tiled gas fireplace with a mirror, ceiling fan-light, and French doors to the backyard. The kitchen has French doors, recessed lighting, all appliances included. The main suite has custom stone flooring extended into bathroom, a king-size bed frame with shelves and lighting, dual closets, a ceiling fan, recessed lights, and French doors to the backyard. Inside laundry room with shelves, a skylight, water heater, washer, and dryer. The additional space is perfect for multi-generational families, in-laws, guests, or friends. Additional washer and dryer in the garage. Covered parking on the side of the garage. Community amenities: clubhouse, pools, tot lot, picnic tables, BBQs, an outdoor kitchen area, pickleball courts, basketball courts, sand volleyball, bocce ball, and scenic walking paths and hiking trails. Recent upgrades include fresh interior and exterior paint, a newer shingle roof. Private and relaxing backyard patio area and a lush garden with surrounding trees for added tranquility. Prime location offers easy access to freeways, John Wayne Airport, medical centers, banks, grocery stores, and entertainment. Nearby recreation includes Laguna Niguel Amphitheater, YMCA, kids' splash pad, LN Regional Park and Lake, and hiking trails leading to local beaches just a few miles away. Dana Point Harbor and the Lantern District, known for their fabulous restaurants and scenic views, are also just a short drive away.

    Zillow last checked:

    Listing updated:

    Listed by:

    Terri Bruno DRE #01174781 949-500-6556,

    Regency Real Estate Brokers

    Bought with:

    Terri Bruno, DRE #01174781

    Regency Real Estate Brokers

    Source: CRMLS,MLS#: OC24154190MLS LogoOriginating MLS: California Regional MLS

    Facts & features

    Interior

    Bedrooms & bathrooms
    • Bedrooms: 5
    • Bathrooms: 4
    • Full bathrooms: 3
    • 3/4 bathrooms: 1
    • Main level bathrooms: 1
    • Main level bedrooms: 1
    Rooms
    • Room types: Bedroom, Guest Quarters, Primary Bathroom, Primary Bedroom, Office, Other
    Primary bedroom
    • Features: Main Level Primary
    Bedroom
    • Features: Bedroom on Main Level
    Bedroom
    • Features: All Bedrooms Down
    Bathroom
    • Features: Bathtub, Dual Sinks, Full Bath on Main Level, Granite Counters, Stone Counters, Remodeled, Separate Shower
    Heating
    • Central
    Cooling
    • None
    Appliances
    • Included: Dishwasher, Electric Range, Refrigerator, Range Hood, Dryer, Washer
    • Laundry: Washer Hookup, Electric Dryer Hookup, Gas Dryer Hookup, In Garage, Laundry Room
    Features
    • Ceiling Fan(s), Cathedral Ceiling(s), Eat-in Kitchen, Granite Counters, Pantry, Track Lighting, All Bedrooms Down, Bedroom on Main Level, Main Level Primary
    • Flooring: Tile
    • Doors: Double Door Entry, French Doors
    • Windows: Blinds, French/Mullioned, Screens, Skylight(s)
    • Has fireplace: Yes
    • Fireplace features: Family Room, Gas
    • Common walls with other units/homes: No Common Walls
    Interior area
    • Total interior livable area: 1,880 sqft

    Property

    Parking
    • Total spaces: 6
    • Parking features: Concrete, Covered, Direct Access, Door-Single, Driveway, Driveway Up Slope From Street, Garage, Garage Door Opener, One Space
    • Attached garage spaces: 2
    • Uncovered spaces: 4
    Features
    • Levels: One
    • Stories: 1
    • Entry location: 1
    • Patio & porch: Concrete, Enclosed, Stone, Wrap Around
    • Exterior features: Barbecue, Rain Gutters
    • Pool features: Fenced, Heated, In Ground, Association
    • Spa features: None
    • Fencing: Good Condition,Split Rail,Stucco Wall
    • Has view: Yes
    • View description: City Lights, Park/Greenbelt, Hills, Mountain(s), Neighborhood, Trees/Woods
    Lot
    • Size: 4,500 Square Feet
    • Features: Back Yard, Close to Clubhouse, Cul-De-Sac, Drip Irrigation/Bubblers, Flag Lot, Front Yard, Garden, Sprinklers In Rear, Sprinklers In Front, Irregular Lot, Lawn, Landscaped, Near Park, Sprinklers Timer, Sprinkler System, Yard, Zero Lot Line
    Details
    • Parcel number: 65501215
    • Zoning: R1
    • Special conditions: Standard

    Construction

    Type & style
    • Home type: SingleFamily
    • Architectural style: Ranch
    • Property subtype: Single Family Residence
    Materials
    • Drywall, Flagstone, Concrete, Stucco
    • Foundation: Slab
    • Roof: Flat,Shingle
    Condition
    • Additions/Alterations,Building Permit
    • New construction: No
    • Year built: 1969
    Details
    • Builder model: F
    • Builder name: avco

    Utilities & green energy

    • Electric: Electricity - On Property, 220 Volts in Laundry
    • Sewer: Public Sewer
    • Water: Public
    • Utilities for property: Electricity Connected, Natural Gas Connected, Phone Available, Sewer Connected, Water Connected

    Community & HOA

    Community
    • Features: Biking, Curbs, Hiking, Mountainous, Street Lights, Sidewalks, Park
    • Security: Carbon Monoxide Detector(s), Smoke Detector(s)
    • Subdivision: Crown Valley Highlands I (Cv1)
    HOA
    • Has HOA: Yes
    • Amenities included: Bocce Court, Clubhouse, Meeting Room, Outdoor Cooking Area, Other Courts, Barbecue, Picnic Area, Playground, Pickleball, Pool, Trail(s)
    • HOA fee: $290 quarterly
    • HOA name: Crown Valley Highlands Community
    • HOA phone: 714-891-1522
    Location
    • Region: Laguna Niguel

    Financial & listing details

    • Price per square foot: $707/sqft
    • Tax assessed value: $1,356,600
    • Date on market: 7/28/2024
    • Cumulative days on market: 52 days
    • Listing terms: Cash to New Loan,Conventional,Submit
    • Inclusions: Refrigerator, Stove, Dishwasher, washer/dryer in laundry room
    • Road surface type: Paved

    Price history

    DateEventPrice
    10/22/2024Sold$1,330,000-1.5%$707/sqft
    Source: CRMLS #OC24154190 Report a problem
    10/18/2024Pending sale$1,350,000$718/sqft
    Source: CRMLS #OC24154190 Report a problem
    9/18/2024Contingent$1,350,000$718/sqft
    Source: CRMLS #OC24154190 Report a problem
    9/14/2024Price change$1,350,000-2.5%$718/sqft
    Source: CRMLS #OC24154190 Report a problem
    9/8/2024Price change$1,385,000-7.6%$737/sqft
    Source: CRMLS #OC24154190 Report a problem
    8/17/2024Price change$1,499,000-6.3%$797/sqft
    Source: CRMLS #OC24154190 Report a problem
    7/28/2024Listed for sale$1,599,000+54.1%$851/sqft
    Source: CRMLS #OC24154190 Report a problem
    4/22/2024Listing removed--
    Source: Zillow Rentals Report a problem
    4/15/2024Price change$2,500-9.1%$1/sqft
    Source: Zillow Rentals Report a problem
    4/12/2024Price change$2,750-8.3%$1/sqft
    Source: Zillow Rentals Report a problem
    4/6/2024Listed for rent$3,000+20%$2/sqft
    Source: Zillow Rentals Report a problem
    12/26/2023Listing removed--
    Source: Zillow Rentals Report a problem
    12/12/2023Price change$2,500-15.3%$1/sqft
    Source: Zillow Rentals Report a problem
    10/24/2023Listed for rent$2,950$2/sqft
    Source: Zillow Rentals Report a problem
    6/22/2023Listing removed--
    Source: Zillow Rentals Report a problem
    6/5/2023Price change$2,950-1.7%$2/sqft
    Source: Zillow Rentals Report a problem
    6/1/2023Listed for rent$3,000-21.1%$2/sqft
    Source: Zillow Rentals Report a problem
    11/25/2022Listing removed--
    Source: Zillow Rental Manager Report a problem
    10/25/2022Listed for rent$3,800-2.6%$2/sqft
    Source: Zillow Rental Manager Report a problem
    8/23/2021Sold$1,037,500+9.2%$552/sqft
    Source: Public Record Report a problem
    7/24/2021Pending sale$950,000$505/sqft
    Source: CRMLS #OC21079389 Report a problem
    5/5/2020Listing removed$3,900$2/sqft
    Source: Berkshire Hathaway HomeService #OC20082228 Report a problem
    5/1/2020Price change$3,900+2.6%$2/sqft
    Source: Berkshire Hathaway HomeService #OC20082228 Report a problem
    6/20/2019Price change$3,800-1.3%$2/sqft
    Source: Monarch Beach #OC19095556 Report a problem
    8/14/2018Price change$3,850-14.4%$2/sqft
    Source: Monarch Beach #OC18095062 Report a problem
    4/25/2018Listed for rent$4,500$2/sqft
    Source: Monarch Beach #OC18095062 Report a problem

    Public tax history

    YearProperty taxesTax assessment
    2026-- $1,356,600 +2%
    2025$13,450 +23%$1,330,000 +23.2%
    2024$10,938 +2.2%$1,079,415 +2%
    2023$10,707 +1.9%$1,058,250 +2%
    2022$10,503 +254.1%$1,037,500 +247.6%
    2021$2,966 +1%$298,494 +1%
    2020$2,936 $295,434 +2%
    2019$2,936 +2%$289,642 +2%
    2018$2,877 +4.1%$283,963 +2%
    2017$2,764 $278,396 +2%
    2016$2,764 +2%$272,938 +1.5%
    2015$2,710 +3.6%$268,839 +2%
    2014$2,615 $263,573 +0.5%
    2013-- $262,382 +2%
    2012-- $257,238 +2%
    2011-- $252,195 +0.8%
    2010-- $250,311 -0.2%
    2009-- $250,907 +2%
    2008-- $245,988 +2%
    2007-- $241,165 +2%
    2006-- $236,437 +2%
    2005-- $231,801 +2%
    2004-- $227,256 +1.9%
    2003-- $223,091 +2%
    2002-- $218,717 +2%
    2001$2,120 +1.9%$214,429 +2%
    2000$2,080 $210,225
    Find assessor info on the county website

    Neighborhood: 92677

    Nearby schools

    GreatSchools rating
    Schools provided by the listing agent
    • Elementary: Moulton
    • Middle: Niguel Hills
    • High: Dana Hills

    Source: CRMLS. This data may not be complete. We recommend contacting the local school district to confirm school assignments for this home.

    Get a cash offer in 3 minutes
    Find out how much your home could sell for in as little as 3 minutes with a no-obligation cash offer.
    Estimated market value
    $1,498,800
    Get a cash offer in 3 minutes
    Find out how much your home could sell for in as little as 3 minutes with a no-obligation cash offer.
    Estimated market value
    $1,498,800