NO BACK NEIGHBORS! Sparkling pool & spa on this oversized cul-de-sac lot offering ultimate privacy! 4 bedrooms, 3.5 baths, 3-CAR GARAGE, game room, MEDIA room, plus a dedicated home office. This home has it ALL! Upon entering, you are greeted with 2-story ceilings & an open concept that extends throughout the home. A formal dining & office lead you to the kitchen w/ SS appliances, granite counters, upgraded lighting, & open to the family room. The primary retreat in the back of the home features an en-suite bath w/ double sinks, DOUBLE CLOSETS, tub, & shower. Upstairs, the game room & media provide ample entertainment & 3 guest bedrooms + 2 full baths. Outside, the oversized covered patio features motorized shades & serene views from the recent pool/spa! Additional features include walking distant to park & neighborhood schools, water softener, 2 yr old roof + full gutters, lush landscape, surge protector, HALO duct purification system, sprinklers, reverse osmosis, & MUCH MORE!
Pending
$559,990
23303 Perla Verde Terrace Cir, Katy, TX 77493
4beds
3,394sqft
:
Get pre-qualified$4,045/mo
Single Family Residence
Built in 2014
8,603 Square Feet Lot
$565,100 Zestimate®
$165/sqft
$76/mo HOA
What's special
Sparkling pool and spaDedicated home officeGranite countersFormal diningGame roomMedia roomLush landscape
- 48 days |
- 124 |
- 2 |
Likely to sell faster than
Zillow last checked:
Listing updated:
Listed by:
Jared Turner TREC #0626887 832-421-0077,
Turner Mangum,LLC,
Kristi Price TREC #0680473 713-569-2221,
Turner Mangum,LLC
Source: HAR,MLS#: 13274772
Facts & features
Interior
Bedrooms & bathrooms
- Bedrooms: 4
- Bathrooms: 4
- Full bathrooms: 3
- 1/2 bathrooms: 1
Rooms
- Room types: Family Room, Media Room, Utility Room
Primary bathroom
- Features: Half Bath, Primary Bath: Double Sinks, Primary Bath: Separate Shower, Secondary Bath(s): Double Sinks
Kitchen
- Features: Kitchen Island, Kitchen open to Family Room, Pantry, Reverse Osmosis
Heating
- Natural Gas
Cooling
- Ceiling Fan(s), Electric
Appliances
- Included: Disposal, Freestanding Oven, Gas Oven, Microwave, Free-Standing Range, Gas Range, Dishwasher
- Laundry: Electric Dryer Hookup, Washer Hookup
Features
- Crown Molding, Formal Entry/Foyer, High Ceilings, Prewired for Alarm System, En-Suite Bath, Primary Bed - 1st Floor, Walk-In Closet(s)
- Flooring: Carpet, Tile
- Number of fireplaces: 1
- Fireplace features: Gas, Gas Log
Interior area
- Total structure area: 3,394
- Total interior livable area: 3,394 sqft
Property
Parking
- Total spaces: 3
- Parking features: Attached, Tandem
- Attached garage spaces: 3
Features
- Stories: 2
- Patio & porch: Covered
- Exterior features: Sprinkler System
- Has private pool: Yes
- Pool features: In Ground, Pool/Spa Combo
- Has spa: Yes
- Spa features: Spa/Hot Tub, Private
- Fencing: Back Yard
Lot
- Size: 8,603 Square Feet
- Features: Back Yard, Cul-De-Sac, Greenbelt, Subdivided, 0 Up To 1/4 Acre
Details
- Parcel number: 1348700020033
Construction
Type & style
- Home type: SingleFamily
- Architectural style: Traditional
- Property subtype: Single Family Residence
Materials
- Brick
- Foundation: Slab
- Roof: Composition
Condition
- New construction: No
- Year built: 2014
Details
- Builder name: Perry Homes
Utilities & green energy
- Water: Water District
Green energy
- Energy efficient items: Thermostat
Community & HOA
Community
- Security: Prewired for Alarm System
- Subdivision: Ventana Lakes
HOA
- Has HOA: Yes
- Amenities included: Clubhouse, Park
- HOA fee: $913 annually
Location
- Region: Katy
Financial & listing details
- Price per square foot: $165/sqft
- Tax assessed value: $464,575
- Annual tax amount: $12,943
- Date on market: 6/5/2026
- Listing terms: Cash,Conventional,FHA,VA Loan
- Exclusions: Kitchen Fridge, Garage Freezer, Mounted Tvs
- Road surface type: Concrete, Curbs
Estimated market value
$565,100
$537,000 - $593,000
$3,802/mo
Price history
| Date | Event | Price |
|---|---|---|
| 6/7/2026 | Pending sale | $559,990$165/sqft |
Source:  HAR #13274772 Report a problem HAR #13274772 Report a problem | ||
| 6/5/2026 | Listed for sale | $559,990$165/sqft |
Source: HAR #13274772 Report a problem | ||
| 4/24/2026 | Pending sale | $559,990$165/sqft |
Source: HAR #30768742 Report a problem | ||
| 4/21/2026 | Listed for sale | $559,990$165/sqft |
Source: HAR #30768742 Report a problem | ||
Public tax history
| Year | Property taxes | Tax assessment |
|---|---|---|
| 2025 | $6,428 -6.1% | $464,575 -0.8% |
| 2024 | $6,845 +5.5% | $468,156 -5.2% |
| 2023 | $6,490 -10.2% | $494,065 +6% |
| 2022 | $7,229 | $466,000 +28.2% |
| 2021 | -- | $363,452 +7.5% |
| 2020 | $6,321 -3.1% | $338,129 |
| 2019 | $6,525 -47.3% | $338,129 -6.1% |
| 2018 | $12,390 | $360,276 |
| 2017 | $12,390 -0.6% | $360,276 |
| 2016 | $12,462 +1798.6% | $360,276 +1.4% |
| 2015 | $656 | $355,199 |
| 2014 | $656 | -- |
Find assessor info on the county website
Monthly payment
Est. payment
Payment breakdown
Explore the cost of this home by adjusting the details. Changes won't be saved.Climate risks
Neighborhood: Ventana Lakes
Nearby schools
GreatSchools rating
- 6/10Bethke Elementary SchoolGrades: PK-5Distance: 0.1 mi
- 7/10Stockdick Junior High SchoolGrades: 6-8Distance: 0.5 mi
- 5/10Paetow High SchoolGrades: 9-12Distance: 0.5 mi
Schools provided by the listing agent
- Elementary: Bethke Elementary School
- Middle: Stockdick Junior High School
- High: Paetow High School
Source: HAR. This data may not be complete. We recommend contacting the local school district to confirm school assignments for this home.
- $395,0004 bd4 ba2.9k sqft23307 Perla Verde Terrace Cir, Katy, TX 77493Off Market
- $447,2004 bd3 ba2.7k sqft23311 Perla Verde Terrace Cir, Katy, TX 77493Off Market
- $--4 bd4 ba3.6k sqft4322 Estes Ridge Ln, Katy, TX 77493Sold
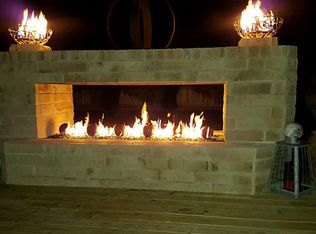
- $574,2004 bd3 ba3.4k sqft23315 Perla Verde Terrace Cir, Katy, TX 77493Off Market
- $503,0005 bd4 ba3.7k sqft23302 Perla Verde Terrace Cir, Katy, TX 77493Off Market
- $436,2004 bd3 ba3k sqft23306 Perla Verde Terrace Cir, Katy, TX 77493Off Market
- $523,2004 bd3 ba3.3k sqft4318 Estes Ridge Ln, Katy, TX 77493Off Market
- $464,7004 bd3 ba3.2k sqft23310 Perla Verde Terrace Cir, Katy, TX 77493Off Market
A local agent can set up tours, give advice and negotiate with sellers.
A local lender can help you make sure your offer is ready when you are.
Similar homes
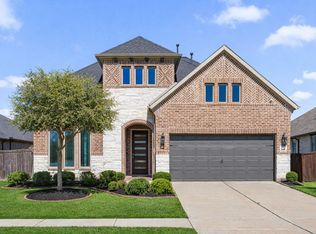
- $559,0004 bd3 ba3.2k sqft7110 Pondhawk Dr, Katy, TX 77493For Sale
 MLS ID #64655587, Kristy Stone, C.R.Realty. HAR
 - $559,9904 bd3 ba3.1k sqft2714 Coastal Trl, Katy, TX 77493For Sale
 MLS ID #10909080, Natalie Tye, Natalie Tye, Broker. HAR
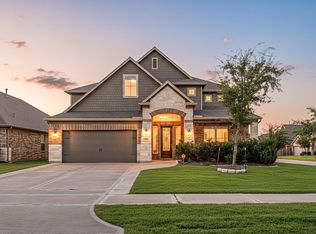
 - $499,0004 bd4 ba3.5k sqft23827 Padauk Tree Trl, Katy, TX 77493For Sale
 MLS ID #53577038, Promiti Roy, Realm Real Estate Professionals - Katy. HAR
 - $559,9905 bd4 ba4k sqft24402 Kingelm Lake Dr, Katy, TX 77493For Sale
 MLS ID #6996939, Adebusola Osunmusan, Real Broker, LLC. HAR
 - $625,0004 bd4 ba3.3k sqft23614 Greenwood Springs Pl, Katy, TX 77493For SaleMLS ID #5475991, Brandi Adam, eXp Realty LLC. HAR
- $490,0004 bd3 ba3k sqft23307 Brookdale Bay Ln, Katy, TX 77493For SaleMLS ID #53697869, Stephanie McDaniel, 4 Wall Solutions LLC. HAR
- $700,0004 bd4 ba3.8k sqft3022 Bluestem Rd, Katy, TX 77493For SaleMLS ID #36918688, Kellye Casey, Del Monte Realty. HAR
- $525,0004 bd3 ba2.7k sqft6702 Pioneer Trl, Katy, TX 77493For SaleMLS ID #95652236, Christy Wade, Better Homes and Gardens Real Estate Gary Greene - Katy. HAR
- $620,0004 bd4 ba3.4k sqft5614 Chipstone Trail Ln, Katy, TX 77493For SaleMLS ID #56853698, Michael Evans, Better Homes and Gardens Real Estate Gary Greene - Katy. HAR
- $599,0004 bd5 ba3.4k sqft5503 Allemande Ave, Katy, TX 77493For SaleMLS ID #18726129, Brittney Coyle, Real Broker, LLC. HAR
- $599,9004 bd4 ba2.8k sqft6906 Honeybird Meadow Cir, Katy, TX 77493For SaleMLS ID #25197241, Lisseth DeLeon, RE/MAX Universal. HAR
- $420,5404 bd3 ba2.6k sqft24723 Heirloom Ln, Katy, TX 77493For SaleMLS ID #56935973, Francis Bonghan, HomeSmart. HAR
- $598,0004 bd4 ba3.6k sqft6714 Wellbrook Falls Ln, Katy, TX 77493For SaleMLS ID #58716232, Tricia Turner, Realty Of America, LLC. HAR
- $515,0004 bd4 ba3.2k sqft1619 Dove Ridge Dr, Katy, TX 77493For SaleMLS ID #8092434, Jamie McMartin, Compass RE Texas, LLC - West Houston. HAR
- $469,9004 bd4 ba2.7k sqft6902 N Elmwood Trl, Katy, TX 77493For SaleMLS ID #54234215, Teresa Scott, One Plus Realty. HAR
- $464,9004 bd4 ba2.6k sqft23935 Bearberry Thicket Trl, Katy, TX 77493For SaleMLS ID #54949200, Jared Turner, Turner Mangum,LLC. HAR
- $459,9904 bd4 ba2.6k sqft2015 Tonkawa Trl, Katy, TX 77493For SaleMLS ID #48590332, Natalie Tye, Natalie Tye, Broker. HAR
- $540,0004 bd4 ba3.3k sqft29802 Norwood Canyon Ln, Brookshire, TX 77423For SaleMLS ID #81562715, Matthew Freeman, CENTURY 21 Western Realty, Inc. HAR
- $599,9004 bd4 ba2.9k sqft24763 Tanoureen Dr, Richmond, TX 77406For SaleMLS ID #16936078, Cynthia Ventura, Agape Real Estate Group. HAR
- $349,9904 bd2 ba2.2k sqft5107 Baroness Ln, Katy, TX 77493For SaleMLS ID #97566629, Gabriel Suarez, SERHANT.. HAR
