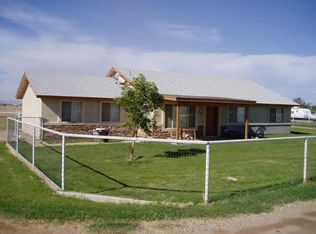
Country living meets modern convenience in the heart of Gilbert! Set on over a full acre on a desirable county island and served by the award winning Chandler school district, this beautifully remodeled 4 bedroom, 2 bath home offers over 2,000 sqft of thoughtfully updated living space to spread out, entertain, and enjoy country living right in your backyard! The completely remodeled interior features wood-look tile flooring throughout which brings a bright, open and modern feel. Major improvements in the last 5 years include new windows throughout, new HVAC & a roof offering peace of mind and comfort for years to come. Step outside to your own private retreat, featuring a new saltwater pool and beautifully landscaped backyard, both completed in 2025. The expansive property also includes a detached 2-car garage with its own mini-split system, horse/animal pens and a hay barn, perfect for animals, hobbies, storage, or simply enjoying the extra space that is so hard to find in the city. The flood irrigation maintains the twenty fruit trees are thoughtfully scattered throughout the property, adding to the charm and creating a true country living atmosphere. Additional upgrades include a whole home water filtration system and a remineralizing reverse-osmosis system. This is a rare opportunity to enjoy country living in the city with an acre of land, county island setting, room for animals, a resort style backyard, extensive updates, and access to the highly regarded Chandler Unified School District. A truly special Gilbert property offering space, privacy, modern amenities, and an exceptional lifestyle.
For sale
$1,050,000
23303 S 156TH Street, Gilbert, AZ 85298
4beds
2,040sqft
Single Family Residence
Built in 1998
1 Acres Lot
$-- Zestimate®
$515/sqft
$-- HOA
What's special
Hay barnNew saltwater poolExpansive propertyNew windows throughoutPrivate retreatFlood irrigationRemineralizing reverse-osmosis system
- 13 days
- 1,585
- 125
Likely to sell faster than
Zillow last checked:
Listing updated:
Listed by:
William Carter 602-809-1224,
Real Broker
Source: ARMLS,MLS#: 7085412
Facts & features
Interior
Bedrooms & bathrooms
- Bedrooms: 4
- Bathrooms: 2
- Full bathrooms: 2
Heating
- Electric
Cooling
- Central Air, Ceiling Fan(s), Programmable Thmstat
Appliances
- Included: Reverse Osmosis, Built-in Microwave, Dishwasher, Disposal, Electric Range
- Laundry: Inside
Features
- Pantry, High Speed Internet, Double Vanity, 9+ Flat Ceilings, No Interior Steps, Kitchen Island, 3/4 Bath Master Bdrm
- Flooring: Tile
- Windows: Double Pane Windows
- Has basement: No
- Number of fireplaces: 1
- Fireplace features: Wood Burning, Family Room
Interior area
- Total structure area: 2,040
- Total interior livable area: 2,040 sqft
Property
Parking
- Total spaces: 2
- Parking features: RV Access/Parking, Garage Door Opener, Attch'd Gar Cabinets, Rear Vehicle Entry, Storage, Detached
- Garage spaces: 2
Accessibility
- Accessibility features: Zero-Grade Entry
Features
- Stories: 1
- Patio & porch: Covered, Patio
- Exterior features: Storage
- Spa features: None
- Fencing: Chain Link
Lot
- Size: 1 Acres
- Features: Grass Front, Grass Back, Irrigation Front, Irrigation Back
Details
- Parcel number: 30476013Z
- Horses can be raised: Yes
- Horse amenities: Other, See Remarks
Construction
Type & style
- Home type: SingleFamily
- Architectural style: Ranch
- Property subtype: Single Family Residence
Materials
- Stucco, Wood Frame, Painted
- Roof: Composition
Condition
- Year built: 1998
Utilities & green energy
- Sewer: Septic Tank
Community & HOA
Community
- Subdivision: PT SW4 SEC21 DAF COM S4 C
HOA
- Has HOA: No
- Services included: No Fees
Location
- Region: Gilbert
Financial & listing details
- Price per square foot: $515/sqft
- Tax assessed value: $616,800
- Annual tax amount: $3,099
- Date on market: 9/25/2026
- Cumulative days on market: 14 days
- Listing terms: VA Loan,Cash,Conventional,FHA
- Ownership: Fee Simple
- Road surface type: Dirt, Unimproved
Estimated market value
Not available
Estimated sales range
Not available
Not available
Price history
| Date | Event | Price |
|---|---|---|
| 9/25/2026 | Listed for sale | $1,050,000+133.3%$515/sqft |
Source:  ARMLS #7085412 Report a problem ARMLS #7085412 Report a problem | ||
| 5/28/2020 | Sold | $450,000-2%$221/sqft |
Source: ARMLS #6065086 Report a problem | ||
| 4/11/2020 | Listed for sale | $459,000+86.7%$225/sqft |
Source: Congress Realty, Inc. #6065086 Report a problem | ||
| 8/21/2004 | Sold | $245,900+27.1%$121/sqft |
Source: ARMLS #2161924 Report a problem | ||
| 9/27/2000 | Sold | $193,500+28.1%$95/sqft |
Source: Public Record Report a problem | ||
| 9/22/1998 | Sold | $151,000$74/sqft |
Source: Public Record Report a problem | ||
Public tax history
| Year | Property taxes | Tax assessment |
|---|---|---|
| 2025 | $2,327 +0.8% | $61,680 -7.1% |
| 2024 | $2,309 +1.8% | $66,380 +109.4% |
| 2023 | $2,268 -21.7% | $31,706 -24.3% |
| 2022 | $2,897 +0% | $41,860 +11.6% |
| 2021 | $2,896 +1.6% | $37,510 +3.1% |
| 2020 | $2,851 +3.8% | $36,380 +10.1% |
| 2019 | $2,748 | $33,030 +6.8% |
| 2018 | $2,748 +5.9% | $30,920 +8.6% |
| 2017 | $2,595 +9.1% | $28,480 +2.4% |
| 2016 | $2,380 +1.3% | $27,810 +10.6% |
| 2015 | $2,348 | $25,150 +22% |
| 2014 | -- | $20,620 +11% |
| 2013 | -- | $18,580 -9.5% |
| 2012 | -- | $20,530 -13.6% |
| 2011 | -- | $23,750 -21.3% |
| 2010 | -- | $30,160 -13.4% |
| 2009 | -- | $34,830 +11.8% |
| 2008 | -- | $31,150 +10.3% |
| 2007 | -- | $28,250 +56.9% |
| 2006 | -- | $18,000 |
| 2005 | -- | $18,000 +3.4% |
| 2004 | -- | $17,400 |
| 2003 | -- | $17,400 +27.9% |
| 2002 | -- | $13,600 |
Find assessor info on the county website
Monthly payment
Est. payment
Payment breakdown
Explore the cost of this home by adjusting the details. Changes won't be saved.Climate risks
Neighborhood: 85298
Nearby schools
Schools provided by the listing agent
- Elementary: Weinberg Gifted Academy
- Middle: Willie & Coy Payne Jr. High
- High: Perry High School
- District: Chandler Unified District #80
Source: ARMLS. This data may not be complete. We recommend contacting the local school district to confirm school assignments for this home.
Similar homes
- $1,290,0003 bd3 ba2.1k sqft15508 E VIA DEL RANCHO --, Gilbert, AZ 85298For Sale
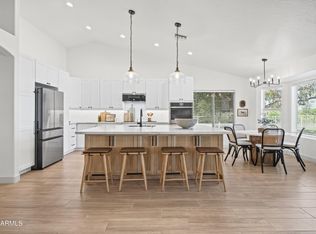 MLS ID #7090425, Steven Larsen, W and Partners, LLC. ARMLS
 - $1,049,0004 bd2 ba2.1k sqft2813 E CEDAR WAXWING Drive, Gilbert, AZ 85298For Sale
 MLS ID #7000246, Richard Harless, AZ Flat Fee. ARMLS
 - $1,100,0004 bd2 ba2.4k sqft3785 E VIA DEL RANCHO Road, Gilbert, AZ 85298For Sale
 MLS ID #7070527, Paige N Hargis, Limitless Real Estate. ARMLS
 - $839,9004 bd3 ba2.6k sqft1974 E DUBOIS Avenue, Gilbert, AZ 85298For Sale
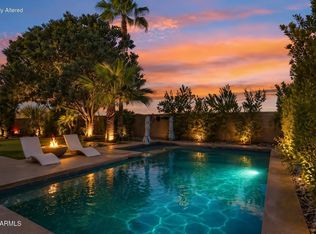 MLS ID #7090461, Bethany Curry, Howe Realty. ARMLS
