This turn-key cape cod is perfect for first-time buyers or those looking to downsize. Completely updated, it features two main-floor bedrooms and a stylishly remodeled bath with a rain-style shower. The kitchen boasts new cabinets, gray-stained butcher block countertops, stainless steel appliances, and undermount lighting, making cooking a pleasure. A convenient laundry/mudroom with extra storage is located near the back door. Upstairs, two additional rooms provide flexible space for a growing family or guests. New vinyl plank flooring throughout the first floor is both pet and human-friendly, while the upstairs features easy-care painted wood flooring. Situated in a quiet cul-de-sac, this home has great curb appeal with newer vinyl siding, a freshly painted gable, and gutter guards for low maintenance. Enjoy the oversized one-car garage with a new smartphone-operated door opener and a backyard overlooking Briardale Greens Golf Course. Just five minutes from Kenneth J. Simms Park and close to shopping, this turn-key home is move-in ready!
Closed
$117,500
23304 Pam Ct, Euclid, OH 44123
4beds
1,220sqft
Single Family Residence
Built in 1949
5,083 Square Feet Lot
$123,700 Zestimate®
$96/sqft
$1,670 Estimated rent
Home value
$123,700
$113,000 - $136,000
$1,670/mo
Zestimate® history
Owner options
List your home for rent
$1,670/mo
Rent Zestimate®
Find your next renter with Zillow Rental Manager. Plus, with online applications, you can quickly screen prospective tenants – for free.
$1,670/mo
Rent Zestimate®
Refinance and save
$685/mo
Est. payment
Refinancing to a lower rate could help reduce your monthly payments and save thousands over the life of the loan.
$685/mo
Est. payment
Explore your selling options
Work with a Zillow partner agent
Leverage their expertise and Zillow's premium Showcase listings to get your home seen by more buyers.
Get startedList with your own agent
Get your home in front of millions of buyers by listing it on Zillow.
Learn how to do itSell it yourself
Take full control of how buyers see your home on Zillow by listing For Sale by Owner (FSBO).
List your homeWhat's special
Extra storageFlexible spaceGreat curb appealCape codQuiet cul-de-sacOversized one-car garageStainless steel appliances
Zillow last checked:
Listing updated:
Listed by:
Carol Y Joiner cyjoiner@gmail.com216-554-3413,
Keller Williams Greater Metropolitan
Bought with:
Larry R Wanke, 442116
Keller Williams Greater Metropolitan
Source: MLS Now,MLS#: 5102449 Originating MLS: Akron Cleveland Association of REALTORS
Originating MLS: Akron Cleveland Association of REALTORSFacts & features
Interior
Bedrooms & bathrooms
- Bedrooms: 4
- Bathrooms: 1
- Full bathrooms: 1
- Main level bathrooms: 1
- Main level bedrooms: 2
Bedroom
- Description: Flooring: Luxury Vinyl Tile
- Level: First
- Dimensions: 12.00 x 10.00
Bedroom
- Description: Flooring: Wood
- Level: Second
- Dimensions: 12.00 x 10.00
Bedroom
- Description: Flooring: Luxury Vinyl Tile
- Level: First
- Dimensions: 10.00 x 9.00
Bedroom
- Description: Flooring: Wood
- Level: Second
- Dimensions: 17.00 x 9.00
Eat in kitchen
- Description: Flooring: Luxury Vinyl Tile
- Level: First
- Dimensions: 15.00 x 8.00
Living room
- Description: Flooring: Luxury Vinyl Tile
- Level: First
- Dimensions: 17.00 x 11.00
Heating
- Gas, Hot Water, Radiant, Steam
Cooling
- None
Features
- Basement: None
- Has fireplace: No
Interior area
- Total structure area: 1,220
- Total interior livable area: 1,220 sqft
- Finished area above ground: 1,220
Property
Parking
- Total spaces: 1
- Parking features: Detached, Garage, Paved
- Garage spaces: 1
Features
- Levels: One and One Half,Two
- Stories: 2
- Has view: Yes
- View description: City
Lot
- Size: 5,083 Square Feet
Details
- Parcel number: 64429072
- Special conditions: Standard
Construction
Type & style
- Home type: SingleFamily
- Architectural style: Cape Cod
- Property subtype: Single Family Residence
Materials
- Aluminum Siding
- Roof: Asphalt,Fiberglass
Condition
- Year built: 1949
Utilities & green energy
- Sewer: Public Sewer
- Water: Public
Community & HOA
Community
- Subdivision: Benton Homes
HOA
- Has HOA: No
Location
- Region: Euclid
Financial & listing details
- Price per square foot: $96/sqft
- Tax assessed value: $114,500
- Annual tax amount: $2,775
- Date on market: 2/26/2025
- Cumulative days on market: 44 days
- Listing terms: Cash
Price history
| Date | Event | Price |
|---|---|---|
| 4/11/2025 | Sold | $117,500+3.1%$96/sqft |
Source:  MLS Now #5102449 Report a problem MLS Now #5102449 Report a problem | ||
| 4/11/2025 | Pending sale | $114,000$93/sqft |
Source: MLS Now #5102449 Report a problem | ||
| 3/12/2025 | Contingent | $114,000$93/sqft |
Source: MLS Now #5102449 Report a problem | ||
| 2/26/2025 | Listed for sale | $114,000-12.3%$93/sqft |
Source: MLS Now #5102449 Report a problem | ||
| 4/27/2022 | Sold | $130,000+0.8%$107/sqft |
Source: MLS Now #4356947 Report a problem | ||
| 4/7/2022 | Pending sale | $129,000$106/sqft |
Source:  RE/MAX International #4356947 Report a problem RE/MAX International #4356947 Report a problem | ||
| 4/7/2022 | Contingent | $129,000$106/sqft |
Source: MLS Now #4356947 Report a problem | ||
| 3/18/2022 | Price change | $129,000-0.7%$106/sqft |
Source: MLS Now #4356947 Report a problem | ||
| 10/1/2021 | Listed for sale | $129,900+105.2%$106/sqft |
Source: MLS Now #4321647 Report a problem | ||
| 2/4/2021 | Sold | $63,304+7.3%$52/sqft |
Source: Public Record Report a problem | ||
| 1/7/2021 | Pending sale | $59,000$48/sqft |
Source: MLS Now #4247886 Report a problem | ||
| 12/16/2020 | Listed for sale | $59,000+136%$48/sqft |
Source: Owner Report a problem | ||
| 11/4/2020 | Sold | $25,000$20/sqft |
Source: Public Record Report a problem | ||
Public tax history
| Year | Property taxes | Tax assessment |
|---|---|---|
| 2025 | $2,497 -4% | $40,080 |
| 2024 | $2,601 +17.3% | $40,080 +46.4% |
| 2023 | $2,217 +0.5% | $27,370 |
| 2022 | $2,206 -11.2% | $27,370 |
| 2021 | $2,483 -1.5% | $27,370 +8% |
| 2020 | $2,522 +10.7% | $25,340 |
| 2019 | $2,279 -7% | $25,340 |
| 2018 | $2,450 -7% | $25,340 +11.2% |
| 2017 | $2,635 +8.2% | $22,790 |
| 2016 | $2,435 | $22,790 |
| 2015 | $2,435 +1.1% | $22,790 |
| 2014 | $2,409 +3.5% | $22,790 |
| 2013 | $2,328 +4.2% | $22,790 |
| 2012 | $2,233 +5.9% | $22,790 -14.6% |
| 2011 | $2,110 +45.8% | $26,680 |
| 2010 | $1,447 +11.8% | $26,680 |
| 2009 | $1,294 -2.6% | $26,680 -10% |
| 2008 | $1,329 +12.1% | $29,650 |
| 2007 | $1,185 -29.5% | $29,650 |
| 2006 | $1,681 +2.9% | $29,650 +10.3% |
| 2005 | $1,634 +12.4% | $26,890 |
| 2004 | $1,453 +5.4% | $26,890 |
| 2003 | $1,379 +4.4% | $26,890 +9% |
| 2002 | $1,321 -48.8% | $24,680 |
| 2001 | $2,579 -0.1% | $24,680 |
| 2000 | $2,582 | $24,680 |
Find assessor info on the county website
Neighborhood: 44123
Nearby homes
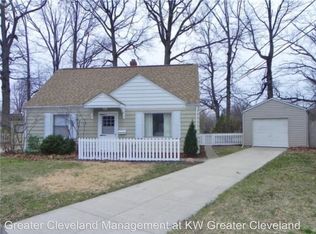
- $144,6004 bd1 ba1.2k sqft23302 Pam Ct, Euclid, OH 44123Off Market
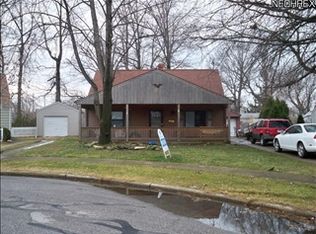
- $135,6004 bd1 ba1.2k sqft23306 Pam Ct, Euclid, OH 44123Off Market
- $167,5004 bd1 ba1.2k sqft23300 Pam Ct, Euclid, OH 44123Off Market
- $160,4004 bd2 ba1.6k sqft23308 Pam Ct, Euclid, OH 44123Off Market
- $124,4002 bd1 ba1.2k sqft23296 Williams Ave, Euclid, OH 44123Off Market
- $126,5004 bd1 ba1.2k sqft23298 Williams Ave, Cleveland, OH 44123Sold
- $123,0003 bd1 ba1.2k sqft23310 Pam Ct, Euclid, OH 44123Sold
- $149,7003 bd1 ba1.7k sqft23312 Pam Ct, Euclid, OH 44123Off Market
Nearby schools
GreatSchools rating
- 4/10Upson Elementary SchoolGrades: K-5Distance: 0.8 mi
- 5/10Euclid Central Middle SchoolGrades: 6-8Distance: 1 mi
- 3/10Euclid High SchoolGrades: 9-12Distance: 0.9 mi
Schools provided by the listing agent
- District: Euclid CSD - 1813
Source: MLS Now. This data may not be complete. We recommend contacting the local school district to confirm school assignments for this home.
Get a cash offer in 3 minutes
Find out how much your home could sell for in as little as 3 minutes with a no-obligation cash offer.
Estimated market value
$123,700
Get a cash offer in 3 minutes
Find out how much your home could sell for in as little as 3 minutes with a no-obligation cash offer.
Estimated market value
$123,700
- Ohio
- Cuyahoga County
- Euclid
- 44123
- 23304 Pam Ct
Nearby cities
Nearby zip codes
Other Euclid Topics
