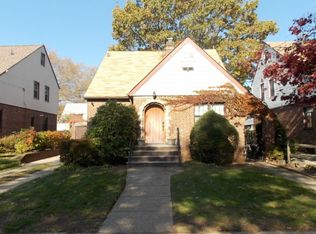
Legal 2-Family Home on Quiet Block – Renovated, Spacious & Ideal for Entertaining Welcome to this beautifully updated legal 2-family home located on a peaceful, tree-lined street. Featuring 5 bedrooms and 3.5 bathrooms, this home offers space, comfort, and versatility for extended families or income-generating potential. The first-floor unit includes 2 bedrooms, one of which is the primary suite, a renovated full bathroom, plus a convenient half bath. The heart of the home is the modern, fully renovated kitchen, perfect for hosting and everyday living. Upstairs, the second unit offers 3 bedrooms and a bonus room that’s ideal as a home office, den, or guest space—a flexible layout to meet your lifestyle needs. The fully finished basement with a walk-out entrance adds even more living or entertainment space, great for gatherings, recreation, or storage. Situated on an oversized 60x100 lot, this home features a stand-alone 2-car garage that does not reduce the home’s square footage—an exceptional find in this neighborhood. There's plenty of outdoor space for entertaining, gardening, or future possibilities. Located close to shops, schools, parks, and public transportation, this is the perfect blend of suburban comfort and urban convenience. Don’t miss your chance to own this rare gem—schedule a private tour today!
Sold for $1,417,500
$1,417,500
233-04 Seward Avenue, Queens Village, NY 11427
5beds
3,122sqft
Duplex, Multi Family
Built in 1930
-- sqft lot
$1,449,500 Zestimate®
$454/sqft
$3,250 Estimated rent
Home value
$1,449,500
$1.30M - $1.61M
$3,250/mo
Zestimate® history
Owner options
List your home for rent
$3,250/mo
Rent Zestimate®
Find your next renter with Zillow Rental Manager. Plus, with online applications, you can quickly screen prospective tenants – for free.
$3,250/mo
Rent Zestimate®
Refinance and save
$8,550/mo
Est. payment
Refinancing to a lower rate could help reduce your monthly payments and save thousands over the life of the loan.
$8,550/mo
Est. payment
Explore your selling options
Work with a Zillow partner agent
Leverage their expertise and Zillow's premium Showcase listings to get your home seen by more buyers.
Get startedList with your own agent
Get your home in front of millions of buyers by listing it on Zillow.
Learn how to do itSell it yourself
Take full control of how buyers see your home on Zillow by listing For Sale by Owner (FSBO).
List your homeWhat's special
Fully finished basementBonus roomModern fully renovated kitchenPlenty of outdoor spaceWalk-out entranceTree-lined street
Zillow last checked:
Listing updated:
Listed by:
Milana Sadykova 917-547-1555,
Daniel Gale Sothebys Intl Rlty 516-466-4036
Bought with:
Milana Sadykova, 10401269092
Daniel Gale Sothebys Intl Rlty
Source: OneKey® MLS as distributed by MLS GRID,MLS#: 886104
Facts & features
Interior
Bedrooms & bathrooms
- Bedrooms: 5
- Bathrooms: 3
- Full bathrooms: 3
Heating
- Has Heating (Unspecified Type)
Cooling
- Ductless
Features
- First Floor Bedroom, First Floor Full Bath, Beamed Ceilings, Built-in Features, Chandelier, Chefs Kitchen, Eat-in Kitchen, Entrance Foyer, Formal Dining, Natural Woodwork, Primary Bathroom, Master Downstairs
- Flooring: Hardwood
- Basement: Finished,Full
- Attic: None
- Has fireplace: Yes
Interior area
- Total structure area: 3,122
- Total interior livable area: 3,122 sqft
Property
Parking
- Total spaces: 2
- Parking features: Garage
- Garage spaces: 2
Lot
- Size: 6,000 Square Feet
Details
- Parcel number: 079340036
- Special conditions: None
Construction
Type & style
- Home type: MultiFamily
- Architectural style: Colonial
- Property subtype: Duplex, Multi Family
Materials
- Stucco
Condition
- Year built: 1930
Utilities & green energy
- Sewer: Public Sewer
- Water: Public
- Utilities for property: Natural Gas Connected, Sewer Connected, Water Connected
Community & HOA
Location
- Region: Queens Village
Financial & listing details
- Price per square foot: $454/sqft
- Tax assessed value: $54,480
- Annual tax amount: $7,896
- Date on market: 7/7/2025
- Cumulative days on market: 50 days
- Listing agreement: Exclusive Right To Sell
Price history
| Date | Event | Price |
|---|---|---|
| 10/21/2025 | Sold | $1,417,500-4.7%$454/sqft |
Source:  OneKey® MLS as distributed by MLS GRID #886104 Report a problem OneKey® MLS as distributed by MLS GRID #886104 Report a problem | ||
| 8/26/2025 | Pending sale | $1,488,000$477/sqft |
Source: OneKey® MLS as distributed by MLS GRID #886104 Report a problem | ||
| 7/6/2025 | Listed for sale | $1,488,000$477/sqft |
Source: OneKey® MLS as distributed by MLS GRID #883896 Report a problem | ||
| 11/10/2022 | Listing removed | -- |
Source: Zillow Rental Manager Report a problem | ||
| 10/26/2022 | Listed for rent | $2,500$1/sqft |
Source: Zillow Rental Manager Report a problem | ||
Public tax history
| Year | Property taxes | Tax assessment |
|---|---|---|
| 2025 | -- | $54,480 +5.7% |
| 2024 | -- | $51,540 -7.1% |
| 2023 | -- | $55,500 +7.8% |
| 2022 | -- | $51,480 +15.9% |
| 2021 | -- | $44,400 +7.2% |
| 2020 | $7,305 +6.6% | $41,400 -7.3% |
| 2019 | $6,854 -7.7% | $44,640 +25.8% |
| 2018 | $7,425 +4.1% | $35,496 +1.4% |
| 2017 | $7,133 +28.5% | $34,992 +5.3% |
| 2016 | $5,553 | $33,235 +6% |
| 2015 | $5,553 +47.6% | $31,354 +6% |
| 2014 | $3,762 | $29,580 0% |
| 2013 | -- | $29,582 +1.4% |
| 2012 | -- | $29,160 -0.7% |
| 2011 | -- | $29,359 +6% |
| 2010 | -- | $27,698 +6% |
| 2009 | -- | $26,131 +6% |
| 2008 | -- | $24,652 |
Find assessor info on the county website
Neighborhood: Bellerose
Nearby homes
- $480,000-- bd-- ba1k sqft23307 Seward Ave, Queens Village, NY 11427Sold
- $925,100-- bd-- ba1.4k sqft23303 Seward Ave, Queens Village, NY 11427Off Market
- $1,012,900-- bd-- ba1.8k sqft23308 Seward Ave, Queens Village, NY 11427Off Market
- $942,600-- bd-- ba1.4k sqft23311 Seward Ave, Queens Village, NY 11427Off Market
- $1,092,300-- bd-- ba1.8k sqft23314 Seward Ave, Queens Village, NY 11427Off Market
- $1,450,2001 bd1 ba800 sqft233-04 Seward Ave, Queens Village, NY 11427Off Market
- $--2 bd1 ba-- sqft232-16 Seward Ave #1B, Queens Village, NY 11427Off Market
- $1,076,000-- bd-- ba2k sqft23215 Seward Ave, Jamaica, NY 11427Off Market
Nearby schools
GreatSchools rating
- 9/10Ps 18 WinchesterGrades: PK-5Distance: 0.4 mi
- 8/10Irwin Altman Middle School 172Grades: 6-8Distance: 1.4 mi
- 3/10Martin Van Buren High SchoolGrades: 9-12Distance: 0.2 mi
Schools provided by the listing agent
- Elementary: Contact Agent
- High: Contact Agent
Source: OneKey® MLS as distributed by MLS GRID. This data may not be complete. We recommend contacting the local school district to confirm school assignments for this home.
Nearby cities
Nearby neighborhoods
Nearby zip codes
Other New York Topics
