Skip main navigation
Sold
  • Price Unknown

    23304 W 90th St, Lenexa, KS 66227

    2beds
    1,258sqft
    Single Family Residence
    Built in 2006
    5,738 Square Feet Lot
    $332,200 Zestimate®
    $--/sqft
    $1,975 Estimated rent

    Home value

    $332,200

    $309,000 - $355,000

    $1,975/mo

    Zestimate® history
    Loading
    Loading...

    Owner options

    List your home for rent

    $1,975/mo

    Rent Zestimate®

    Find your next renter with Zillow Rental Manager. Plus, with online applications, you can quickly screen prospective tenants – for free.

    Learn more

    $1,975/mo

    Rent Zestimate®

    Refinance and save

    $513/mo

    Est. payment

    Refinancing to a lower rate could help reduce your monthly payments and save thousands over the life of the loan.

    See today's rates

    $513/mo

    Est. payment

    Explore your selling options

    Work with a Zillow partner agent

    Leverage their expertise and Zillow's premium Showcase listings to get your home seen by more buyers.

    Get started

    List with your own agent

    Get your home in front of millions of buyers by listing it on Zillow.

    Learn how to do it

    Sell it yourself

    Take full control of how buyers see your home on Zillow by listing For Sale by Owner (FSBO).

    List your home

    What's special

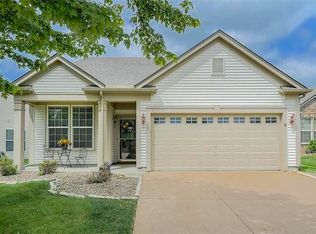
    Welcome home to this inviting single level residence, thoughtfully designed for ease, comfort and effortless living. With zero steps at entry, wide hallways and no interior stairs, this home offers exceptional accessibility without compromising on charm. Step into a welcoming entry hallway that leads to a bright and cheerful living room. This area flows seamlessly into the dining area and open concept kitchen, creating a perfect space for relaxing or entertaining. The spacious primary suite is a true retreat- featuring a large bedroom, generous walk in closet, and an easy access walk in shower. A privately situated second bedroom with its own full bathroom provides an ideal setup for guests or multigenerational living. Fresh interior paint and a newer roof add peace of mind and a move-in-ready feel. Tucked at the end of a wide, tranquil cul de sac, this home offers quiet comfort just steps from a walking trail and minutes from convenient highway access. A rare blend of serenity, convenience, and thoughtful design—this is single level living at its best.

    Zillow last checked:

    Listing updated:

    Listing Provided by:

    Jennifer Hill 913-710-4165,

    Sold On KC, Inc,

    Allie Flaspohler Frederes 913-548-1290,

    Sold On KC, Inc

    Bought with:

    Unrepresented Buyer

    Non-MLS Office

    Source: Heartland MLS as distributed by MLS GRID,MLS#: 2589159MLS Logo

    Facts & features

    Interior

    Bedrooms & bathrooms
    • Bedrooms: 2
    • Bathrooms: 2
    • Full bathrooms: 2
    Primary bedroom
    • Features: All Carpet, Walk-In Closet(s)
    • Level: First
    • Area: 198 Square Feet
    • Dimensions: 18 x 11
    Bedroom 2
    • Features: All Carpet
    • Level: First
    • Area: 110 Square Feet
    • Dimensions: 11 x 10
    Primary bathroom
    • Features: Double Vanity, Shower Only, Vinyl
    • Level: First
    • Area: 54 Square Feet
    • Dimensions: 9 x 6
    Dining room
    • Level: First
    • Area: 120 Square Feet
    • Dimensions: 10 x 12
    Kitchen
    • Features: Pantry
    • Level: First
    • Area: 117 Square Feet
    • Dimensions: 13 x 9
    Laundry
    • Features: Vinyl
    • Level: First
    Living room
    • Level: First
    • Area: 208 Square Feet
    • Dimensions: 16 x 13
    Heating
    • Natural Gas
    Cooling
    • Electric
    Appliances
    • Included: Microwave
    • Laundry: Bedroom Level, Electric Dryer Hookup
    Features
    • Ceiling Fan(s), Pantry, Stained Cabinets, Vaulted Ceiling(s), Walk-In Closet(s)
    • Flooring: Carpet, Wood
    • Basement: Slab
    • Has fireplace: No
    Interior area
    • Total structure area: 1,258
    • Total interior livable area: 1,258 sqft
    • Finished area above ground: 1,258

    Property

    Parking
    • Total spaces: 2
    • Parking features: Attached
    • Attached garage spaces: 2
    Accessibility
    • Accessibility features: Accessible Approach with Ramp, Accessible Central Living Area, Accessible Hallway(s), Accessible Kitchen, Accessible Washer/Dryer
    Features
    • Patio & porch: Patio
    Lot
    • Size: 5,738 sqft
    • Features: Cul-De-Sac
    Details
    • Parcel number: IP64340000 0275

    Construction

    Type & style
    • Home type: SingleFamily
    • Architectural style: Traditional
    • Property subtype: Single Family Residence
    Materials
    • Brick/Mortar, Vinyl Siding
    • Roof: Composition
    Condition
    • Year built: 2006
    Details
    • Builder name: Pulte

    Utilities & green energy

    • Sewer: Public Sewer
    • Water: Public

    Community & neighborhood

    Location
    • Region: Lenexa
    • Subdivision: The Reserve

    HOA & financial

    HOA
    • Has HOA: Yes
    • HOA fee: $513 annually
    • Amenities included: Clubhouse, Pool, Tennis Court(s), Trail(s)
    • Association name: The Reserve

    Other

    Other facts
    • Ownership: Estate/Trust

    Price history

    DateEventPrice
    2/16/2026Sold--
    Source: Heartland MLS as distributed by MLS GRID #2589159 Report a problem
    1/8/2026Contingent$350,000$278/sqft
    Source: Heartland MLS as distributed by MLS GRID #2589159 Report a problem
    12/4/2025Listed for sale$350,000+137.3%$278/sqft
    Source: Heartland MLS as distributed by MLS GRID #2589159 Report a problem
    8/25/2011Sold--
    Source: Agent Provided Report a problem
    7/7/2011Price change$147,500-1.7%$117/sqft
    Source: Keller Williams Realty Diamond Partners Inc. #1706022 Report a problem
    2/26/2011Price change$150,000-3.2%$119/sqft
    Source: Keller Williams Realty Diamond Partners Inc. #1706022 Report a problem
    12/12/2010Listed for sale$155,000$123/sqft
    Source: Keller Williams Realty Diamond Partners Inc. #1706022 Report a problem

    Public tax history

    YearProperty taxesTax assessment
    2025$4,107 -6.3%$34,259 -4.4%
    2024$4,380 +0%$35,846 +2.6%
    2023$4,380 +11.5%$34,949 +14.4%
    2022$3,928 $30,544 +9.6%
    2021-- $27,865 +6.5%
    2020$3,592 $26,163 +4.8%
    2019-- $24,955 +5.4%
    2018-- $23,667 +8.8%
    2017$3,116 +16.4%$21,746 +14.1%
    2016$2,678 +1.2%$19,056 +1.2%
    2015$2,645 +1.7%$18,826 +9.1%
    2013$2,600 +20.1%$17,251
    2012$2,165 -12.2%$17,251 -8.5%
    2010$2,467 +3.6%$18,860 -1.2%
    2009$2,381 -8.4%$19,090 -1%
    2008$2,598 -1.3%$19,274 -4.6%
    2007$2,632 +641.9%$20,194 +613.1%
    2006$355 $2,832

    Find assessor info on the county website

    Neighborhood: 66227

    Nearby schools

    GreatSchools rating
    Schools provided by the listing agent
    • Elementary: Canyon Creek
    • Middle: Prairie Trail
    • High: Olathe Northwest

    Source: Heartland MLS as distributed by MLS GRID. This data may not be complete. We recommend contacting the local school district to confirm school assignments for this home.

    Get a cash offer in 3 minutes
    Find out how much your home could sell for in as little as 3 minutes with a no-obligation cash offer.
    Estimated market value
    $332,200
    Get a cash offer in 3 minutes
    Find out how much your home could sell for in as little as 3 minutes with a no-obligation cash offer.
    Estimated market value
    $332,200