Skip main navigation
Sold for $517,500
  • $517,500

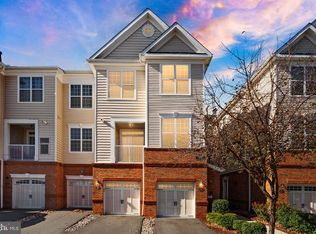
    23305 Milltown Knoll Sq Unit 113, Ashburn, VA 20148

    2beds
    1,470sqft
    Townhouse
    Built in 2017
    -- sqft lot
    $-- Zestimate®
    $352/sqft
    $2,797 Estimated rent

    Home value

    Not available

    Estimated sales range

    Not available

    $2,797/mo

    Zestimate® history
    Loading
    Loading...

    Owner options

    List your home for rent

    $2,797/mo

    Rent Zestimate®

    Find your next renter with Zillow Rental Manager. Plus, with online applications, you can quickly screen prospective tenants – for free.

    Learn more

    $2,797/mo

    Rent Zestimate®

    Refinance and save

    $3,244/mo

    Est. payment

    Refinancing to a lower rate could help reduce your monthly payments and save thousands over the life of the loan.

    See today's rates

    $3,244/mo

    Est. payment

    Explore your selling options

    Work with a Zillow partner agent

    Leverage their expertise and Zillow's premium Showcase listings to get your home seen by more buyers.

    Get started

    List with your own agent

    Get your home in front of millions of buyers by listing it on Zillow.

    Learn how to do it

    Sell it yourself

    Take full control of how buyers see your home on Zillow by listing For Sale by Owner (FSBO).

    List your home

    What's special

    Swimming poolsOpen functional layoutTwo spacious bedroomsVolleyball courtBasketball and pickleball courtsUpdated flooringWalking and biking trails
    Rarely available Melbourne model featuring 2 bedrooms, 2.5 baths, and a versatile bonus den on the main level, offering 1,470 square feet of thoughtfully designed living space in the sought-after Ridges at Loudoun Valley Estates. This unique floor plan is limited to only two homes per building and was discontinued after 2017, making it a standout opportunity. The main level includes the den, ideal for a home office or flex space, along with updated flooring and an open, functional layout. The upper level offers two spacious bedrooms, including a primary suite with private bath, plus an additional full bath . Notable improvements include a French door refrigerator, reverse osmosis water filtration system, and an EV charging outlet in the garage with a 240V 40-amp NEMA 14-50 connection. Ideally located near the Silver Line Metro, Dulles Airport, and major commuter routes, the community features resort-style amenities including multiple clubhouses, fitness centers, yoga studios, swimming pools, basketball and pickleball courts, playgrounds, walking and biking trails, volleyball court, and outdoor grilling areas with gazebos, offering an exceptional combination of comfort, convenience, and lifestyle.

    Zillow last checked:

    Listing updated:

    Listed by:

    JP Blankenship 703-898-7621,

    Pearson Smith Realty, LLC,

    Listing Team: Blankenship Properties

    Bought with:

    FATIMA ELTINAY, 0225276136

    Pearson Smith Realty, LLC

    Source: Bright MLS,MLS#: VALO2115204MLS Logo

    Facts & features

    Interior

    Bedrooms & bathrooms
    • Bedrooms: 2
    • Bathrooms: 3
    • Full bathrooms: 2
    • 1/2 bathrooms: 1
    • Main level bathrooms: 1
    Rooms
    • Room types: Bonus Room
    Bonus room
    • Level: Main
    Heating
    • Forced Air, Natural Gas
    Cooling
    • Central Air, Electric
    Appliances
    • Included: Microwave, Dishwasher, Disposal, Dryer, Refrigerator, Oven/Range - Gas, Washer, Gas Water Heater
    • Laundry: Upper Level
    Features
    • Family Room Off Kitchen, Open Floorplan, Recessed Lighting, Upgraded Countertops, Walk-In Closet(s)
    • Flooring: Wood
    • Has basement: No
    • Has fireplace: No
    Interior area
    • Total structure area: 1,470
    • Total interior livable area: 1,470 sqft
    • Finished area above ground: 1,470
    • Finished area below ground: 0

    Property

    Parking
    • Total spaces: 1
    • Parking features: Garage Faces Front, Electric Vehicle Charging Station(s), Driveway, Attached
    • Attached garage spaces: 1
    • Has uncovered spaces: Yes
    Accessibility
    • Accessibility features: None
    Features
    • Levels: Three
    • Stories: 3
    • Exterior features: Sidewalks, Street Lights, Balcony
    • Pool features: Community
    Lot
    • Features: Corner Lot
    Details
    • Additional structures: Above Grade, Below Grade
    • Parcel number: 160309771013
    • Zoning: PDH4
    • Special conditions: Standard

    Construction

    Type & style
    • Home type: Townhouse
    • Architectural style: Other
    • Property subtype: Townhouse
    Materials
    • Brick, Vinyl Siding
    • Foundation: Slab
    Condition
    • New construction: No
    • Year built: 2017
    Details
    • Builder model: Melbourne ( rare!)
    • Builder name: Toll Brothers

    Utilities & green energy

    • Sewer: Public Sewer
    • Water: Public

    Community & HOA

    Community
    • Features: Pool
    • Condo and coop fee: $170 monthly
    • Subdivision: Ridges At Loudoun Valley
    HOA
    • Has HOA: Yes
    • Amenities included: Basketball Court, Clubhouse, Common Grounds, Community Center, Fitness Center, Jogging Path, Party Room, Pool, Recreation Facilities, Tennis Court(s), Tot Lots/Playground
    • Services included: Common Area Maintenance, Maintenance Structure, Snow Removal, Trash
    • HOA fee: $113 monthly
    • HOA name: LOUDOUN VALLEY ESTATES II
    • Second HOA name: Ridges At Loudoun Valley Estates
    Location
    • Region: Ashburn

    Financial & listing details

    • Price per square foot: $352/sqft
    • Tax assessed value: $494,270
    • Annual tax amount: $3,978
    • Date on market: 2/6/2026
    • Listing agreement: Exclusive Right To Sell
    • Ownership: Condominium

    Price history

    DateEventPrice
    2/27/2026Sold$517,500-0.5%$352/sqft
    Source: Bright MLS #VALO2115204 Report a problem
    2/15/2026Contingent$520,000$354/sqft
    Source: Bright MLS #VALO2115204 Report a problem
    2/6/2026Listed for sale$520,000$354/sqft
    Source: Bright MLS #VALO2115204 Report a problem
    5/23/2024Sold$520,000+4.2%$354/sqft
    Source: Bright MLS #VALO2069268 Report a problem
    5/13/2024Pending sale$499,000$339/sqft
    Source: Bright MLS #VALO2069268 Report a problem
    4/26/2024Contingent$499,000$339/sqft
    Source: Bright MLS #VALO2069268 Report a problem
    4/25/2024Listed for sale$499,000+55.3%$339/sqft
    Source: Bright MLS #VALO2069268 Report a problem
    3/7/2017Sold$321,315$219/sqft
    Source: Public Record Report a problem

    Public tax history

    YearProperty taxesTax assessment
    2026$3,979 $494,270
    2025$3,979 -2.3%$494,270 +5%
    2024$4,072 -1.1%$470,750
    2023$4,119 +9.5%$470,750 +11.3%
    2022$3,763 -6.4%$422,820 +3.1%
    2021$4,020 +1.6%$410,170 +7.3%
    2020$3,956 $382,240 +7.4%
    2019$3,956 +13.2%$355,780 +10.5%
    2018$3,493 +81.3%$321,970 +57.6%
    2017$1,927 $204,330
    Find assessor info on the county website

    Neighborhood: 20148

    Nearby schools

    GreatSchools rating
    Schools provided by the listing agent
    • Elementary: Rosa Lee Carter
    • Middle: Stone Hill
    • High: Rock Ridge
    • District: Loudoun County Public Schools

    Source: Bright MLS. This data may not be complete. We recommend contacting the local school district to confirm school assignments for this home.

    Get pre-qualified for a loan
    At Zillow Home Loans, we can pre-qualify you in as little as 5 minutes with no impact to your credit score.

    An equal housing lender. NMLS #10287.