Skip main navigation
Sold for $810,000
Street View
  • $810,000

    23305 S Crooked Tree Ct, South Lyon, MI 48178

    4beds
    4,959sqft
    Single Family Residence
    Built in 2015
    0.29 Acres Lot
    $882,500 Zestimate®
    $163/sqft
    $6,175 Estimated rent

    Home value

    $882,500

    $838,000 - $927,000

    $6,175/mo

    Zestimate® history
    Loading
    Loading...

    Owner options

    List your home for rent

    $6,175/mo

    Rent Zestimate®

    Find your next renter with Zillow Rental Manager. Plus, with online applications, you can quickly screen prospective tenants – for free.

    Learn more

    $6,175/mo

    Rent Zestimate®

    Refinance and save

    $6,185/mo

    Est. payment

    Refinancing to a lower rate could help reduce your monthly payments and save thousands over the life of the loan.

    See today's rates

    $6,185/mo

    Est. payment

    Explore your selling options

    Work with a Zillow partner agent

    Leverage their expertise and Zillow's premium Showcase listings to get your home seen by more buyers.

    Get started

    List with your own agent

    Get your home in front of millions of buyers by listing it on Zillow.

    Learn how to do it

    Sell it yourself

    Take full control of how buyers see your home on Zillow by listing For Sale by Owner (FSBO).

    List your home

    What's special

    Guest roomGrand two-story great roomLuxurious primary suiteGourmet kitchenWorkout roomWet barExpansive trex deck
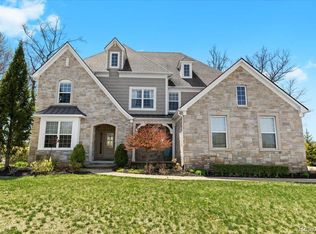
    Embrace tranquility and refinement in this Tanglewood stunner on a premier cul de sac lot overlooking a serene pond. This North Eastern front-facing home has sunlight that illuminates close to 5,000 sq. ft. of meticulously crafted living space with an open floorplan concept. Step inside and be greeted by exquisite details, from wainscoting and crown molding to gleaming wood floors that flow throughout. A formal library and dining room flanking the foyer set the stage for elegant gatherings. Unwind in the grand two-story great room, with a cozy fireplace and soaring windows that frame picturesque pond views. Step onto the expansive Trex deck, your private oasis perfect for dining or simply soaking in the tranquility. Culinary dreams come true in the gourmet kitchen, with gleaming granite countertops, tiled backsplash, stainless steel appliances, and a generous prep island inviting joyful collaboration. Adjoining breakfast and four-season rooms beckon for casual meals and sun-drenched mornings. The first floor effortlessly caters to everyday needs, with a convenient half bath, mudroom, workstation, and pantry keeping life organized. Ascend to the second level, where four spacious bedrooms await, and a second-floor laundry room ensures effortless chore management. Unwind in the luxurious primary suite, featuring a walk-in closet with custom organizers, a spa-like bathroom with dual sinks, a sparkling shower with euro doors, and a jetted tub that promises deep relaxation. The finished lower level walkout with high ceilings invites endless entertainment, with a wet bar ideal for game nights or movie marathons. A full bath, guest room, and workout room cater to every need, while the paver patio seamlessly connects indoor and outdoor living. A three-car garage completes this exceptional offering for the ultimate convenience, and the home has plenty of storage space. Don't miss your chance to live a life of refined elegance in this Tanglewood gem. (Note: Some interior pictures have been virtually staged.)

    Zillow last checked:

    Listing updated:

    Listed by:

    Jeff Duneske 248-939-9393,

    Keller Williams Advantage Northville

    Bought with:

    Laura Fontanive, 6501434006

    EXP Realty Main

    Source: Realcomp II,MLS#: 20230105080MLS Logo

    Facts & features

    Interior

    Bedrooms & bathrooms
    • Bedrooms: 4
    • Bathrooms: 5
    • Full bathrooms: 4
    • 1/2 bathrooms: 1
    Heating
    • Forced Air, Natural Gas
    Cooling
    • Central Air
    Appliances
    • Included: Dishwasher, Disposal, Double Oven, Dryer, Free Standing Refrigerator, Gas Cooktop, Microwave, Other, Stainless Steel Appliances, Washer, Water Softener Owned
    • Laundry: Laundry Room
    Features
    • Central Vacuum, High Speed Internet, Wet Bar
    • Basement: Finished,Walk Out Access
    • Has fireplace: Yes
    • Fireplace features: Family Room, Gas
    Interior area
    • Total interior livable area: 4,959 sqft
    • Finished area above ground: 3,583
    • Finished area below ground: 1,376

    Property

    Parking
    • Total spaces: 3
    • Parking features: Three Car Garage, Attached, Electricityin Garage, Garage Door Opener, Garage Faces Side
    • Attached garage spaces: 3
    Features
    • Levels: Two
    • Stories: 2
    • Entry location: GroundLevelwSteps
    • Patio & porch: Covered, Deck, Patio, Porch
    • Exterior features: Lighting
    • Pool features: None
    • Fencing: Fencingnot Allowed
    • Waterfront features: Pond
    Lot
    • Size: 0.29 Acres
    • Dimensions: 94 x 140 x 93 x 133
    • Features: Dead End Street, Near Golf Course, Sprinklers
    Details
    • Parcel number: 2126405027
    • Special conditions: Short Sale No,Standard

    Construction

    Type & style
    • Home type: SingleFamily
    • Architectural style: Colonial
    • Property subtype: Single Family Residence
    Materials
    • Brick
    • Foundation: Basement, Poured, Sump Pump
    • Roof: Asphalt
    Condition
    • New construction: No
    • Year built: 2015
    • Major remodel year: 2021

    Utilities & green energy

    • Sewer: Public Sewer
    • Water: Public

    Community & neighborhood

    Security
    • Security features: Security System Owned, Smoke Detectors
    Community
    • Community features: Sidewalks
    Location
    • Region: South Lyon
    • Subdivision: TANGLEWOOD GREENBRIER OCCPN 2082

    HOA & financial

    HOA
    • Has HOA: Yes
    • HOA fee: $910 annually
    • Services included: Maintenance Structure

    Other

    Other facts
    • Listing agreement: Exclusive Right To Sell
    • Listing terms: Cash,Conventional

    Price history

    DateEventPrice
    3/11/2024Sold$810,000-1.8%$163/sqft
    Source: Realcomp II #20230105080 Report a problem
    2/10/2024Pending sale$824,900$166/sqft
    Source: Realcomp II #20230105080 Report a problem
    2/5/2024Price change$824,900-2.9%$166/sqft
    Source: Realcomp II #20230105080 Report a problem
    1/24/2024Price change$849,900-2.9%$171/sqft
    Source: Realcomp II #20230105080 Report a problem
    1/11/2024Listed for sale$875,000+497.3%$176/sqft
    Source: Realcomp II #20230105080 Report a problem
    3/2/2016Sold$146,500$30/sqft
    Source: Public Record Report a problem

    Public tax history

    YearProperty taxesTax assessment
    2024$10,504 +5%$374,120 +3.1%
    2023$10,004 +15.7%$362,910 +12.6%
    2022$8,645 +0%$322,190 +9.2%
    2021$8,644 $295,060 +0.6%
    2020-- $293,160 +1.7%
    2019$8,810 +2.3%$288,270 +0.6%
    2018$8,614 +547%$286,510 +5.9%
    2017$1,331 $270,550 +494.6%
    2016$1,331 $45,500 +58.9%
    2015-- $28,630

    Find assessor info on the county website

    Neighborhood: 48178

    Nearby schools

    GreatSchools rating
    Get a cash offer in 3 minutes
    Find out how much your home could sell for in as little as 3 minutes with a no-obligation cash offer.
    Estimated market value
    $882,500
    Get a cash offer in 3 minutes
    Find out how much your home could sell for in as little as 3 minutes with a no-obligation cash offer.
    Estimated market value
    $882,500