There are only a handful of tracts in the planned community of Valencia without an HOA, and the gem that is “Meadows East" is one of them. You’d never know it, because the neighborhood is every bit as manicured as the surrounding communities — but here, you can enjoy the rare advantage of true boat and RV parking on an oversized cul-de-sac lot. Behind gated access lies an enormous front yard with room for multiple vehicles, oversized toys, or additional recreational storage — a feature rarely found in town. The property also offers a 3-car garage, sparkling pool, and several beautiful mature palm trees. Inside, the open and inviting floorplan features soaring vaulted ceilings upon entry, a full bedroom and bathroom downstairs, and three additional bedrooms upstairs. The spacious primary suite includes walk-in closets, dual sinks, a separate shower and soaking tub, plus a cozy fireplace. The kitchen and all three bathrooms have been beautifully remodeled, while the windows and AC system have both been replaced for added comfort and efficiency. Beautiful wood and tile flooring highlight the main living areas, while the functional layout offers possible single-level living. Tucked away on a flag lot at the end of the cul-de-sac, the property offers exceptional privacy while still being close to multiple parks, award-winning schools, paseos, dining, and shopping. A fantastic in-town location, paired with truly hard-to-find features makes this home a rare opportunity.
Sold for $940,000
Listed by: RE/MAX of Santa Clarita • Neal Weichel • Contact: 661-284-5080
Bought with: HomeSmart Evergreen Realty
$940,000
23305 Tristin Dr, Santa Clarita, CA 91355
4beds
2,246sqft
Single Family Residence
Built in 1977
7,896 Square Feet Lot
$937,300 Zestimate®
$419/sqft
$4,964 Estimated rent
Home value
$937,300
$853,000 - $1.03M
$4,964/mo
Zestimate® history
Owner options
List your home for rent
$4,964/mo
Rent Zestimate®
Find your next renter with Zillow Rental Manager. Plus, with online applications, you can quickly screen prospective tenants – for free.
$4,964/mo
Rent Zestimate®
Refinance and save
$6,063/mo
Est. payment
Refinancing to a lower rate could help reduce your monthly payments and save thousands over the life of the loan.
$6,063/mo
Est. payment
Explore your selling options
Work with a Zillow partner agent
Leverage their expertise and Zillow's premium Showcase listings to get your home seen by more buyers.
Get startedList with your own agent
Get your home in front of millions of buyers by listing it on Zillow.
Learn how to do itSell it yourself
Take full control of how buyers see your home on Zillow by listing For Sale by Owner (FSBO).
List your homeWhat's special
Sparkling poolCozy fireplaceSpacious primary suiteOversized cul-de-sac lotOpen and inviting floorplanWalk-in closetsDual sinks
Zillow last checked:
Listing updated:
Listed by:
Neal Weichel DRE #01107376 661-284-5080,
RE/MAX of Santa Clarita
Bought with:
Jennifer Sioussat, DRE #01291003
HomeSmart Evergreen Realty
Source: CRMLS,MLS#: SR26100653 Originating MLS: California Regional MLS
Originating MLS: California Regional MLSFacts & features
Interior
Bedrooms & bathrooms
- Bedrooms: 4
- Bathrooms: 3
- Full bathrooms: 3
- Main level bathrooms: 1
- Main level bedrooms: 1
Rooms
- Room types: Bedroom, Family Room, Kitchen, Living Room, Primary Bathroom, Primary Bedroom, Other, Dining Room
Primary bedroom
- Features: Primary Suite
Bedroom
- Features: Bedroom on Main Level
Kitchen
- Features: Granite Counters, Kitchen/Family Room Combo, Remodeled, Updated Kitchen
Other
- Features: Walk-In Closet(s)
Heating
- Central
Cooling
- Central Air
Appliances
- Included: Built-In Range, Dishwasher, Gas Oven, Gas Range, Refrigerator
- Laundry: In Garage
Features
- Breakfast Bar, Built-in Features, Ceiling Fan(s), Separate/Formal Dining Room, High Ceilings, Open Floorplan, Recessed Lighting, Storage, Two Story Ceilings, Bedroom on Main Level, Primary Suite, Walk-In Closet(s)
- Flooring: Tile, Wood
- Has fireplace: Yes
- Fireplace features: Family Room, Primary Bedroom
- Common walls with other units/homes: No Common Walls
Interior area
- Total interior livable area: 2,246 sqft
Property
Parking
- Total spaces: 3
- Parking features: Boat, Driveway, Garage, RV Access/Parking, On Street
- Attached garage spaces: 3
Features
- Levels: Two
- Stories: 2
- Entry location: 1
- Patio & porch: Open, Patio
- Has private pool: Yes
- Pool features: Gunite, In Ground, Private
- Has spa: Yes
- Spa features: Private
- Has view: Yes
- View description: None
Lot
- Size: 7,896 Square Feet
- Features: Back Yard, Cul-De-Sac, Front Yard, Landscaped, Sprinkler System
Details
- Parcel number: 2859029008
- Special conditions: Standard
Construction
Type & style
- Home type: SingleFamily
- Property subtype: Single Family Residence
Condition
- New construction: No
- Year built: 1977
Utilities & green energy
- Sewer: Public Sewer
- Water: Public
Community & HOA
Community
- Features: Curbs, Street Lights, Sidewalks
- Subdivision: Meadows East (Mdwe)
Location
- Region: Santa Clarita
Financial & listing details
- Price per square foot: $419/sqft
- Tax assessed value: $718,956
- Date on market: 5/8/2026
- Cumulative days on market: 7 days
- Listing terms: Submit
- Inclusions: FRIDGE, WASHER & DRYER
Price history
| Date | Event | Price |
|---|---|---|
| 6/10/2026 | Sold | $940,000+1.6%$419/sqft |
Source:  CRMLS #SR26100653 Report a problem CRMLS #SR26100653 Report a problem | ||
| 5/18/2026 | Pending sale | $925,000+60.9%$412/sqft |
Source: CRMLS #SR26100653 Report a problem | ||
| 5/8/2014 | Sold | $575,000-3.8%$256/sqft |
Source: Public Record Report a problem | ||
| 3/25/2014 | Pending sale | $597,777$266/sqft |
Source: VIP Enterprises, Inc DBA Keller Williams VIP Properties #SR14043772 Report a problem | ||
| 3/11/2014 | Price change | $597,777-4.8%$266/sqft |
Source: VIP Enterprises, Inc DBA Keller Williams VIP Properties #SR14043772 Report a problem | ||
| 3/4/2014 | Listed for sale | $627,777$280/sqft |
Source: VIP Enterprises, Inc DBA Keller Williams VIP Properties #SR14043772 Report a problem | ||
Public tax history
| Year | Property taxes | Tax assessment |
|---|---|---|
| 2026 | -- | $718,956 +2% |
| 2025 | $9,729 +3.1% | $704,859 +2% |
| 2024 | $9,437 +2.6% | $691,040 +2% |
| 2023 | $9,194 +1.5% | $677,491 +2% |
| 2022 | $9,054 +1.8% | $664,208 +2% |
| 2021 | $8,897 +1.2% | $651,185 +1% |
| 2020 | $8,795 | $644,509 +2% |
| 2019 | $8,795 +5.3% | $631,872 +2% |
| 2018 | $8,351 | $619,484 +2% |
| 2017 | $8,351 +2.2% | $607,338 +2% |
| 2016 | $8,167 +3.8% | $595,430 +1.5% |
| 2015 | $7,867 +170.1% | $586,487 +209.8% |
| 2014 | $2,913 | $189,317 +2.5% |
| 2012 | -- | $184,767 +2% |
| 2011 | -- | $181,145 +0.8% |
| 2010 | -- | $179,793 -0.2% |
| 2009 | -- | $180,221 +2% |
| 2008 | -- | $176,688 +2% |
| 2007 | -- | $173,224 +2% |
| 2006 | -- | $169,828 |
| 2005 | -- | $169,828 +4% |
| 2004 | -- | $163,235 +1.9% |
| 2003 | -- | $160,244 +2% |
| 2002 | -- | $157,103 +4% |
| 2000 | -- | $151,005 |
Find assessor info on the county website
Neighborhood: Valencia
Nearby homes
- $874,2004 bd2 ba1.9k sqft23303 Tristin Dr, Santa Clarita, CA 91355Off Market
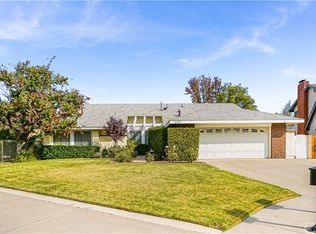
- $820,5004 bd2 ba1.9k sqft23309 Tristin Dr, Santa Clarita, CA 91355Off Market
- $589,8002 bd2 ba1.9k sqft25143 Amberley Way, Santa Clarita, CA 91355Off Market

- $--3 bd2 ba1.9k sqft43428 Tristin Dr #2007, Valencia, CA 91355Off Market
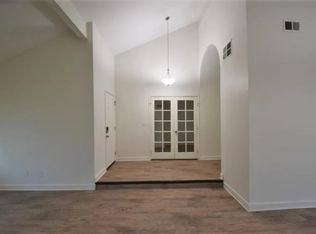
- $928,1005 bd3 ba2.2k sqft23302 Tristin Dr, Santa Clarita, CA 91355Off Market
- $765,2003 bd2 ba1.5k sqft23315 Tristin Dr, Santa Clarita, CA 91355Off Market
- $593,5002 bd2 ba1.9k sqft23211 Yvette Ln, Santa Clarita, CA 91355Off Market
- $588,8002 bd2 ba1.9k sqft25137 Amberley Way, Santa Clarita, CA 91355Off Market
Nearby schools
GreatSchools rating
- 5/10Newhall Elementary SchoolGrades: K-6Distance: 0.9 mi
- 6/10Placerita Junior High SchoolGrades: 7-8Distance: 0.2 mi
- 9/10William S. Hart High SchoolGrades: 9-12Distance: 0.5 mi
Get a cash offer in 3 minutes
Find out how much your home could sell for in as little as 3 minutes with a no-obligation cash offer.
Estimated market value
$937,300
Get a cash offer in 3 minutes
Find out how much your home could sell for in as little as 3 minutes with a no-obligation cash offer.
Estimated market value
$937,300
- California
- Los Angeles County
- Santa Clarita
- 91355
- Valencia
- 23305 Tristin Dr
Nearby cities
Nearby neighborhoods
Nearby zip codes
Other Santa Clarita Topics
