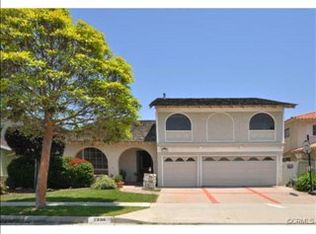
SIGNIFICATION PRICE REDUCTION. PRICED TO SEL. Welcome to this stunning tri-level home nestled in the highly sought-after neighborhood of South Torrance. The property exudes curb appeal with a beautifully landscaped front yard that sets the stage for this inviting and well-appointed residence.
Upon entering through the double doors on the main level, you'll discover an open and inviting living room complete with a cozy fireplace, an adjacent entertainment room featuring a convenient wet bar, and a dining area seamlessly connected to the kitchen with easy access to the backyard. The interior is bathed in natural light, creating a cheerful and airy ambiance throughout. The ground level provides direct access to a spacious 2-car garage and includes a bedroom with a full bath and laundry facilities.
The top level boasts a luxurious master suite featuring a spacious bath and ample walk-in closets, accompanied by two additional bedrooms that share a hallway bath. The great room encompasses a generously-sized family room and dining area adjoining the well-equipped kitchen, which showcases granite countertops and a convenient pantry cabinet. The interior has been tastefully refreshed with new paint, enhancing its overall appeal.
Situated on a generously-sized lot spanning 6,006 square feet, with a living area of 2,415 square feet, this home offers a private patio in the backyard that is detached from the main house, providing a tranquil outdoor retreat. Located in a community renowned for its safety and friendly atmosphere, this property is conveniently close to parks, shopping centers, and top-rated schools, making it an ideal setting for family life.
Sold for $1,430,000
Listed by: Home Finder Realty • Tri Lam • Contact: 714-719-6100
Bought with: YALA REALTY & ASSOCIATES
Tax assessed value
$1,430,000
23306 Audrey Ave, Torrance, CA 90505
4beds
2,415sqft
Single Family Residence
Built in 1966
6,006 Square Feet Lot
$1,806,100 Zestimate®
$592/sqft
$5,550 Estimated rent
Home value
$1,806,100
$1.66M - $1.99M
$5,550/mo
Zestimate® history
Owner options
List your home for rent
$5,550/mo
Rent Zestimate®
Find your next renter with Zillow Rental Manager. Plus, with online applications, you can quickly screen prospective tenants – for free.
$5,550/mo
Rent Zestimate®
Refinance and save
$9,155/mo
Est. payment
Refinancing to a lower rate could help reduce your monthly payments and save thousands over the life of the loan.
$9,155/mo
Est. payment
Explore your selling options
Work with a Zillow partner agent
Leverage their expertise and Zillow's premium Showcase listings to get your home seen by more buyers.
Get startedList with your own agent
Get your home in front of millions of buyers by listing it on Zillow.
Learn how to do itSell it yourself
Take full control of how buyers see your home on Zillow by listing For Sale by Owner (FSBO).
List your homeWhat's special
Zillow last checked:
Listing updated:
Listed by:
Tri Lam DRE #01141513 714-719-6100,
Home Finder Realty
Bought with:
Butchi Reddy Yalamuri, DRE #02012703
YALA REALTY & ASSOCIATES
Source: CRMLS,MLS#: PW24071571 Originating MLS: California Regional MLS
Originating MLS: California Regional MLSFacts & features
Interior
Bedrooms & bathrooms
- Bedrooms: 4
- Bathrooms: 3
- Full bathrooms: 3
- Main level bathrooms: 1
- Main level bedrooms: 1
Rooms
- Room types: Bedroom, Dining Room
Bedroom
- Features: All Bedrooms Down
Bedroom
- Features: All Bedrooms Up
Bathroom
- Features: Bathtub, Separate Shower
Kitchen
- Features: Granite Counters
Heating
- Central
Cooling
- Central Air
Appliances
- Included: Built-In Range, Double Oven, Dishwasher
- Laundry: Electric Dryer Hookup, Gas Dryer Hookup
Features
- Separate/Formal Dining Room, Open Floorplan, Pantry, All Bedrooms Up, All Bedrooms Down
- Flooring: Carpet, Wood
- Doors: Double Door Entry
- Has fireplace: Yes
- Fireplace features: Family Room, Gas
- Common walls with other units/homes: 1 Common Wall
Interior area
- Total interior livable area: 2,415 sqft
Property
Parking
- Total spaces: 2
- Parking features: Direct Access, Garage
- Attached garage spaces: 2
Features
- Levels: Three Or More
- Stories: 3
- Entry location: MAIN
- Patio & porch: Open, Patio
- Pool features: None
- Spa features: None
- Fencing: Block
- Has view: Yes
- View description: None
Lot
- Size: 6,006 Square Feet
- Features: 0-1 Unit/Acre
Details
- Parcel number: 7378005050
- Zoning: TORR-LO
- Special conditions: Standard
Construction
Type & style
- Home type: SingleFamily
- Architectural style: Contemporary
- Property subtype: Single Family Residence
- Attached to another structure: Yes
Materials
- Block, Drywall
Condition
- Turnkey
- New construction: No
- Year built: 1966
Utilities & green energy
- Sewer: Public Sewer
- Water: Public
Community & HOA
Community
- Features: Suburban
Location
- Region: Torrance
Financial & listing details
- Price per square foot: $592/sqft
- Tax assessed value: $1,430,000
- Annual tax amount: $16,302
- Date on market: 4/19/2024
- Cumulative days on market: 87 days
- Listing terms: Conventional,FHA
Price history
| Date | Event | Price |
|---|---|---|
| 8/26/2024 | Sold | $1,430,000-4.7%$592/sqft |
Source:  CRMLS #PW24071571 Report a problem CRMLS #PW24071571 Report a problem | ||
| 7/23/2024 | Contingent | $1,499,999$621/sqft |
Source: CRMLS #PW24071571 Report a problem | ||
| 7/10/2024 | Price change | $1,499,999-2.5%$621/sqft |
Source: CRMLS #PW24071571 Report a problem | ||
| 7/7/2024 | Price change | $1,539,000-6.1%$637/sqft |
Source: CRMLS #PW24071571 Report a problem | ||
| 6/7/2024 | Price change | $1,639,000-3%$679/sqft |
Source: CRMLS #PW24071571 Report a problem | ||
| 5/16/2024 | Listed for sale | $1,690,000$700/sqft |
Source: CRMLS #PW24071571 Report a problem | ||
| 5/15/2024 | Contingent | $1,690,000$700/sqft |
Source: CRMLS #PW24071571 Report a problem | ||
| 4/20/2024 | Listed for sale | $1,690,000+503.6%$700/sqft |
Source: CRMLS #PW24071571 Report a problem | ||
| 11/1/1996 | Sold | $280,000$116/sqft |
Source: Public Record Report a problem | ||
Public tax history
| Year | Property taxes | Tax assessment |
|---|---|---|
| 2025 | $16,302 +199.3% | $1,430,000 +219.9% |
| 2024 | $5,446 +1.8% | $447,065 +2% |
| 2023 | $5,350 +1.3% | $438,300 +2% |
| 2022 | $5,279 +2% | $429,707 +2% |
| 2021 | $5,174 +1.5% | $421,283 +1% |
| 2020 | $5,098 | $416,964 +2% |
| 2019 | $5,098 +5.2% | $408,790 +2% |
| 2018 | $4,845 | $400,775 +2% |
| 2017 | $4,845 +2.1% | $392,918 +2% |
| 2016 | $4,745 +2.8% | $385,215 +1.5% |
| 2015 | $4,614 +4.8% | $379,430 +2% |
| 2014 | $4,405 | $371,998 +2.5% |
| 2012 | -- | $363,058 +2% |
| 2011 | -- | $355,941 +0.8% |
| 2010 | -- | $353,281 -0.2% |
| 2009 | -- | $354,121 +2% |
| 2008 | -- | $347,179 +2% |
| 2007 | -- | $340,373 +2% |
| 2006 | -- | $333,700 |
| 2005 | -- | $333,700 +4% |
| 2004 | -- | $320,744 +1.9% |
| 2003 | -- | $314,866 +2% |
| 2002 | -- | $308,694 +4% |
| 2000 | -- | $296,709 |
Find assessor info on the county website
Neighborhood: Southwood Riviera
Nearby homes
- $1,608,0004 bd3 ba2.4k sqft23310 Audrey Ave, Torrance, CA 90505Off Market
- $1,641,6004 bd3 ba2.5k sqft23300 Audrey Ave, Torrance, CA 90505Off Market

- $1,612,1006 bd3 ba2.8k sqft23307 Los Codona Ave, Torrance, CA 90505Off Market

- $1,861,4004 bd2 ba2.7k sqft23316 Audrey Ave, Torrance, CA 90505Off Market
- $2,384,6006 bd4 ba3.6k sqft23224 Audrey Ave, Torrance, CA 90505Off Market
- $1,720,0004 bd3 ba2.1k sqft23301 Los Codona Ave, Torrance, CA 90505Sold
- $1,659,0004 bd3 ba2.4k sqft23311 Los Codona Ave, Torrance, CA 90505Off Market
- $1,749,0004 bd3 ba2.4k sqft23225 Los Codona Ave, Torrance, CA 90505Off Market
Nearby schools
GreatSchools rating
- 9/10Joseph Arnold Elementary SchoolGrades: K-5Distance: 0.5 mi
- 10/10Calle Mayor Middle SchoolGrades: 6-8Distance: 0.5 mi
- 10/10South High SchoolGrades: 9-12Distance: 0.7 mi
Get a cash offer in 3 minutes
Find out how much your home could sell for in as little as 3 minutes with a no-obligation cash offer.
Estimated market value
$1,806,100
Get a cash offer in 3 minutes
Find out how much your home could sell for in as little as 3 minutes with a no-obligation cash offer.
Estimated market value
$1,806,100
- California
- Los Angeles County
- Torrance
- 90505
- Southwood Riviera
- 23306 Audrey Ave
Nearby cities
Nearby neighborhoods
Nearby zip codes
Other Torrance Topics
