Skip main navigation
Sold for $430,000
  • $430,000

    23306 Augusta Dr, Washington, IL 61571

    3beds
    3,342sqft
    Single Family Residence, Residential
    Built in 2014
    0.68 Acres Lot
    $459,500 Zestimate®
    $129/sqft
    $3,783 Estimated rent

    Home value

    $459,500

    $372,000 - $565,000

    $3,783/mo

    Zestimate® history
    Loading
    Loading...

    Owner options

    List your home for rent

    $3,783/mo

    Rent Zestimate®

    Find your next renter with Zillow Rental Manager. Plus, with online applications, you can quickly screen prospective tenants – for free.

    Learn more

    $3,783/mo

    Rent Zestimate®

    Refinance and save

    $3,068/mo

    Est. payment

    Refinancing to a lower rate could help reduce your monthly payments and save thousands over the life of the loan.

    See today's rates

    $3,068/mo

    Est. payment

    Explore your selling options

    Work with a Zillow partner agent

    Leverage their expertise and Zillow's premium Showcase listings to get your home seen by more buyers.

    Get started

    List with your own agent

    Get your home in front of millions of buyers by listing it on Zillow.

    Learn how to do it

    Sell it yourself

    Take full control of how buyers see your home on Zillow by listing For Sale by Owner (FSBO).

    List your home

    What's special

    Fully finished basementPlay areaHot tubCentral islandGarden bedsPrimary suiteStorm shelter
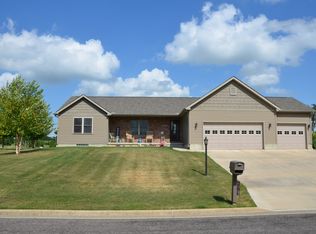
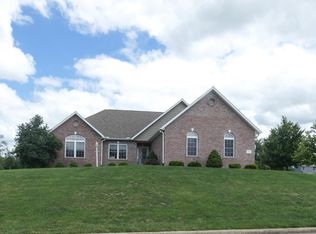
    This custom 3 bedroom, 3 1/2-bath ranch home is beautifully situated on a .68 acre lot in the desirable Eagle Ridge subdivision, offering stunning views of Pine Lakes Golf Course. From the moment you step inside, you'll appreciate the quality of this home. Throughout the main floor, you'll find plastered walls & 9' ceilings. Geo Thermal. The open-concept great room boasts engineered hardwood flooring & an abundance of natural light, providing a welcoming space. The spacious kitchen features stainless appliances, granite countertops, pantry, & a central island, making it the perfect gathering spot w/ family & friends. The three-season room is adjacent to the informal dining area & is surrounded by windows & equipped w/ built in blinds, this room provides a tranquil retreat w/ beautiful views. The main floor also includes a laundry room w/ tiled floors, cabinetry & half bath. The primary suite is complete w/ a walk-in shower, double sink vanity w/ linen cabinet, & a walk-in closet. 2 additional bedrooms & a full guest bathroom round out the main floor. Downstairs, the fully finished basement features a large rec area which is perfect for a family room, workout space or play area. A walk-in closet, full bathroom, mechanical room, storm shelter, & workshop provide even more functionality. Add'l staircase leads directly to the 3 car heated garage. 10x12 shed w/ electricity. Hot tub. Garden beds, featuring strawberries, raspberries & blackberries. Washington School District.

    Zillow last checked:

    Listing updated:

    Listed by:

    Michelle Bennett 309-922-1040,

    RE/MAX Traders Unlimited

    Bought with:

    Alex J Smith, 475164837

    Keller Williams Premier Realty

    Source: RMLS Alliance as distributed by MLS GRID,MLS#: PA1256737MLS LogoOriginating MLS: Peoria Area Association of Realtors

    Facts & features

    Interior

    Bedrooms & bathrooms
    • Bedrooms: 3
    • Bathrooms: 4
    • Full bathrooms: 3
    • 1/2 bathrooms: 1
    Bedroom 1
    • Level: Main
    • Dimensions: 15ft 0in x 18ft 0in
    Bedroom 2
    • Level: Main
    • Dimensions: 10ft 0in x 11ft 0in
    Bedroom 3
    • Level: Main
    • Dimensions: 11ft 0in x 12ft 0in
    Other
    • Level: Main
    • Dimensions: 15ft 0in x 11ft 0in
    Other
    • Area: 1551
    Additional room
    • Description: Storm Shelter
    • Level: Basement
    • Dimensions: 12ft 0in x 4ft 0in
    Additional room 2
    • Description: Workshop
    • Level: Basement
    • Dimensions: 28ft 0in x 15ft 0in
    Great room
    • Level: Main
    • Dimensions: 16ft 0in x 19ft 0in
    Kitchen
    • Level: Main
    • Dimensions: 15ft 0in x 10ft 0in
    Laundry
    • Level: Main
    • Dimensions: 7ft 0in x 8ft 0in
    Main level
    • Area: 1791
    Recreation room
    • Level: Basement
    • Dimensions: 30ft 0in x 33ft 0in
    Heating
    • Propane, Forced Air, Propane Rented, Geothermal
    Appliances
    • Included: Dishwasher, Dryer, Range Hood, Microwave, Other, Range, Refrigerator, Washer, Water Softener Owned, Electric Water Heater
    Features
    • Vaulted Ceiling(s), High Speed Internet, Solid Surface Counter, Wet Bar
    • Windows: Blinds
    • Basement: Daylight,Egress Window(s),Finished,Full
    Interior area
    • Total structure area: 1,791
    • Total interior livable area: 3,342 sqft

    Property

    Parking
    • Total spaces: 3
    • Parking features: Attached
    • Attached garage spaces: 3
    • Details: Number Of Garage Remotes: 2
    Features
    • Patio & porch: Patio, Porch, Enclosed
    • Has spa: Yes
    • Spa features: Heated
    • Has view: Yes
    • View description: Golf Course
    Lot
    • Size: 0.68 Acres
    • Dimensions: 120 x 245
    • Features: GOn Golf Course, Level
    Details
    • Additional structures: Shed(s)
    • Parcel number: 020232402010

    Construction

    Type & style
    • Home type: SingleFamily
    • Architectural style: Ranch
    • Property subtype: Single Family Residence, Residential
    Materials
    • Frame, Brick, Vinyl Siding
    • Foundation: Concrete Perimeter
    • Roof: Shingle
    Condition
    • New construction: No
    • Year built: 2014

    Utilities & green energy

    • Sewer: Septic Tank
    • Water: Shared Well
    • Utilities for property: Cable Available
    Green energy
    • Energy efficient items: HVAC

    Community & neighborhood

    Location
    • Region: Washington
    • Subdivision: Eagle Ridge

    Other

    Other facts
    • Road surface type: Paved

    Price history

    DateEventPrice
    4/25/2025Sold$430,000+0%$129/sqft
    Source: RMLS Alliance as distributed by MLS GRID #PA1256737 Report a problem
    3/27/2025Pending sale$429,900$129/sqft
    Source: RMLS Alliance as distributed by MLS GRID #PA1256737 Report a problem
    3/25/2025Listed for sale$429,900+974.8%$129/sqft
    Source: RMLS Alliance as distributed by MLS GRID #PA1256737 Report a problem
    10/21/2013Sold$40,000-19.8%$12/sqft
    Source: RMLS Alliance as distributed by MLS GRID #PA1097767 Report a problem
    1/16/2013Price change$49,900-3.9%$15/sqft
    Source: WRC, Inc. Realtors #1097767 Report a problem
    6/3/2011Listed for sale$51,900$16/sqft
    Source: WRC, Inc. Realtors #1097767 Report a problem

    Public tax history

    YearProperty taxesTax assessment
    2024$7,365 +7.2%$98,340 +7.8%
    2023$6,872 +4.1%$91,230 +7%
    2022$6,604 -2.9%$85,240 +2.5%
    2021$6,803 +0.3%$83,150 +1.8%
    2020$6,781 +1.9%$81,700
    2019$6,653 +2%$81,700
    2018$6,524 $81,700
    2017$6,524 +2.4%$81,700
    2016$6,370 +465.8%$81,700
    2015$1,126 -14.5%--
    2013$1,316 $16,420
    2012-- $16,420
    2011-- $16,420 +11.9%
    2010-- $14,670 -18.8%
    2009$1,276 $18,060

    Find assessor info on the county website

    Neighborhood: 61571

    Nearby schools

    GreatSchools rating
    Schools provided by the listing agent
    • High: Washington

    Source: RMLS Alliance as distributed by MLS GRID. This data may not be complete. We recommend contacting the local school district to confirm school assignments for this home.

    Get pre-qualified for a loan
    At Zillow Home Loans, we can pre-qualify you in as little as 5 minutes with no impact to your credit score.

    An equal housing lender. NMLS #10287.

    Sell for more on Zillow
    Get a Zillow Showcase℠ listing at no additional cost and you could sell for .
    $459,500
    2% more
    +$9,190
    With Zillow Showcase(estimated)
    $468,690