**Charming Two-Story Home in Coveted "Green Meadows" Neighborhood**
Nestled in a quiet, friendly, and well-maintained cul-de-sac, this spacious two-story single-family residence is perfect for families and multi-generational living. Originally built in 1969 the home has been meticulously remodeled and maintained, offering a blend of classic charm and modern amenities. House was originally a single story, during the remodel, the first floor was enlarged and the second floor added on, maximizing the amount of living space for this large lot. As you step inside, you'll be greeted by a bright and inviting living room with large custom windows with plantation shutters that flood the space with natural light. The custom cabinetry in the kitchen, den, and living room adds a touch of elegance, while the landing provides additional storage and a unique custom staircase. The over-sized living room and dining room are perfect for entertaining, complete with a cozy gas and wood burning fireplace and a sliding glass door that leads outside. Next follow us to the kitchen which is a chef's dream, featuring granite countertops, stainless steel appliances, pullout shelves, corner lazy susan cabinets and a portable island with access to electricity underneath. The eat-in area has bench seating with more storage. There is ample lighting, including recessed lights, under-counter lights, and even cabinet lights.Past the beautiful kitchen is that den with the custom cabinets and another sliding glass door that opens up to a beautiful covered patio and a great grassy area with fruit trees, perfect for outdoor gatherings. This home offers two primary suites, each with en-suite bathrooms and walk-in closets. The first floor en suite features a skylight over the dual office work spaces and the bathroom has an Ultra Thermo-masseur bath. Upstairs you will find the other primary en suite and additional bedroom and a hallway bathroom. Additional features include a multi-car garage, GFI kitchen baths, and ample storage space. The home is also already plumbed for an A/C unit. It is conveniently located near shopping, restaurants, banks, theaters, gas stations, and freeways, making it an ideal spot for easy access to all amenities. Don't miss the opportunity to own this wonderful sanctuary in the sought-after "Green Meadows" neighborhood. It's the perfect place for one family or multiple generations to create lasting memories together.
Sold for $1,175,000
Listed by: Luxury Collective • Sally Lamb • Contact: 310-707-7378
Bought with: Strand Hill Properties
Tax assessed value
$1,175,000
23306 Maltby Pl, Harbor City, CA 90710
4beds
2,827sqft
Single Family Residence
Built in 1969
5,000 Square Feet Lot
$1,291,200 Zestimate®
$416/sqft
$5,077 Estimated rent
Home value
$1,291,200
$1.21M - $1.38M
$5,077/mo
Zestimate® history
Owner options
List your home for rent
$5,077/mo
Rent Zestimate®
Find your next renter with Zillow Rental Manager. Plus, with online applications, you can quickly screen prospective tenants – for free.
$5,077/mo
Rent Zestimate®
Refinance and save
$7,532/mo
Est. payment
Refinancing to a lower rate could help reduce your monthly payments and save thousands over the life of the loan.
$7,532/mo
Est. payment
Explore your selling options
Work with a Zillow partner agent
Leverage their expertise and Zillow's premium Showcase listings to get your home seen by more buyers.
Get startedList with your own agent
Get your home in front of millions of buyers by listing it on Zillow.
Learn how to do itSell it yourself
Take full control of how buyers see your home on Zillow by listing For Sale by Owner (FSBO).
List your homeWhat's special
Zillow last checked:
Listing updated:
Listed by:
Sally Lamb DRE #01923023 310-707-7378,
Luxury Collective,
Courtney Magana DRE #02005458 310-356-0940,
Luxury Collective
Bought with:
Joanna Recinos, DRE #01826417
Strand Hill Properties
Source: CRMLS,MLS#: SB24133179 Originating MLS: California Regional MLS
Originating MLS: California Regional MLSFacts & features
Interior
Bedrooms & bathrooms
- Bedrooms: 4
- Bathrooms: 4
- Full bathrooms: 4
- Main level bathrooms: 2
- Main level bedrooms: 2
Rooms
- Room types: Bedroom, Den, Entry/Foyer, Family Room, Kitchen, Living Room, Primary Bedroom, Office, Other, Dining Room
Primary bedroom
- Features: Main Level Primary
Primary bedroom
- Features: Primary Suite
Bedroom
- Features: Bedroom on Main Level
Bedroom
- Features: Multi-Level Bedroom
Bathroom
- Features: Bathtub, Dual Sinks, Full Bath on Main Level, Granite Counters, Remodeled, Separate Shower
Kitchen
- Features: Granite Counters, Kitchen Island, Remodeled, Updated Kitchen
Heating
- Central
Cooling
- None
Appliances
- Included: Dishwasher, Disposal, Refrigerator, Water Heater, Dryer, Washer
- Laundry: In Garage
Features
- Built-in Features, Breakfast Area, Ceiling Fan(s), Cathedral Ceiling(s), Separate/Formal Dining Room, Granite Counters, High Ceilings, Recessed Lighting, Bedroom on Main Level, Main Level Primary, Multiple Primary Suites, Primary Suite, Walk-In Closet(s)
- Flooring: Carpet, Tile
- Windows: Screens, Skylight(s)
- Has fireplace: Yes
- Fireplace features: Gas, Living Room, Wood Burning
- Common walls with other units/homes: No Common Walls
Interior area
- Total interior livable area: 2,827 sqft
Property
Parking
- Total spaces: 4
- Parking features: Door-Multi, Garage Faces Front, Garage
- Attached garage spaces: 2
- Uncovered spaces: 2
Features
- Levels: Two
- Stories: 2
- Entry location: 1
- Patio & porch: Concrete, Covered
- Pool features: None
- Spa features: None
- Fencing: Block,Excellent Condition,Vinyl
- Has view: Yes
- View description: None
Lot
- Size: 5,000 Square Feet
- Features: 0-1 Unit/Acre, Back Yard, Cul-De-Sac, Front Yard, Sprinklers In Front
Details
- Parcel number: 7438004017
- Zoning: LAR1
- Special conditions: Standard
Construction
Type & style
- Home type: SingleFamily
- Property subtype: Single Family Residence
Condition
- Turnkey
- New construction: No
- Year built: 1969
Utilities & green energy
- Sewer: Public Sewer
- Water: Public
- Utilities for property: Cable Available, Electricity Connected, Natural Gas Connected, Phone Connected, Sewer Connected, Water Connected
Community & HOA
Community
- Features: Curbs, Street Lights, Sidewalks
- Security: Smoke Detector(s)
Location
- Region: Harbor City
Financial & listing details
- Price per square foot: $416/sqft
- Tax assessed value: $1,175,000
- Annual tax amount: $14,572
- Date on market: 7/3/2024
- Cumulative days on market: 42 days
- Listing terms: Conventional,FHA,Submit,VA Loan
- Inclusions: all appliances
Price history
| Date | Event | Price |
|---|---|---|
| 10/4/2024 | Sold | $1,175,000-2%$416/sqft |
Source:  CRMLS #SB24133179 Report a problem CRMLS #SB24133179 Report a problem | ||
| 9/22/2024 | Pending sale | $1,199,000$424/sqft |
Source: CRMLS #SB24133179 Report a problem | ||
| 8/15/2024 | Contingent | $1,199,000$424/sqft |
Source: CRMLS #SB24133179 Report a problem | ||
| 7/25/2024 | Price change | $1,199,000-2.1%$424/sqft |
Source: CRMLS #SB24133179 Report a problem | ||
| 7/4/2024 | Listed for sale | $1,225,000$433/sqft |
Source: CRMLS #SB24133179 Report a problem | ||
Public tax history
| Year | Property taxes | Tax assessment |
|---|---|---|
| 2025 | $14,572 +130.9% | $1,175,000 +141.9% |
| 2024 | $6,310 +1.9% | $485,671 +2% |
| 2023 | $6,191 +4.7% | $476,149 +2% |
| 2022 | $5,912 +1.5% | $466,814 +2% |
| 2021 | $5,823 -0.9% | $457,662 +1% |
| 2020 | $5,875 | $452,970 +2% |
| 2019 | $5,875 +5.4% | $444,090 +2% |
| 2018 | $5,573 | $435,383 +2% |
| 2017 | $5,573 +2.2% | $426,847 +2% |
| 2016 | $5,451 +2.9% | $418,479 +1.5% |
| 2015 | $5,299 +1.2% | $412,194 +2% |
| 2014 | $5,236 | $404,121 +2.5% |
| 2012 | -- | $394,409 +2% |
| 2011 | -- | $386,676 +0.8% |
| 2010 | -- | $383,787 +7% |
| 2009 | -- | $358,574 +2% |
| 2008 | -- | $351,544 +48.4% |
| 2007 | -- | $236,907 +2% |
| 2006 | -- | $232,263 |
| 2005 | -- | $232,263 +4% |
| 2004 | -- | $223,246 +1.9% |
| 2003 | -- | $219,155 +2% |
| 2002 | -- | $214,859 +11.4% |
| 2000 | -- | $192,865 |
Find assessor info on the county website
Neighborhood: Harbor City
Nearby homes
- $936,6004 bd3 ba1.7k sqft23302 Maltby Pl, Harbor City, CA 90710Off Market
- $940,2004 bd2 ba1.5k sqft23310 Maltby Pl, Harbor City, CA 90710Off Market
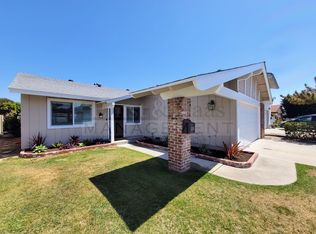
- $891,6004 bd2 ba1.5k sqft23319 Dorset Pl, Harbor City, CA 90710Off Market
- $949,9003 bd2 ba1.2k sqft23228 Maltby Pl, Harbor City, CA 90710Off Market

- $1,038,8005 bd3 ba2.3k sqft23316 Maltby Pl, Harbor City, CA 90710Off Market
- $930,5004 bd3 ba1.7k sqft23315 Dorset Pl, Harbor City, CA 90710Off Market
- $857,0003 bd2 ba1.2k sqft23323 Dorset Pl, Harbor City, CA 90710Off Market
- $907,3004 bd2 ba1.5k sqft23311 Dorset Pl, Harbor City, CA 90710Off Market
Nearby schools
GreatSchools rating
- 6/10President Avenue Elementary SchoolGrades: K-6Distance: 0.7 mi
- 7/10Alexander Fleming Middle SchoolGrades: 6-8Distance: 1.6 mi
- 6/10Humanities And Arts (HARTS) Academy Of Los AngelesGrades: 9-12Distance: 0.7 mi
Get a cash offer in 3 minutes
Find out how much your home could sell for in as little as 3 minutes with a no-obligation cash offer.
Estimated market value
$1,291,200
Get a cash offer in 3 minutes
Find out how much your home could sell for in as little as 3 minutes with a no-obligation cash offer.
Estimated market value
$1,291,200
- California
- Los Angeles County
- Los Angeles
- 90710
- Harbor City
- 23306 Maltby Pl
Nearby cities
Nearby neighborhoods
Nearby zip codes
Other Los Angeles Topics
