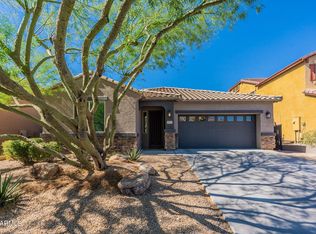
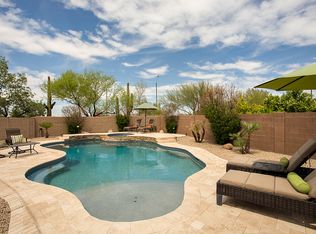
Welcome to this well-appointed Desert Ridge property. A brand-new kitchen features all-new cabinetry, countertops, a waterfall island, lighting, a new refrigerator, and modern finishes complemented by tile flooring throughout. The great room showcases dramatic light fixtures and a striking second-story catwalk, creating an open, connected feel. Upstairs offers a spacious primary suite, three additional bedrooms, and a flexible loft with a walk-out balcony. The backyard is designed for Arizona entertaining with an outdoor kitchen, built-in fire table, dining deck, and low-maintenance turf, with room to add a pool. With an open floor plan, extensive updates, thoughtful design, and exceptional outdoor living spaces, this home delivers style, function, and the best of North Phoenix Living.
For sale
$949,000
23306 N 40TH Place, Phoenix, AZ 85050
4beds
3,508sqft
Single Family Residence
Built in 2012
7,340 Square Feet Lot
$-- Zestimate®
$271/sqft
$127/mo HOA
What's special
Modern finishesOpen floor planBuilt-in fire tableBrand-new kitchenLow-maintenance turfDramatic light fixturesStriking second-story catwalk
- 3 days
- 367
- 33
Likely to sell faster than
Zillow last checked:
Listing updated:
Listed by:
Grant Van Dyke 480-226-5595,
The Griffin,
Shauna R Wilson 603-558-2288,
The Griffin
Source: ARMLS,MLS#: 7072171

Facts & features
Interior
Bedrooms & bathrooms
- Bedrooms: 4
- Bathrooms: 3
- Full bathrooms: 2
- 1/2 bathrooms: 1
Heating
- Natural Gas
Cooling
- Central Air, Ceiling Fan(s), Mini Split, Programmable Thmstat
Appliances
- Included: Dryer, Washer, Water Softener Owned, Reverse Osmosis, Refrigerator, Dishwasher, Disposal, Gas Range, Gas Oven
Features
- Pantry, Quartz Countertops, High Speed Internet, Double Vanity, Upstairs, Eat-in Kitchen, Breakfast Bar, Vaulted Ceiling(s), Kitchen Island, Full Bth Master Bdrm, Separate Shwr & Tub
- Flooring: Tile
- Windows: Screens, Double Pane Windows, Mechanical Sun Shds
- Has basement: No
- Has fireplace: No
Interior area
- Total structure area: 3,508
- Total interior livable area: 3,508 sqft
Property
Parking
- Total spaces: 3
- Parking features: Garage Door Opener, Direct Access, Attch'd Gar Cabinets, Side Vehicle Entry, Electric Vehicle Charging Station(s)
- Garage spaces: 3
Features
- Stories: 2
- Patio & porch: Covered, Patio
- Exterior features: Balcony, Built-in Barbecue
- Spa features: None
- Fencing: Block
Lot
- Size: 7,340 Square Feet
- Features: Sprinklers In Rear, Sprinklers In Front, Desert Back, Desert Front, Synthetic Grass Back
Details
- Parcel number: 21250012
Construction
Type & style
- Home type: SingleFamily
- Architectural style: Contemporary
- Property subtype: Single Family Residence
Materials
- Stucco, Wood Frame, Painted
- Foundation: Slab
- Roof: Tile
Condition
- Year built: 2012
Details
- Builder name: DR Horton
Utilities & green energy
- Sewer: Public Sewer
- Water: City Water
Community & HOA
Community
- Features: Biking/Walking Path
- Subdivision: Desert Ridge Super Block 7 North Parcel 6 7 8 Replat
HOA
- Has HOA: Yes
- Services included: Maintenance Grounds
- HOA fee: $230 quarterly
- HOA name: Desert Ridge
- HOA phone: 602-437-4777
- Second HOA fee: $300 semi-annually
- Second HOA name: Desert Ridge Master
- Second HOA phone: 480-551-4300
Location
- Region: Phoenix
Financial & listing details
- Price per square foot: $271/sqft
- Tax assessed value: $719,700
- Annual tax amount: $5,179
- Date on market: 8/27/2026
- Cumulative days on market: 3 days
- Listing terms: Cash,Conventional,1031 Exchange,FHA,VA Loan
- Ownership: Fee Simple
- Road surface type: Asphalt
Estimated market value
Not available
Estimated sales range
Not available
Not available
Price history
| Date | Event | Price |
|---|---|---|
| 8/27/2026 | Listed for sale | $949,000+5.6%$271/sqft |
Source: | ||
| 8/25/2025 | Listing removed | $899,000$256/sqft |
Source: | ||
| 8/9/2025 | Price change | $899,000-2.8%$256/sqft |
Source: | ||
| 8/4/2025 | Listed for sale | $925,000$264/sqft |
Source: | ||
| 6/29/2025 | Listing removed | $925,000$264/sqft |
Source: | ||
| 6/22/2025 | Price change | $925,000-3.6%$264/sqft |
Source: | ||
| 6/9/2025 | Price change | $960,000-3%$274/sqft |
Source: | ||
| 4/29/2025 | Price change | $990,000-5.7%$282/sqft |
Source: | ||
| 2/17/2025 | Price change | $1,050,000-3.7%$299/sqft |
Source: | ||
| 2/12/2025 | Price change | $1,090,000-12.1%$311/sqft |
Source: | ||
| 1/25/2025 | Price change | $1,240,000-3.9%$353/sqft |
Source: | ||
| 1/14/2025 | Listed for sale | $1,290,000+175%$368/sqft |
Source: | ||
| 10/18/2012 | Sold | $469,059$134/sqft |
Source: | ||
Public tax history
| Year | Property taxes | Tax assessment |
|---|---|---|
| 2025 | $5,077 +3% | $71,970 -2.2% |
| 2024 | $4,931 +2.3% | $73,600 +43.5% |
| 2023 | $4,819 -0.8% | $51,293 +5% |
| 2022 | $4,856 +1.5% | $48,850 +4.2% |
| 2021 | $4,784 -0.1% | $46,860 +2.8% |
| 2020 | $4,791 +3.8% | $45,570 +3.3% |
| 2019 | $4,614 | $44,130 +1.9% |
| 2018 | $4,614 +4.9% | $43,300 -1.6% |
| 2017 | $4,398 +11.3% | $44,010 +0.9% |
| 2016 | $3,951 -6.3% | $43,630 +1.2% |
| 2015 | $4,217 | $43,130 +28.5% |
| 2014 | -- | $33,570 +3.9% |
| 2013 | -- | $32,310 +502.8% |
| 2009 | -- | $5,360 |
Find assessor info on the county website
Monthly payment
Est. payment
Payment breakdown
Explore the cost of this home by adjusting the details. Changes won't be saved.Climate risks
Neighborhood: Desert View
Nearby schools
Schools provided by the listing agent
- Elementary: Desert Trails Elementary School
- Middle: Explorer Middle School
- High: Pinnacle High School
- District: Paradise Valley Unified District
Source: ARMLS. This data may not be complete. We recommend contacting the local school district to confirm school assignments for this home.