Beautiful and charming brick bungalow on a corner lot with many updates. This inviting home features an extra-large two-car garage, hardwood floors throughout the main level, and a partially finished basement with a half bathroom, perfect for extra living and entertaining space. The main floor offers an open-concept kitchen, dining area, and living space, along with two comfortable bedrooms and a full bathroom. Upstairs you will find a large private primary bedroom with plenty of room to relax and unwind. Enjoy a fenced yard and great outdoor space, ideal for gatherings or quiet evenings at home. All kitchen appliances are included for your convenience. Major updates include roof in 2018, AC unit in 2021, and water heater in December 2025. The property is located in the highly desired Dearborn School District. Tenant occupied on a month-to-month basis with a long-term tenant in place. Showings by appointment only with 24-hour notice. Seller will provide a copy of the city inspection. Buyer to assume required repairs.
Sold for $213,000
$213,000
23306 Tireman St, Dearborn Heights, MI 48127
3beds
1,645sqft
Single Family Residence
Built in 1950
4,791 Square Feet Lot
$214,400 Zestimate®
$129/sqft
$2,392 Estimated rent
Home value
$214,400
$197,000 - $234,000
$2,392/mo
Zestimate® history
Owner options
List your home for rent
$2,392/mo
Rent Zestimate®
Find your next renter with Zillow Rental Manager. Plus, with online applications, you can quickly screen prospective tenants – for free.
$2,392/mo
Rent Zestimate®
Refinance and save
$1,573/mo
Est. payment
Refinancing to a lower rate could help reduce your monthly payments and save thousands over the life of the loan.
$1,573/mo
Est. payment
Explore your selling options
Work with a Zillow partner agent
Leverage their expertise and Zillow's premium Showcase listings to get your home seen by more buyers.
Get startedList with your own agent
Get your home in front of millions of buyers by listing it on Zillow.
Learn how to do itSell it yourself
Take full control of how buyers see your home on Zillow by listing For Sale by Owner (FSBO).
List your homeWhat's special
Zillow last checked:
Listing updated:
Listed by:
Teodora Djourova 313-717-0733,
Clients First, REALTORS®
Bought with:
Alaa Baalbaki, 6501464740
Community Choice Realty Inc
Source: Realcomp II,MLS#: 20261008216
Facts & features
Interior
Bedrooms & bathrooms
- Bedrooms: 3
- Bathrooms: 2
- Full bathrooms: 1
- 1/2 bathrooms: 1
Primary bedroom
- Level: Second
- Area: 330
- Dimensions: 22 X 15
Bedroom
- Level: Entry
- Area: 104
- Dimensions: 8 X 13
Bedroom
- Level: Entry
- Area: 132
- Dimensions: 11 X 12
Other
- Level: Entry
- Area: 56
- Dimensions: 7 X 8
Other
- Level: Basement
- Area: 30
- Dimensions: 5 X 6
Bonus room
- Level: Basement
- Area: 264
- Dimensions: 22 X 12
Dining room
- Level: Entry
- Area: 88
- Dimensions: 11 X 8
Kitchen
- Level: Entry
- Area: 110
- Dimensions: 11 X 10
Laundry
- Level: Basement
- Area: 198
- Dimensions: 11 X 18
Living room
- Level: Entry
- Area: 187
- Dimensions: 11 X 17
Heating
- Forced Air, Natural Gas
Appliances
- Included: Dishwasher, Disposal, Free Standing Gas Range, Free Standing Refrigerator
Features
- Basement: Partially Finished
- Has fireplace: No
Interior area
- Total interior livable area: 1,645 sqft
- Finished area above ground: 1,145
- Finished area below ground: 500
Property
Parking
- Total spaces: 2
- Parking features: Two Car Garage, Detached
- Garage spaces: 2
Features
- Levels: One And One Half
- Stories: 1.5
- Entry location: GroundLevelwSteps
- Pool features: None
Lot
- Size: 4,791 Square Feet
- Dimensions: 45 x 110.16
Details
- Parcel number: 33001010595002
- Special conditions: Short Sale No,Standard
Construction
Type & style
- Home type: SingleFamily
- Architectural style: Bungalow
- Property subtype: Single Family Residence
Materials
- Brick
- Foundation: Basement, Poured
Condition
- New construction: No
- Year built: 1950
Utilities & green energy
- Sewer: Public Sewer
- Water: Public
Community & HOA
Community
- Subdivision: ROUGE PARK SUB 1
HOA
- Has HOA: No
Location
- Region: Dearborn Heights
Financial & listing details
- Price per square foot: $129/sqft
- Tax assessed value: $45,051
- Annual tax amount: $2,935
- Date on market: 2/12/2026
- Cumulative days on market: 61 days
- Listing agreement: Exclusive Right To Sell
- Listing terms: Cash,Conventional,FHA,Va Loan
- Exclusions: Exclusion(s) Do Not Exist
Price history
| Date | Event | Price |
|---|---|---|
| 4/29/2026 | Sold | $213,000-0.9%$129/sqft |
Source:  Realcomp II #20261008216 Report a problem Realcomp II #20261008216 Report a problem | ||
| 4/28/2026 | Pending sale | $214,900$131/sqft |
Source: Realcomp II #20261008216 Report a problem | ||
| 3/21/2026 | Price change | $214,900-2.3%$131/sqft |
Source: Realcomp II #20261008216 Report a problem | ||
| 2/12/2026 | Listed for sale | $220,000+228.4%$134/sqft |
Source: Realcomp II #20261008216 Report a problem | ||
| 5/26/2015 | Listing removed | $1,250$1/sqft |
Source: RE/MAX Team 2000 #215021607 Report a problem | ||
| 3/14/2015 | Listed for rent | $1,250$1/sqft |
Source: RE/MAX TEAM 2000 #215021607 Report a problem | ||
| 1/9/2015 | Listing removed | $1,250$1/sqft |
Source: RE/MAX SE Michigan #214120784 Report a problem | ||
| 11/25/2014 | Sold | $67,000-10.5%$41/sqft |
Source: Public Record Report a problem | ||
| 11/23/2014 | Listed for rent | $1,250$1/sqft |
Source: RE/MAX TEAM 2000 #214120784 Report a problem | ||
| 8/17/2014 | Listed for sale | $74,900-43.7%$46/sqft |
Source: Century 21 Curran & Christie #214083049 Report a problem | ||
| 11/13/2007 | Sold | $133,000$81/sqft |
Source: Public Record Report a problem | ||
Public tax history
| Year | Property taxes | Tax assessment |
|---|---|---|
| 2025 | -- | $82,800 +13.7% |
| 2024 | -- | $72,800 +17.6% |
| 2023 | -- | $61,900 +7.7% |
| 2022 | -- | $57,500 +8.7% |
| 2021 | -- | $52,900 |
| 2020 | $2,671 +24.7% | $52,900 +10.9% |
| 2019 | $2,142 | $47,700 +13.3% |
| 2018 | $2,142 | $42,100 +4% |
| 2017 | -- | $40,500 +7.4% |
| 2016 | $1,828 | $37,700 +7.4% |
| 2015 | $1,828 -43% | $35,100 +6.7% |
| 2013 | $3,210 +75.6% | $32,900 -20.7% |
| 2010 | $1,828 | $41,500 -40.9% |
| 2008 | -- | $70,200 -3.8% |
| 2006 | $1,566 -32% | $73,000 +3.5% |
| 2005 | $2,302 +5.1% | $70,500 +2.8% |
| 2003 | $2,190 | $68,600 +67.3% |
| 2001 | -- | $41,013 +3.2% |
| 2000 | $1,824 | $39,742 |
Find assessor info on the county website
Neighborhood: 48127
Nearby homes
- $209,6004 bd2 ba1.4k sqft23314 Tireman St, Dearborn Heights, MI 48127Off Market
- $180,1003 bd1 ba1.1k sqft23238 Tireman St, Dearborn Heights, MI 48127Off Market
- $215,0003 bd2 ba1.5k sqft8027 Hazelton St, Dearborn Heights, MI 48127Sold
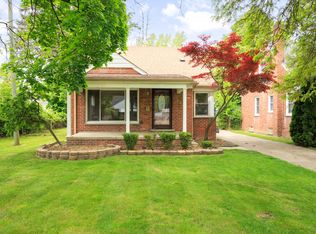
- $204,1003 bd3 ba1.1k sqft23322 Tireman St, Dearborn Heights, MI 48127Off Market
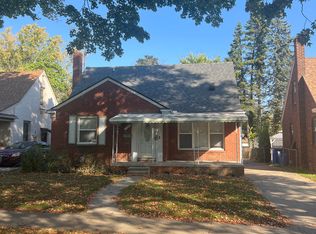
- $181,4003 bd1 ba1.1k sqft8037 Hazelton St, Dearborn Heights, MI 48127Off Market
- $182,3003 bd1 ba966 sqft23330 Tireman St, Dearborn Heights, MI 48127Off Market
- $209,7003 bd2 ba1.1k sqft8028 Hazelton St, Detroit, MI 48127Off Market
- $100-- bd-- ba-- sqft8028 Hazelton St, Dearborn Heights, MI 48127Off Market
Nearby schools
GreatSchools rating
- 4/10River Oaks Elementary SchoolGrades: PK-5Distance: 1.5 mi
- 7/10Bryant Middle SchoolGrades: 6-8Distance: 2.4 mi
- 8/10Dearborn High SchoolGrades: 9-12Distance: 2.8 mi
Get a cash offer in 3 minutes
Find out how much your home could sell for in as little as 3 minutes with a no-obligation cash offer.
Estimated market value
$214,400
Get a cash offer in 3 minutes
Find out how much your home could sell for in as little as 3 minutes with a no-obligation cash offer.
Estimated market value
$214,400
- Michigan
- Wayne County
- Dearborn Heights
- 48127
- 23306 Tireman St
Nearby cities
Nearby zip codes
Other Dearborn Heights Topics
- Apartments for Rent in 48127
- Houses for Sale in 48127
- Houses for Rent in 48127
- 48127 Real Estate
- Dearborn Heights Condos
- Houses for Sale in Dearborn Heights
- Newest Listings in Dearborn Heights
- Dearborn Heights Home Values
- Dearborn Heights Real Estate Agents
- Dearborn Heights Refinance
- Dearborn Heights Mortgage Rates
