Beautiful remodeled two-story home located in the highly desirable city of Diamond Bar and within the award-winning Walnut Valley Unified School District!
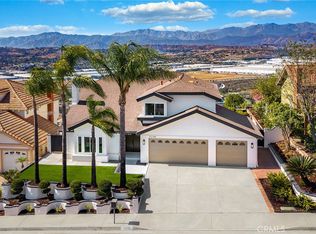
This residence offers great curb appeal and modern elegance throughout. The exterior features fresh paint and beautifully refreshed landscaping, creating a lasting first impression.
Inside, you'll discover a bright and inviting open floor plan highlighted by vaulted ceilings, expansive windows, and abundant natural light. The thoughtfully designed layout offers comfortable living spaces perfect for both everyday living and entertaining.
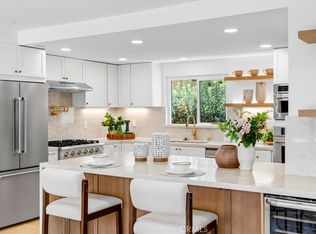
The beautifully remodeled kitchen features quartz countertops, a 36-inch range, modern cabinetry, and a spacious peninsula with additional seating. The cozy family room includes a fireplace, creating the perfect setting for relaxing evenings.
Step outside to the huge backyard, complete with trees and plenty of space for entertaining and playing, A spacious three-car garage with a rear access door and an oversized driveway provide ample parking and convenience.
Ideally located adjacent to Quail Summit Elementary School and conveniently close to Chaparral Middle School and Diamond Bar High School. Enjoy easy access to nearby parks, shopping centers, dining, and the Diamond Bar Center.
A must-see home!
For sale
Listed by: KC Realty Group • Katherine Candelaria • Contact: reoagent11@gmail.com
$1,199,999
23308 Quail Summit Dr, Diamond Bar, CA 91765
4beds
1,915sqft
Single Family Residence
Built in 1975
7,926 Square Feet Lot
$1,194,200 Zestimate®
$627/sqft
$-- HOA
What's special
- 68 days
- 1,415
- 74
Zillow last checked:
Listing updated:
Listed by:
Katherine Candelaria DRE #01706876 reoagent11@gmail.com,
KC Realty Group
Source: CRMLS,MLS#: PW26192249 Originating MLS: California Regional MLS
Originating MLS: California Regional MLSFacts & features
Interior
Bedrooms & bathrooms
- Bedrooms: 4
- Bathrooms: 3
- Full bathrooms: 2
- 1/2 bathrooms: 1
- Main level bathrooms: 2
- Main level bedrooms: 2
Rooms
- Room types: Bedroom, Family Room, Living Room, Primary Bathroom, Primary Bedroom, Other
Bedroom
- Features: All Bedrooms Up
Bathroom
- Features: Dual Sinks, Remodeled
Kitchen
- Features: Remodeled, Updated Kitchen
Other
- Features: Walk-In Closet(s)
Heating
- Central
Cooling
- Central Air
Appliances
- Included: Dishwasher, Gas Oven, Microwave, Range Hood
- Laundry: Inside
Features
- Balcony, All Bedrooms Up, Walk-In Closet(s)
- Flooring: Laminate
- Has fireplace: Yes
- Fireplace features: Family Room
- Common walls with other units/homes: No Common Walls
Interior area
- Total interior livable area: 1,915 sqft
Property
Parking
- Total spaces: 3
- Parking features: Door-Multi, Direct Access, Garage
- Attached garage spaces: 3
Features
- Levels: Two
- Stories: 2
- Entry location: 1
- Pool features: None
- Spa features: None
- Has view: Yes
- View description: Mountain(s)
Lot
- Size: 7,926 Square Feet
- Features: Back Yard
Details
- Parcel number: 8702016080
- Special conditions: Standard
Construction
Type & style
- Home type: SingleFamily
- Property subtype: Single Family Residence
Materials
- Roof: Tile
Condition
- Updated/Remodeled
- New construction: No
- Year built: 1975
Utilities & green energy
- Sewer: Public Sewer
- Water: Public
Community & HOA
Community
- Features: Street Lights
Location
- Region: Diamond Bar
Financial & listing details
- Price per square foot: $627/sqft
- Tax assessed value: $149,726
- Date on market: 9/2/2026
- Cumulative days on market: 68 days
- Listing terms: Cash to New Loan
Estimated market value
$1,194,200
$1.13M - $1.25M
$4,289/mo
Price history
| Date | Event | Price |
|---|---|---|
| 9/2/2026 | Listed for sale | $1,199,999+33.3%$627/sqft |
Source:  CRMLS #PW26192249 Report a problem CRMLS #PW26192249 Report a problem | ||
| 3/20/2026 | Sold | $900,000$470/sqft |
Source: Public Record Report a problem | ||
Public tax history
| Year | Property taxes | Tax assessment |
|---|---|---|
| 2026 | -- | $149,726 +2% |
| 2025 | $2,482 +9.4% | $146,791 +2% |
| 2024 | $2,268 +2.1% | $143,914 +2% |
| 2023 | $2,221 +2.2% | $141,093 +2% |
| 2022 | $2,173 +2.4% | $138,327 +2% |
| 2021 | $2,123 +1.2% | $135,615 +1% |
| 2020 | $2,098 | $134,226 +2% |
| 2019 | $2,098 +9.9% | $131,595 +2% |
| 2018 | $1,909 | $129,016 +2% |
| 2017 | $1,909 +4.2% | $126,487 +2% |
| 2016 | $1,832 +3.9% | $124,008 +1.5% |
| 2015 | $1,762 -0.7% | $122,146 +2% |
| 2014 | $1,774 | $119,754 +2.5% |
| 2012 | -- | $116,877 +2% |
| 2011 | -- | $114,586 +0.8% |
| 2010 | -- | $113,730 -0.2% |
| 2009 | -- | $114,001 +2% |
| 2008 | -- | $111,767 +2% |
| 2007 | -- | $109,577 +2% |
| 2006 | -- | $107,429 |
| 2005 | -- | $107,429 +4% |
| 2004 | -- | $103,260 +1.9% |
| 2003 | -- | $101,368 +2% |
| 2002 | -- | $99,382 +4% |
| 2000 | -- | $95,525 |
Find assessor info on the county website
Monthly payment
Est. payment
Payment breakdown
Explore the cost of this home by adjusting the details. Changes won't be saved.Climate risks
Neighborhood: 91765
- $1,380,0004 bd4 ba2.2k sqft23302 Quail Summit Dr, Diamond Bar, CA 91765Sold

- $1,253,3004 bd3 ba2.2k sqft23227 Charwood Pl, Diamond Bar, CA 91765Off Market
- $972,6004 bd2 ba1.7k sqft23238 Quail Summit Dr, Diamond Bar, CA 91765Off Market
- $1,227,6004 bd3 ba1.9k sqft23233 Charwood Pl, Diamond Bar, CA 91765Off Market
Similar homes
- $1,189,0004 bd3 ba2.2k sqft752 Golden Prados Dr, Diamond Bar, CA 91765For Sale
 MLS ID #TR26133071, Dong Hua, Pinnacle Real Estate Group. CRMLS
 - $1,799,9004 bd3 ba2.6k sqft22105 Birds Eye Dr, Diamond Bar, CA 91765For Sale
 MLS ID #OC26163022, Cici Liao, Latitude 33 Real Estate. CRMLS
 - $1,200,0004 bd3 ba2.2k sqft1319 Las Lomas Dr, Brea, CA 92821For Sale
 MLS ID #OC26165340, Caroline Jin, Real Broker. CRMLS
 - $1,238,0004 bd3 ba2k sqft1416 Calle Pajaros, San Dimas, CA 91773For Sale
 MLS ID #PW26161930, Theresa La Roche, Keller Williams Realty. CRMLS
Local buyer's agents are ready to help
