Your Stylish Hideaway, Social Hub & Work-From-Home Haven — All in One Welcome to 23308 Wilmot Circle—a rare end-unit in Hayward’s desirable Mt. Eden neighborhood, thoughtfully designed for today’s lifestyle with designer paint throughout. Built in 2017 and still backed by two more years of builder warranty, this 3-bed, 3.5-bath smart home offers nearly 1,800 sq ft of open, airy living that feels more like a standalone single-family home. Step into open-concept living with only one shared wall and tons of natural light. Host friends in your private landscaped backyard featuring a built-in BBQ, fire pit, and lounge area—perfect for weekend vibes. The main level’s sleek chef’s kitchen with an oversized island is made for brunches, cocktails, or just catching up. Downstairs, a private bedroom with en suite is ideal for guests, a home gym, or your WFH setup. Upstairs, unwind in your tranquil primary suite retreat with modern finishes and great light. You’ll also love the attached 2-car garage, newer systems, and the bonus privacy of a corner lot. All this just minutes from Hwy 92, 880, 580, BART, and the airport—plus parks, shopping, and dining nearby. Whether you're hosting, relaxing, or hustling—this home makes it all effortless.
Sold for $925,000
$925,000
23308 Wilmot Cir, Hayward, CA 94545
3beds
1,774sqft
Residential, Townhouse
Built in 2017
2,853 Square Feet Lot
$913,600 Zestimate®
$521/sqft
$4,122 Estimated rent
Home value
$913,600
$822,000 - $1.01M
$4,122/mo
Zestimate® history
Owner options
List your home for rent
$4,122/mo
Rent Zestimate®
Find your next renter with Zillow Rental Manager. Plus, with online applications, you can quickly screen prospective tenants – for free.
$4,122/mo
Rent Zestimate®
Refinance and save
$6,142/mo
Est. payment
Refinancing to a lower rate could help reduce your monthly payments and save thousands over the life of the loan.
$6,142/mo
Est. payment
Explore your selling options
Work with a Zillow partner agent
Leverage their expertise and Zillow's premium Showcase listings to get your home seen by more buyers.
Get startedList with your own agent
Get your home in front of millions of buyers by listing it on Zillow.
Learn how to do itSell it yourself
Take full control of how buyers see your home on Zillow by listing For Sale by Owner (FSBO).
List your homeWhat's special
Private landscaped backyardOversized islandTranquil primary suite retreatOpen airy livingCorner lotLounge areaBuilt-in bbq
Zillow last checked:
Listing updated:
Listed by:
Jayanta Samanta DRE #02035130 510-928-4823,
Intero Real Estate Services
Bought with:
Penny Chen, DRE #02205921
Maxreal
Source: Bay East AOR,MLS#: 41100691
Facts & features
Interior
Bedrooms & bathrooms
- Bedrooms: 3
- Bathrooms: 4
- Full bathrooms: 3
- Partial bathrooms: 1
Rooms
- Room types: 1 Bedroom, 1 Bath, Den, Dining Room, Family Room, Dining Area, Other, Guest Quarters, Kitchen, Laundry, Living Room, Primary Bathroom, Primary Bedroom, Loft
Bathroom
- Features: Shower Over Tub, Stall Shower, Closet, Window, Tile, Tub, Stone
Kitchen
- Features: 220 Volt Outlet, Breakfast Bar, Stone Counters, Disposal, Gas Range/Cooktop, Kitchen Island, Microwave, Oven Built-in, Pantry, Range/Oven Built-in, Updated Kitchen
Heating
- Forced Air
Cooling
- Central Air
Appliances
- Included: Gas Range, Microwave, Oven, Range, Dryer, Washer, Gas Water Heater
- Laundry: Laundry Room, In Unit
Features
- Live/Work Unit, Formal Dining Room, Breakfast Bar, Pantry, Updated Kitchen
- Flooring: Tile, Vinyl, Carpet
- Number of fireplaces: 1
- Fireplace features: Insert, Living Room
- Common walls with other units/homes: Corner Unit,End Unit
Interior area
- Total structure area: 1,774
- Total interior livable area: 1,774 sqft
Property
Parking
- Total spaces: 2
- Parking features: Attached
- Garage spaces: 2
Features
- Levels: Tri-Level
- Entry location: Ground Floor Location,No Steps to Entry
- Patio & porch: Enclosed
- Exterior features: Garden/Play, Storage, Garden
- Pool features: None
- Fencing: Fenced,Full,Wood
Lot
- Size: 2,853 Square Feet
- Features: Corner Lot, Back Yard, Side Yard, Landscape Back
Details
- Parcel number: 44110511
- Special conditions: Standard
- Other equipment: Irrigation Equipment
Construction
Type & style
- Home type: Townhouse
- Architectural style: Other,Traditional,Mid Century Modern
- Property subtype: Residential, Townhouse
Materials
- Stucco, Vinyl Siding, Wood Siding, Asphalt
- Roof: Composition
Condition
- New Construction,Existing
- New construction: Yes
- Year built: 2017
Details
- Warranty included: Yes
Utilities & green energy
- Electric: No Solar, 220 Volts in Kitchen, 220 Volts in Laundry
Community & HOA
Community
- Security: Carbon Monoxide Detector(s), Double Strapped Water Heater
- Subdivision: Eden
HOA
- Has HOA: Yes
- Amenities included: Other, Picnic Area
- Services included: Common Area Maint, Insurance
- HOA fee: $195 monthly
- HOA name: CALL LISTING AGENT
- HOA phone: 877-255-7761
Location
- Region: Hayward
Financial & listing details
- Price per square foot: $521/sqft
- Tax assessed value: $829,463
- Price range: $925K - $925K
- Date on market: 6/26/2025
- Listing agreement: Excl Right
- Listing terms: Cash,Conventional
- Electric utility on property: Yes
Price history
| Date | Event | Price |
|---|---|---|
| 8/1/2025 | Sold | $925,000+3.5%$521/sqft |
Source:  Bay East AOR #41100691 Report a problem Bay East AOR #41100691 Report a problem | ||
| 7/3/2025 | Pending sale | $894,000$504/sqft |
Source: Bay East AOR #41100691 Report a problem | ||
| 6/26/2025 | Listed for sale | $894,000-5.8%$504/sqft |
Source: Bay East AOR #41100691 Report a problem | ||
| 5/26/2025 | Listing removed | $949,000$535/sqft |
Source:  bridgeMLS/CCAR/Bay East AOR #41093793 Report a problem bridgeMLS/CCAR/Bay East AOR #41093793 Report a problem | ||
| 5/16/2025 | Price change | $949,000-2.6%$535/sqft |
Source: bridgeMLS/CCAR/Bay East AOR #41093793 Report a problem | ||
| 4/18/2025 | Listed for sale | $974,500+33.7%$549/sqft |
Source: bridgeMLS/CCAR/Bay East AOR #41093793 Report a problem | ||
| 8/24/2017 | Sold | $729,000$411/sqft |
Source: Public Record Report a problem | ||
Public tax history
| Year | Property taxes | Tax assessment |
|---|---|---|
| 2025 | -- | $829,463 +2% |
| 2024 | $9,919 +1.5% | $813,198 +2% |
| 2023 | $9,769 +2% | $797,255 +2% |
| 2022 | $9,576 +0.8% | $781,625 +2% |
| 2021 | $9,497 +1.1% | $766,302 +1% |
| 2020 | $9,390 -0.8% | $758,451 +2% |
| 2019 | $9,467 +768.6% | $743,580 +2% |
| 2018 | $1,090 | $729,000 +808% |
| 2017 | $1,090 | $80,286 |
Find assessor info on the county website
Neighborhood: Mt Eden
Nearby homes
- $651,9002 bd2 ba1.3k sqft23306 Wilmot Cir, Hayward, CA 94545Off Market
- $652,4002 bd2 ba1.3k sqft23312 Wilmot Cir, Hayward, CA 94545Off Market
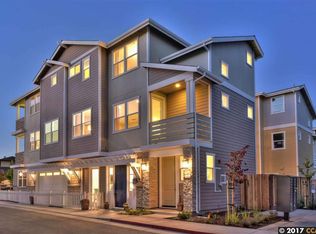
- $666,3002 bd3 ba1.3k sqft23302 Wilmot Cir, Hayward, CA 94545Off Market
- $664,2002 bd2 ba1.3k sqft23314 Wilmot Cir, Hayward, CA 94545Off Market
- $465,0004 bd3 ba2.8k sqft807 Hocking Meadow Cir, Monroe, OH 45050Sold
- $659,4002 bd2 ba1.3k sqft23301 Wilmot Cir, Hayward, CA 94545Off Market
- $703,7002 bd2 ba1.3k sqft23318 Wilmot Cir, Hayward, CA 94545Off Market
- $789,0004 bd3 ba1.8k sqft1434 North Ln, Hayward, CA 94545Off Market
Nearby schools
GreatSchools rating
- 6/10Eden Gardens Elementary SchoolGrades: K-6Distance: 1.1 mi
- 5/10Anthony W. Ochoa Middle SchoolGrades: 7-8Distance: 0.9 mi
- 6/10Mount Eden High SchoolGrades: 9-12Distance: 2.4 mi
Get a cash offer in 3 minutes
Find out how much your home could sell for in as little as 3 minutes with a no-obligation cash offer.
Estimated market value
$913,600
Get a cash offer in 3 minutes
Find out how much your home could sell for in as little as 3 minutes with a no-obligation cash offer.
Estimated market value
$913,600
- California
- Alameda County
- Hayward
- 94545
- Mt Eden
- 23308 Wilmot Cir
Nearby cities
Nearby neighborhoods
Nearby zip codes
Other Hayward Topics
