2 bedroom ranch on extra wide lot. Clean, up to code, move in ready. Nicely finished hardwood floors throughout, updated Kitchen with dishwasher, stainless steel appliances included, Corian countertops and sink plus table space! Basement has laundry and separate TV area plus all electric has been updated. Other updates include furnace in 2019, and copper plumbing.
Pending
$199,900
23309 Nona St, Dearborn, MI 48124
2beds
1,084sqft
Single Family Residence
Built in 1943
8,712 Square Feet Lot
$-- Zestimate®
$184/sqft
$-- HOA
What's special
- 29 days
- 974
- 67
Likely to sell faster than
Zillow last checked:
Listing updated:
Listed by:
Ted B Easterly 313-561-0900,
RE/MAX Team 2000 313-561-0900,
Adam Easterly 313-561-0900,
RE/MAX Team 2000
Source: Realcomp II,MLS#: 20261084213
Facts & features
Interior
Bedrooms & bathrooms
- Bedrooms: 2
- Bathrooms: 1
- Full bathrooms: 1
Bedroom
- Level: Entry
- Area: 99
- Dimensions: 11 X 9
Bedroom
- Level: Entry
- Area: 90
- Dimensions: 9 X 10
Other
- Level: Entry
- Area: 45
- Dimensions: 9 X 5
Kitchen
- Level: Entry
- Area: 120
- Dimensions: 8 X 15
Laundry
- Level: Basement
- Area: 50
- Dimensions: 5 X 10
Living room
- Level: Entry
- Area: 140
- Dimensions: 14 X 10
Sitting room
- Level: Basement
- Area: 99
- Dimensions: 11 X 9
Heating
- Forced Air, Natural Gas
Appliances
- Included: Dishwasher, Disposal, Dryer, Free Standing Gas Range, Free Standing Refrigerator, Washer
- Laundry: Laundry Room
Features
- Basement: Full,Partially Finished
- Has fireplace: No
Interior area
- Total interior livable area: 1,084 sqft
- Finished area above ground: 684
- Finished area below ground: 400
Property
Parking
- Total spaces: 1.5
- Parking features: Oneand Half Car Garage, Detached, Electricityin Garage
- Garage spaces: 1.5
Features
- Levels: One
- Stories: 1
- Entry location: GroundLevel
- Patio & porch: Patio, Porch
- Pool features: None
- Fencing: Back Yard,Fenced
Lot
- Size: 8,712 Square Feet
- Dimensions: 63 x 135
- Features: Sprinklers
Details
- Parcel number: 32820921418020
- Special conditions: Short Sale No,Standard
Construction
Type & style
- Home type: SingleFamily
- Architectural style: Ranch
- Property subtype: Single Family Residence
Materials
- Vinyl Siding
- Foundation: Basement, Block
Condition
- Platted Sub
- New construction: No
- Year built: 1943
- Major remodel year: 2019
Utilities & green energy
- Sewer: Public Sewer
- Water: Public
- Utilities for property: Above Ground Utilities, Cable Available
Community & HOA
Community
- Features: Sidewalks
- Security: Smoke Detectors
- Subdivision: MAPLE RIDGE
HOA
- Has HOA: No
Location
- Region: Dearborn
Financial & listing details
- Price per square foot: $184/sqft
- Tax assessed value: $52,308
- Annual tax amount: $2,617
- Date on market: 10/18/2026
- Cumulative days on market: 29 days
- Listing agreement: Exclusive Right To Sell
- Listing terms: Cash,Conventional,FHA,Va Loan
- Exclusions: Exclusion(s) Do Not Exist
Estimated market value
Not available
Estimated sales range
Not available
Not available
Price history
| Date | Event | Price |
|---|---|---|
| 10/21/2026 | Pending sale | $199,900$184/sqft |
Source:  Realcomp II #20261084213 Report a problem | ||
| 10/18/2026 | Listed for sale | $199,900+75.5%$184/sqft |
Source: Realcomp II #20261084213 Report a problem | ||
| 11/13/2003 | Sold | $113,900+23%$105/sqft |
Source: Public Record Report a problem | ||
| 10/29/1999 | Sold | $92,600$85/sqft |
Source: Public Record Report a problem | ||
Public tax history
| Year | Property taxes | Tax assessment |
|---|---|---|
| 2026 | -- | $128,500 +29.4% |
| 2025 | -- | $99,300 +12.7% |
| 2024 | -- | $88,100 +63.8% |
| 2023 | -- | $53,800 +2.3% |
| 2022 | -- | $52,600 +10% |
| 2021 | -- | $47,800 |
| 2020 | $2,623 +14.8% | $47,800 +6.5% |
| 2019 | $2,284 | $44,900 +9.5% |
| 2018 | $2,284 | $41,000 +4.1% |
| 2017 | -- | $39,400 +3.4% |
| 2016 | -- | $38,100 +2.7% |
| 2015 | -- | $37,100 +6% |
| 2013 | $3,500 | $35,000 -5% |
| 2011 | -- | $36,850 -27.3% |
| 2008 | -- | $50,700 -8% |
| 2007 | -- | $55,100 |
| 2005 | -- | $55,100 +4% |
| 2003 | $1,975 +7.5% | $53,000 +22.3% |
| 2001 | $1,838 +3.2% | $43,344 +3.2% |
| 2000 | $1,781 | $42,000 |
Find assessor info on the county website
Monthly payment
Est. payment
Payment breakdown
Explore the cost of this home by adjusting the details. Changes won't be saved.Climate risks
Neighborhood: Duvall-Edison

Similar homes
- $219,9004 bd2 ba1.5k sqft24903 Dunning St, Dearborn, MI 48124For Sale
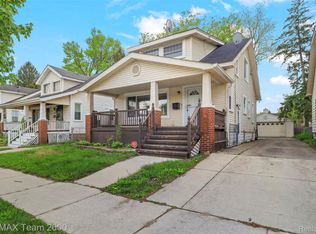
 MLS ID #20261090176, Frank Alsaghir, RE/MAX Team 2000. Realcomp II
- $249,9003 bd1 ba1.2k sqft2848 Banner St, Dearborn, MI 48124For Sale
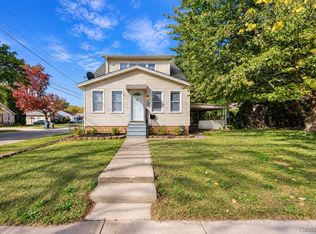 MLS ID #20261082295, Batoul Abdallah, RE/MAX Leading Edge. Realcomp II
- $199,9003 bd2 ba1.1k sqft16000 Beatrice Ave, Allen Park, MI 48101For Sale
 MLS ID #20261091596, Timothy Hillmer, Century 21 Curran & Oberski. Realcomp II
- $199,7003 bd1 ba976 sqft4455 Hipp St, Dearborn Heights, MI 48125For Sale
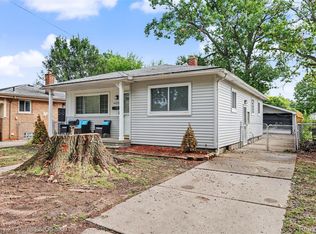 MLS ID #20261072197, Mike H Ismail, Century 21 Curran & Oberski. Realcomp II
- $190,0002 bd1 ba954 sqft8701 Lanewood St, Westland, MI 48185For SaleMLS ID #20261070852, Sam Abdallah, Century 21 Curran & Oberski. Realcomp II
- $205,9004 bd2 ba1.6k sqft33101 Donnelly St, Garden City, MI 48135For SaleMLS ID #20261071032, Frank Alsaghir, RE/MAX Team 2000. Realcomp II
- $219,9003 bd2 ba1.1k sqft14641 Moran Rd, Allen Park, MI 48101For SaleMLS ID #20261065361, Frank Alsaghir, RE/MAX Team 2000. Realcomp II
- $149,0002 bd1 ba1.2k sqft30008 Beechwood St, Garden City, MI 48135For SaleMLS ID #20261083511, Michael Beydoun, RE/MAX Team 2000. Realcomp II
- $199,9003 bd1 ba1k sqft450 E Maplehurst St, Ferndale, MI 48220For SaleMLS ID #20261091556, Chris G Pero, Max Broock, REALTORS®-Birmingham. Realcomp II
- $164,9003 bd1 ba950 sqft4802 Winifred St, Wayne, MI 48184For SaleMLS ID #20261091044, Tarek Aoun, Keller Williams Legacy. Realcomp II
- $184,9003 bd1 ba1k sqft1055 8th St, Wyandotte, MI 48192For SaleMLS ID #20261090885, Wendy Hartunian, DaneArthur-LakePlace.com/Hart Real Estate Team. Realcomp II
- $259,9002 bd1 ba960 sqft6176 N Gulley Rd, Dearborn Heights, MI 48127For SaleMLS ID #20261073689, Allen A Gawall, RE/MAX Team 2000. Realcomp II
- $149,9003 bd1 ba1k sqft26016 Pennie St, Dearborn Heights, MI 48125For SaleMLS ID #20261081059, Stacy Bazman, Century 21 Curran & Oberski. Realcomp II
- $200,0003 bd2 ba1.4k sqft16501 Vaughan St, Detroit, MI 48219For SaleMLS ID #20261084273, Jalen James, Front Page Properties. Realcomp II
- $209,9003 bd1 ba1.3k sqft18885 Lancashire St, Detroit, MI 48223For SaleMLS ID #20261085009, Martin Hill, Century 21 Curran & Oberski. Realcomp II
- $114,9002 bd1 ba760 sqft6911 Heyden St, Dearborn Heights, MI 48127For SaleMLS ID #20261090141, Frank Alsaghir, RE/MAX Team 2000. Realcomp II
- $240,0003 bd1 ba1k sqft8001 Jackson St, Taylor, MI 48180For SaleMLS ID #20261084547, Stacy Bazman, Century 21 Curran & Oberski. Realcomp II
- $155,0003 bd1 ba1.2k sqft650 Arlington St, Inkster, MI 48141For SaleMLS ID #20261060222, Elizabeth Watts, National Realty Centers, Inc. Realcomp II
- $189,9003 bd2 ba960 sqft15587 Oakbrook St, Romulus, MI 48174For SaleMLS ID #20261087844, Hassan T Bazzi, Keller Williams Advantage. Realcomp II
- $169,5003 bd2 ba1.5k sqft14854 Heyden St, Detroit, MI 48223For SaleMLS ID #20261082617, David A Fisher, Keller Williams Advantage. Realcomp II
