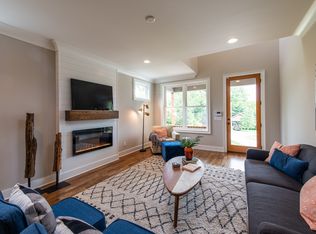
Don't Miss Out on this one-of-a-kind gem with quality craftsmanship, character and curb appeal! Enjoy living in one of the most desired urban, walkable neighborhoods in East Nashville near Shelby Bottoms Greenway & Riverside! This incredible home is impeccably maintained with an array of premium finishes throughout. Entertain your guests in a chefs kitchen with custom cabinets and refined upgrades (including metro quartz stone waterfall island & counter tops, designer backsplash, wet bar, stainless-steel appliances, solid white oak hardwood floors, custom fixtures and lighting w/9 ft ceilings/8ft doors ) Lg walk-in kitchen pantry, separate mud room and laundry room w/utility sink. *A well-designed floorplan full of natural light* Spacious Bonus room/loft upstairs w/vaulted ceilings. Escape to the owner's suite in a private oasis w/private balcony, vaulted ceilings ,separate soaking tub w/lg walk-in shower.Large back yard w/privacy fence & covered porch. Photos Coming Soon!
Closed
$815,000
2330A Carter Ave, Nashville, TN 37206
4beds
2,504sqft
Single Family Residence, Residential
Built in 2020
-- sqft lot
$826,800 Zestimate®
$325/sqft
$3,531 Estimated rent
Home value
$826,800
$785,000 - $868,000
$3,531/mo
Zestimate® history
Owner options
List your home for rent
$3,531/mo
Rent Zestimate®
Find your next renter with Zillow Rental Manager. Plus, with online applications, you can quickly screen prospective tenants – for free.
$3,531/mo
Rent Zestimate®
Refinance and save
$4,800/mo
Est. payment
Refinancing to a lower rate could help reduce your monthly payments and save thousands over the life of the loan.
$4,800/mo
Est. payment
Explore your selling options
Work with a Zillow partner agent
Leverage their expertise and Zillow's premium Showcase listings to get your home seen by more buyers.
Get startedList with your own agent
Get your home in front of millions of buyers by listing it on Zillow.
Learn how to do itSell it yourself
Take full control of how buyers see your home on Zillow by listing For Sale by Owner (FSBO).
List your homeWhat's special
Privacy fencePrivate balconyIncredible homeCovered porchLoft upstairsCurb appealStainless - steel appliances
Zillow last checked:
Listing updated:
Listed by:
Alexa Bass 615-974-0294,
NextHome Music City Realty,
Linda Byrd 615-739-3000,
NextHome Music City Realty
Bought with:
Jane McDonald, 295318
SilverPointe Properties
Source: RealTracs MLS as distributed by MLS GRID,MLS#: 2628084
Facts & features
Interior
Bedrooms & bathrooms
- Bedrooms: 4
- Bathrooms: 3
- Full bathrooms: 3
- Main level bedrooms: 1
Bedroom 1
- Features: Walk-In Closet(s)
- Level: Walk-In Closet(s)
- Area: 475 Square Feet
- Dimensions: 19x25
Bedroom 2
- Features: Walk-In Closet(s)
- Level: Walk-In Closet(s)
- Area: 132 Square Feet
- Dimensions: 11x12
Bedroom 3
- Features: Extra Large Closet
- Level: Extra Large Closet
- Area: 130 Square Feet
- Dimensions: 13x10
Bedroom 4
- Features: Walk-In Closet(s)
- Level: Walk-In Closet(s)
- Area: 231 Square Feet
- Dimensions: 21x11
Bonus room
- Features: Second Floor
- Level: Second Floor
- Area: 336 Square Feet
- Dimensions: 24x14
Dining room
- Features: Combination
- Level: Combination
Kitchen
- Features: Eat-in Kitchen
- Level: Eat-in Kitchen
- Area: 390 Square Feet
- Dimensions: 15x26
Living room
- Area: 280 Square Feet
- Dimensions: 14x20
Heating
- Central, Natural Gas
Cooling
- Central Air, Electric
Appliances
- Included: Dishwasher, Disposal, ENERGY STAR Qualified Appliances, Microwave, Refrigerator, Built-In Gas Oven, Gas Range
- Laundry: Electric Dryer Hookup, Washer Hookup
Features
- Ceiling Fan(s), Extra Closets, High Ceilings, Pantry, Smart Thermostat, Walk-In Closet(s), Wet Bar, High Speed Internet
- Flooring: Carpet, Wood, Marble, Tile
- Basement: Crawl Space
- Number of fireplaces: 1
- Fireplace features: Electric
Interior area
- Total structure area: 2,504
- Total interior livable area: 2,504 sqft
- Finished area above ground: 2,504
Property
Parking
- Total spaces: 5
- Parking features: Garage Faces Front, Driveway, On Street, Parking Pad
- Attached garage spaces: 1
- Uncovered spaces: 4
Features
- Levels: Two
- Stories: 2
- Patio & porch: Deck, Covered, Patio, Porch
- Exterior features: Balcony
- Fencing: Back Yard
Details
- Parcel number: 083043G00200CO
- Special conditions: Standard
- Other equipment: Air Purifier
Construction
Type & style
- Home type: SingleFamily
- Architectural style: Contemporary
- Property subtype: Single Family Residence, Residential
Materials
- Frame, Wood Siding
- Roof: Shingle
Condition
- New construction: No
- Year built: 2020
Utilities & green energy
- Sewer: Public Sewer
- Water: Public
- Utilities for property: Electricity Available, Water Available, Cable Connected
Green energy
- Energy efficient items: Water Heater
Community & HOA
Community
- Security: Fire Alarm, Fire Sprinkler System, Smoke Detector(s)
- Subdivision: Homes At 2330 Carter Avenue
HOA
- Has HOA: No
Location
- Region: Nashville
Financial & listing details
- Price per square foot: $325/sqft
- Tax assessed value: $554,900
- Annual tax amount: $4,514
- Date on market: 3/15/2024
- Electric utility on property: Yes
Price history
| Date | Event | Price |
|---|---|---|
| 4/16/2024 | Sold | $815,000$325/sqft |
Source:  RealTracs MLS as distributed by MLS GRID #2628084 Report a problem RealTracs MLS as distributed by MLS GRID #2628084 Report a problem | ||
| 3/16/2024 | Pending sale | $815,000$325/sqft |
Source: RealTracs MLS as distributed by MLS GRID #2628084 Report a problem | ||
| 3/15/2024 | Listed for sale | $815,000+40.8%$325/sqft |
Source: RealTracs MLS as distributed by MLS GRID #2628084 Report a problem | ||
| 11/6/2020 | Sold | $579,000$231/sqft |
Source: RealTracs MLS as distributed by MLS GRID #2185389 Report a problem | ||
Public tax history
| Year | Property taxes | Tax assessment |
|---|---|---|
| 2024 | $4,514 | $138,725 |
| 2023 | $4,514 | $138,725 |
| 2022 | $4,514 -1% | $138,725 |
| 2021 | $4,561 +391.2% | $138,725 +530.6% |
| 2020 | $929 | $22,000 |
Find assessor info on the county website
Neighborhood: Rosebank
Nearby homes
- $228,9003 bd1 ba1.4k sqft2330 Carter Ave, Nashville, TN 37206Off Market

- $855,0004 bd3 ba2.5k sqft2330A Carter Ave #A, Nashville, TN 37206For Sale

- $802,1004 bd3 ba2.4k sqft2330 Carter Ave #A, Nashville, TN 37206Off Market
- $774,0004 bd3 ba2.4k sqft2330 Carter Ave #B, Nashville, TN 37206Off Market

- $200-- bd-- ba-- sqft2328C Carter Ave, Nashville, TN 37206Off Market
- $1,175,0004 bd5 ba3.4k sqft2328A Carter Ave, Nashville, TN 37206Sold
- $1,245,0004 bd4 ba3.4k sqft2328B Carter Ave, Nashville, TN 37206Sold
- $435,0003 bd2 ba1.4k sqft2332 Carter Ave, Nashville, TN 37206Sold
Nearby schools
GreatSchools rating
- 7/10Rosebank Elementary SchoolGrades: PK-5Distance: 0.3 mi
- 3/10Stratford Comp High SchoolGrades: 6-12Distance: 0.7 mi
Schools provided by the listing agent
- Elementary: Rosebank Elementary
- Middle: Stratford STEM Magnet School Lower Campus
- High: Stratford STEM Magnet School Upper Campus
Source: RealTracs MLS as distributed by MLS GRID. This data may not be complete. We recommend contacting the local school district to confirm school assignments for this home.
Get a cash offer in 3 minutes
Find out how much your home could sell for in as little as 3 minutes with a no-obligation cash offer.
Estimated market value
$826,800
Get a cash offer in 3 minutes
Find out how much your home could sell for in as little as 3 minutes with a no-obligation cash offer.
Estimated market value
$826,800
- Tennessee
- Davidson County
- Nashville
- 37206
- Rosebank
- 2330A Carter Ave
Nearby cities
Nearby neighborhoods
Nearby zip codes
Other Nashville Topics
