Skip main navigation
For sale
  • Price cut: $30K (5/29)
    $330,000

    2331 15th St NW Unit 108, Washington, DC 20009

    1beds
    591sqft
    : 
    Loading
    Get pre-qualified
    Condominium
    Built in 1935
    -- sqft lot
    $322,300 Zestimate®
    $558/sqft
    $551/mo HOA

    What's special

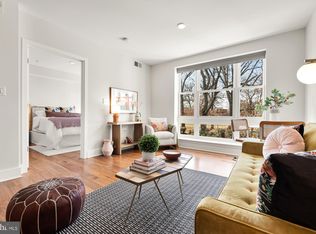
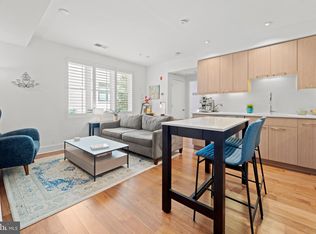
    Perfectly positioned between Meridian Hill Park and the vibrant U Street Corridor, this move in ready bedroom condo offers the walkable DC lifestyle buyers are searching for right now. Inside, warm hardwood floors run throughout a thoughtfully designed layout that lives larger than its footprint. The spacious king sized bedroom provides a true retreat, while customized walk in closets offer exceptional storage rarely found at this price point. An oversized bathroom and in unit washer and dryer add everyday convenience, creating the kind of low maintenance living that makes city life easy. Whether you're a first time homebuyer, looking for a pied à terre, or searching for a lock and leave city residence, this home checks all the boxes. Location is where this property truly shines. Enjoy direct access to Meridian Hill Park and easy proximity to U Street, Adams Morgan, Mount Pleasant, and Rock Creek Park. Some of Washington's best restaurants, coffee shops, fitness studios, nightlife, and green spaces are just moments from your front door. This is one of the most walkable and connected locations in the city. The building's expansive rooftop terrace is a true extension of the home, featuring panoramic DC skyline views, multiple grilling stations, dining areas, lounge spaces, and front row seats to spectacular sunset views and Fourth of July fireworks. A dedicated bike storage area adds even more convenience for active city living. Offering the perfect balance of comfort, functionality, and location, this is urban living at its best in one of Washington's most sought after neighborhoods. All square footage is approximate and should be independently verified.
    44 days
    |
    301
    |
    24
    |

    Zillow last checked:

    Listing updated:

    Listed by:

    Parker McCarthy 202-374-2272,

    Compass

    Source: Bright MLS,MLS#: DCDC2265274MLS Logo

    Loading...

      Facts & features

      Interior

      Bedrooms & bathrooms
      • Bedrooms: 1
      • Bathrooms: 1
      • Full bathrooms: 1
      • Main level bathrooms: 1
      • Main level bedrooms: 1
      Basement
      • Area: 0
      Heating
      • ENERGY STAR Qualified Equipment, Electric
      Cooling
      • Central Air, Electric
      Appliances
      • Included: Energy Efficient Appliances, Stainless Steel Appliance(s), Washer, Dryer, Gas Water Heater
      • Laundry: Washer In Unit, Dryer In Unit, In Unit
      Features
      • Built-in Features, Open Floorplan, Recessed Lighting, Walk-In Closet(s)
      • Flooring: Engineered Wood, Wood
      • Windows: Wood Frames
      • Basement: Full
      • Has fireplace: No
      Interior area
      • Total structure area: 591
      • Total interior livable area: 591 sqft
      • Finished area above ground: 591
      • Finished area below ground: 0

      Property

      Parking
      • Parking features: On Street
      • Has uncovered spaces: Yes
      Accessibility
      • Accessibility features: None
      Features
      • Levels: One
      • Stories: 1
      • Patio & porch: Roof, Roof Deck
      • Pool features: None
      • Fencing: Decorative,Privacy,Wood
      • Has view: Yes
      • View description: Courtyard, Park/Greenbelt, City
      Lot
      • Features: Chillum-Urban Land Complex
      Details
      • Additional structures: Above Grade, Below Grade
      • Parcel number: 2661//2334
      • Zoning: RA-2
      • Special conditions: Standard
      • Other equipment: Intercom

      Construction

      Type & style
      • Home type: Condo
      • Architectural style: Contemporary
      • Property subtype: Condominium
      • Attached to another structure: Yes
      Materials
      • Brick
      Condition
      • Excellent
      • New construction: No
      • Year built: 1935
      • Major remodel year: 2016

      Utilities & green energy

      • Sewer: Public Septic, Public Sewer
      • Water: Public

      Community & HOA

      Community
      • Security: Main Entrance Lock
      • Condo and coop fee: $551 monthly
      • Subdivision: Meridian Hill
      HOA
      • Has HOA: No
      • Amenities included: Common Grounds, Fencing, Picnic Area, Security, Other
      • Services included: Alarm System, Common Area Maintenance, Custodial Services Maintenance, Maintenance Structure, Insurance, Maintenance Grounds, Management, Reserve Funds, Snow Removal, Trash, Water
      Location
      • Region: Washington

      Financial & listing details

      • Price per square foot: $558/sqft
      • Tax assessed value: $2,025
      • Annual tax amount: $3,312
      • Date on market: 5/29/2026
      • Listing agreement: Exclusive Agency
      • Ownership: Condominium

        Estimated market value

        $322,300

        $306,000 - $338,000

        $2,138/mo

        Price history

        DateEventPrice
        5/29/2026Price change$330,000-8.3%$558/sqft
        Source: Bright MLS #DCDC2265274 Report a problem
        4/21/2026Price change$360,000-6.5%$609/sqft
        Source: Bright MLS #DCDC2257610 Report a problem
        3/27/2026Price change$385,000-3.8%$651/sqft
        Source: Bright MLS #DCDC2248670 Report a problem
        3/6/2026Listed for sale$400,000+14.3%$677/sqft
        Source: Bright MLS #DCDC2248670 Report a problem
        2/4/2025Listing removed$2,150$4/sqft
        Source: Zillow Rentals Report a problem
        1/14/2025Listed for rent$2,150$4/sqft
        Source: Zillow Rentals Report a problem
        4/6/2016Sold$350,000$592/sqft
        Source: Public Record Report a problem

        Public tax history

        YearProperty taxesTax assessment
        2025$3,312 -2.1%$405,240 -1.9%
        2024$3,383 -2.9%$413,180 -2.7%
        2023$3,484 +2.9%$424,530 +3.1%
        2022$3,384 +0.7%$411,880 +0.7%
        2021$3,362 -5.2%$408,820 -2.1%
        2020$3,548 +13.6%$417,380 +13.6%
        2018$3,124 $367,500 +19.6%
        2017-- $307,370
        2016$2,308 $307,370
        Find assessor info on the county website

        Monthly payment

        Est. payment

        Payment breakdown

        Explore the cost of this home by adjusting the details. Changes won't be saved.
        All calculations are estimates and provided by Zillow, Inc. for informational purposes only. Actual amounts may vary.
        HOA fees may include property taxes on listings classified as Co-Ops. Contact the listing agent and/or owner for fee details.
        Mortgage interest rates are dependent on a number of factors, including credit score, down payment, and repayment length. Interest rate data provided by Zillow Group Marketplace, Inc. as of 1/1/1970 from various mortgage lenders with which we have lead or other similar arrangements; the Estimated Payment is an average of those rates.
        See how much you could borrow to make a competitive offer.

        Climate risks

        Neighborhood: Columbia Heights

        Getting around

        93 / 100
        Walker's Paradise
        78 / 100
        Very Bikeable

        Nearby schools

        GreatSchools rating
        Schools provided by the listing agent
        • District: District Of Columbia Public Schools

        Source: Bright MLS. This data may not be complete. We recommend contacting the local school district to confirm school assignments for this home.

        A local agent can set up tours, give advice and negotiate with sellers.

        Browse local experts

        Similar homes