OPEN HOUSE is cancelled- property is under contract It's a true privilege to present this one-of-a-kind property in the heart of the Highlands—just a stone's throw from the entrance to Cherokee Park. If you know, you know... homes like this don't come along often. With five bedrooms, five and a half bathrooms, almost 4,000 square feet in the main house, and an additional 517 square feet in the fully updated carriage house, this home sits on a generous lot with a gorgeous pool and the kind of charm that makes you fall in love before you even step through the front door. Inside, you're welcomed by a classic center hall floorplan with original details throughout. The formal living room is filled with natural light, anchored by a cozy fireplace and French doors that lead directly to the patio and pooloffering a seamless blend of indoor comfort and outdoor entertaining.
Across the hall, the spacious dining room connects easily to the kitchen and includes bar seating for casual meals. The kitchen itself has generous square footage, sleek cabinetry, slate floors, two ovens, and two sinks. Just off the kitchen, a sunny breakfast room adds more prep space and storage.
A large family room located on the first floor comes with built-in bookshelves and provides the perfect place to relax. A main-floor bonus room offers flexible space for a home office, guest room, or creative studio. A convenient half bath under the stairs completes the first level.
Upstairs, the primary suite includes its own fireplace, full bath, and multiple closetsincluding a walk-in. Two additional bedrooms and two full bathrooms provide plenty of space and privacy. A full staircase leads to the attic, offering even more storage or future potential.
The lower level includes a laundry area, another full bath, additional storage, and access to the backyard and pool.
And that backyard? It's a true retreat. An in-ground pool is the centerpiece, surrounded by lush green space, fresh landscaping, garden beds, and a wisteria-draped pergola. The carriage house includes a kitchenette, full bath, and sleeping quartersperfect for guests, creative work, or quiet weekends.
Thoughtful updates completed in 2025 include refinished hardwood floors on the first level, fresh paint throughout much of the main home and the entire carriage house, brand new carpet in the family room and bonus room, and refreshed landscaping.
Homes like thisespecially in a location this close to Cherokee Parkdon't come around often. Alta is truly a rare find where space, character, and lifestyle come together in the best way.
Schedule your private showing today!
Sold for $975,000
$975,000
2331 Alta Ave, Louisville, KY 40205
5beds
3,710sqft
Single Family Residence
Built in 1917
0.39 Acres Lot
$986,900 Zestimate®
$263/sqft
$3,234 Estimated rent
Home value
$986,900
$928,000 - $1.06M
$3,234/mo
Zestimate® history
Owner options
List your home for rent
$3,234/mo
Rent Zestimate®
Find your next renter with Zillow Rental Manager. Plus, with online applications, you can quickly screen prospective tenants – for free.
$3,234/mo
Rent Zestimate®
Refinance and save
$6,050/mo
Est. payment
Refinancing to a lower rate could help reduce your monthly payments and save thousands over the life of the loan.
$6,050/mo
Est. payment
Explore your selling options
Work with a Zillow partner agent
Leverage their expertise and Zillow's premium Showcase listings to get your home seen by more buyers.
Get startedList with your own agent
Get your home in front of millions of buyers by listing it on Zillow.
Learn how to do itSell it yourself
Take full control of how buyers see your home on Zillow by listing For Sale by Owner (FSBO).
List your homeWhat's special
Cozy fireplaceRefinished hardwood floorsIn-ground poolWisteria-draped pergolaLaundry areaFresh landscapingRefreshed landscaping
Zillow last checked:
Listing updated:
Listed by:
Laura Aubrey 502-472-1595,
Real Broker, LLC
Bought with:
Melanie Galloway, 199808
Lenihan Sotheby's Int'l Realty
Source: Metro Search Inc. LLC DBA Apex MLS,MLS#: 1683957
Facts & features
Interior
Bedrooms & bathrooms
- Bedrooms: 5
- Bathrooms: 6
- Full bathrooms: 5
- 1/2 bathrooms: 1
Primary bedroom
- Description: Walk-in closet
- Level: Second
Bedroom
- Level: Second
Bedroom
- Level: Second
Primary bathroom
- Level: Second
Half bathroom
- Level: First
Full bathroom
- Level: Second
Full bathroom
- Level: Second
Full bathroom
- Level: Basement
Breakfast room
- Level: First
Dining area
- Description: Open area to kitchen
- Level: First
Exercise room
- Level: Basement
Family room
- Level: First
Foyer
- Level: First
Kitchen
- Level: First
Laundry
- Level: Basement
Living room
- Level: First
Office
- Level: First
Heating
- Forced Air, Radiant
Cooling
- Wall/Window Unit(s), Central Air
Features
- Basement: Unfinished,Exterior Entry
- Number of fireplaces: 2
Interior area
- Total structure area: 2,973
- Total interior livable area: 3,710 sqft
- Finished area above ground: 2,973
- Finished area below ground: 220
Property
Parking
- Total spaces: 1
- Parking features: On Street, Detached
- Garage spaces: 1
- Has uncovered spaces: Yes
Features
- Stories: 2
- Patio & porch: Patio
- Has private pool: Yes
- Pool features: In Ground
- Fencing: Full,Chain Link
Lot
- Size: 0.39 Acres
- Features: Irregular Lot, Sidewalk, Level
Details
- Additional structures: Pool House
- Parcel number: 10077F00520000
Construction
Type & style
- Home type: SingleFamily
- Architectural style: Traditional
- Property subtype: Single Family Residence
Materials
- Stucco
- Foundation: Crawl Space, Concrete Perimeter
- Roof: Shingle
Condition
- Year built: 1917
Utilities & green energy
- Sewer: Public Sewer
- Water: Public
- Utilities for property: Electricity Connected
Community & HOA
Community
- Subdivision: Highland
HOA
- Has HOA: No
Location
- Region: Louisville
Financial & listing details
- Price per square foot: $263/sqft
- Tax assessed value: $667,320
- Annual tax amount: $8,568
- Date on market: 4/10/2025
- Electric utility on property: Yes
Price history
| Date | Event | Price |
|---|---|---|
| 5/22/2025 | Sold | $975,000+11.4%$263/sqft |
Source:  Metro Search Inc. LLC DBA Apex MLS #1683957 Report a problem Metro Search Inc. LLC DBA Apex MLS #1683957 Report a problem | ||
| 5/20/2025 | Pending sale | $875,000$236/sqft |
Source: Metro Search Inc. LLC DBA Apex MLS #1683957 Report a problem | ||
| 4/12/2025 | Contingent | $875,000$236/sqft |
Source: Metro Search Inc. LLC DBA Apex MLS #1683957 Report a problem | ||
| 4/10/2025 | Listed for sale | $875,000+28.7%$236/sqft |
Source: Metro Search Inc. LLC DBA Apex MLS #1683957 Report a problem | ||
| 6/16/2016 | Sold | $680,000+4%$183/sqft |
Source: Metro Search Inc. LLC DBA Apex MLS #1447232 Report a problem | ||
| 4/9/2012 | Sold | $654,000+8.1%$176/sqft |
Source: Public Record Report a problem | ||
| 6/27/2005 | Sold | $605,000$163/sqft |
Source: Public Record Report a problem | ||
Public tax history
| Year | Property taxes | Tax assessment |
|---|---|---|
| 2024 | $8,568 -7.7% | $667,320 -3.5% |
| 2023 | $9,280 -1.3% | $691,520 |
| 2022 | $9,405 -6.1% | $691,520 |
| 2021 | $10,018 +7.2% | $691,520 +1.7% |
| 2020 | $9,344 | $680,000 |
| 2019 | $9,344 +3.8% | $680,000 |
| 2018 | $9,005 | $680,000 |
| 2017 | $9,005 +37.7% | $680,000 +4% |
| 2013 | $6,540 -1% | $654,000 -1% |
| 2011 | $6,605 | $660,500 |
| 2010 | $6,605 | $660,500 |
| 2009 | $6,605 | $660,500 |
| 2007 | -- | $660,500 +9.2% |
| 2006 | -- | $605,000 +84.4% |
| 2005 | -- | $328,030 |
| 2004 | -- | $328,030 |
Find assessor info on the county website
Neighborhood: Bonnycastle
Nearby homes
- $619,3003 bd2 ba2.2k sqft2327 Alta Ave, Louisville, KY 40205Off Market
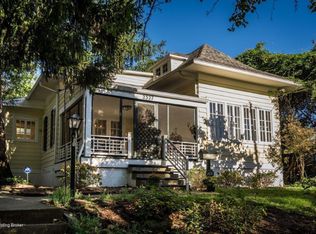
- $508,1003 bd1 ba1.9k sqft2325 Alta Ave, Louisville, KY 40205Off Market

- $452,2001 bd2 ba2.1k sqft2321 Alta Ave, Louisville, KY 40205Off Market
- $1,191,1002 bd3 ba3.5k sqft1556 Cherokee Rd, Louisville, KY 40205Off Market
- $1,100,0003 bd4 ba3.1k sqft1558 Cherokee Rd, Louisville, KY 40205Sold
- $1,656,9006 bd7 ba5.7k sqft1564 Cherokee Rd, Louisville, KY 40205Off Market
- $866,6004 bd4 ba2.4k sqft2336 Alta Ave, Louisville, KY 40205Off Market
- $578,3002 bd2 ba2.4k sqft2334 Alta Ave, Louisville, KY 40205Off Market
Nearby schools
GreatSchools rating
- 8/10Bloom Elementary SchoolGrades: K-5Distance: 1.1 mi
- 5/10Highland Middle SchoolGrades: 6-8Distance: 1 mi
- 8/10Atherton High SchoolGrades: 9-12Distance: 1.7 mi


Get pre-qualified for a loan
At Zillow Home Loans, we can pre-qualify you in as little as 5 minutes with no impact to your credit score.An equal housing lender. NMLS #10287.
Sell for more on Zillow
Get a Zillow Showcase℠ listing at no additional cost and you could sell for .
$986,900
2% more
+$19,738
With Zillow Showcase(estimated)
$1,006,638
- Kentucky
- Jefferson County
- Louisville
- 40205
- Bonnycastle
- 2331 Alta Ave
Nearby cities
Nearby neighborhoods
Nearby zip codes
Other Louisville Topics
