Skip main navigation
For sale
  • Price cut: $29.1K (5/20)
    $899,900

    2331 Boston St Unit 1, Baltimore, MD 21224

    3beds
    4,160sqft
    : 
    Loading
    Get pre-qualified
    Townhouse
    Built in 2003
    4,160 Square Feet Lot
    $873,300 Zestimate®
    $216/sqft
    $684/mo HOA

    What's special

    Dedicated officeBeautifully updated bathroomSpacious walk-in closetAdditional storage spaceEnd-of-row townhouseWalk-in showerHigh-end appliances
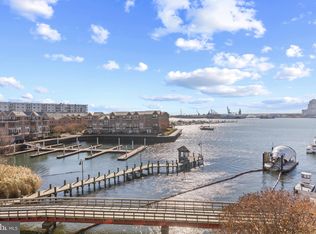
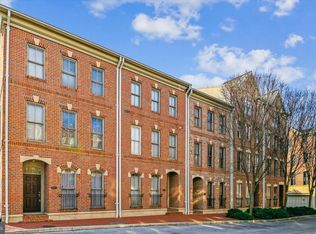
    Check out the virtual tour! Step into this beautifully appointed end-of-row townhouse offering 3 bedrooms and 4.5 bathrooms in the highly desirable North Shore community. As the largest model available, this home delivers exceptional space and comfort, enhanced by an abundance of natural light streaming through oversized windows throughout. The entry level welcomes you with a full bath and a convenient wet bar—perfect for entertaining, hosting guests, or creating a flexible bonus living area. Upstairs, the main level showcases a fully open floor plan featuring a seamless flow between the kitchen, living room, and dining area, creating an ideal space for both everyday living and gatherings. The kitchen stands out with high-end appliances, generous counter space, and a layout designed for effortless entertaining. The top-floor primary suite offers a private retreat with a beautifully updated bathroom, complete with a walk-in shower, soaking tub, and a spacious walk-in closet. Two additional bedrooms, along with a dedicated office, provide plenty of flexibility for family, guests, or working from home. A two-car garage with interior access adds everyday convenience, along with additional storage space. Spacious, light-filled, and thoughtfully designed, this is truly a spectacular property offering the perfect blend of modern living and prime location—an opportunity you won’t want to miss.
    74 days
    |
    760
    |
    19
    |

    Likely to sell faster than

    Zillow last checked:

    Listing updated:

    Listed by:

    Ibby Fazzini 410-375-6418,

    Berkshire Hathaway HomeServices Homesale Realty (800) 383-3535,

    Listing Team: Sure Group

    Source: Bright MLS,MLS#: MDBA2211974MLS Logo

    Loading...

      Facts & features

      Interior

      Bedrooms & bathrooms
      • Bedrooms: 3
      • Bathrooms: 5
      • Full bathrooms: 4
      • 1/2 bathrooms: 1
      • Main level bathrooms: 1
      Rooms
      • Room types: Living Room, Dining Room, Kitchen, Loft, Recreation Room
      Dining room
      • Level: Main
      Kitchen
      • Level: Main
      Living room
      • Level: Main
      Loft
      • Level: Upper
      Recreation room
      • Level: Lower
      Heating
      • Forced Air, Natural Gas
      Cooling
      • Central Air, Electric
      Appliances
      • Included: Microwave, Dishwasher, Dryer, Oven/Range - Gas, Range Hood, Refrigerator, Six Burner Stove, Stainless Steel Appliance(s), Washer, Gas Water Heater
      Features
      • Soaking Tub, Open Floorplan, Kitchen - Gourmet, Kitchen Island, Walk-In Closet(s), Bar
      • Flooring: Wood
      • Has basement: No
      • Has fireplace: No
      Interior area
      • Total structure area: 4,160
      • Total interior livable area: 4,160 sqft
      • Finished area above ground: 4,160
      • Finished area below ground: 0
      Video & virtual tour

      Property

      Parking
      • Total spaces: 2
      • Parking features: Garage Faces Rear, Attached
      • Attached garage spaces: 2
      Accessibility
      • Accessibility features: None
      Features
      • Levels: Four
      • Stories: 4
      • Pool features: None
      Lot
      • Size: 4,160 Square Feet
      Details
      • Additional structures: Above Grade, Below Grade
      • Parcel number: 0301051902B060
      • Zoning: R-8*
      • Special conditions: Standard

      Construction

      Type & style
      • Home type: Townhouse
      • Architectural style: Colonial
      • Property subtype: Townhouse
      Materials
      • Brick
      • Foundation: Other
      Condition
      • New construction: No
      • Year built: 2003

      Utilities & green energy

      • Sewer: Public Sewer
      • Water: Public

      Community & HOA

      Community
      • Condo and coop fee: $684 monthly
      • Subdivision: North Shore
      HOA
      • Has HOA: No
      Location
      • Region: Baltimore
      • Municipality: Baltimore City

      Financial & listing details

      • Price per square foot: $216/sqft
      • Tax assessed value: $730,000
      • Annual tax amount: $17,212
      • Date on market: 4/30/2026
      • Listing agreement: Exclusive Right To Sell
      • Ownership: Fee Simple

        Estimated market value

        $873,300

        $830,000 - $917,000

        $4,423/mo

        Price history

        DateEventPrice
        5/20/2026Price change$899,900-3.1%$216/sqft
        Source: Bright MLS #MDBA2211974 Report a problem
        4/30/2026Listed for sale$929,000+19.9%$223/sqft
        Source: Bright MLS #MDBA2211974 Report a problem
        4/17/2025Sold$775,000$186/sqft
        Source: Bright MLS #MDBA2159050 Report a problem
        3/13/2025Pending sale$775,000+5.4%$186/sqft
        Source: Bright MLS #MDBA2159050 Report a problem
        4/1/2021Sold$735,000$177/sqft
        Source: Public Record Report a problem
        10/5/2020Sold$735,000-2%$177/sqft
        Source: BHHS Homesale Realty #MDBA510266_21224_1 Report a problem
        8/11/2020Pending sale$749,900$180/sqft
        Source: RE/MAX Sails #MDBA510266 Report a problem
        5/15/2020Listed for sale$749,900+13.8%$180/sqft
        Source: RE/MAX Sails Inc. #MDBA510266 Report a problem
        2/3/2004Sold$659,000$158/sqft
        Source: Public Record Report a problem

        Public tax history

        YearProperty taxesTax assessment
        2025-- $729,333 -3.5%
        2024$17,835 +3.8%$755,733 +3.8%
        2023$17,181 $728,000
        2022$17,181 $728,000
        2021$17,181 -30%$728,000 -30%
        2020$24,544 +18.5%$1,040,000
        2019$20,705 +22.8%$1,040,000 +45.5%
        2018$16,866 +29.5%$714,667 +29.5%
        2017$13,027 -14.1%$552,000 +4.5%
        2016$15,159 $528,000 +4.8%
        2015$15,159 $504,000 +5%
        2014$15,159 $480,000
        2013-- $480,000
        2012-- $480,000 -25%
        2011-- $640,000
        2010-- $640,000 -17.2%
        2009-- $773,333 +1.8%
        2008-- $760,000 +7.5%
        2007-- $706,666 -7.8%
        2006-- $766,666 +27.8%
        2005-- $600,000
        2004-- --
        Find assessor info on the county website

        Monthly payment

        Est. payment

        Payment breakdown

        Explore the cost of this home by adjusting the details. Changes won't be saved.
        All calculations are estimates and provided by Zillow, Inc. for informational purposes only. Actual amounts may vary.
        HOA fees may include property taxes on listings classified as Co-Ops. Contact the listing agent and/or owner for fee details.
        Mortgage interest rates are dependent on a number of factors, including credit score, down payment, and repayment length. Interest rate data provided by Zillow Group Marketplace, Inc. as of 1/1/1970 from various mortgage lenders with which we have lead or other similar arrangements; the Estimated Payment is an average of those rates.
        See how much you could borrow to make a competitive offer.

        Climate risks

        Neighborhood: Canton

        Getting around

        94 / 100
        Walker's Paradise
        64 / 100
        Good Transit
        87 / 100
        Very Bikeable

        Nearby schools

        GreatSchools rating
        Schools provided by the listing agent
        • District: Baltimore City Public Schools

        Source: Bright MLS. This data may not be complete. We recommend contacting the local school district to confirm school assignments for this home.

        A local agent can set up tours, give advice and negotiate with sellers.

        Browse local experts

        Similar homes