Skip main navigation
Sold for $499,000
  • $499,000

    2331 Cambridge Walk, Baltimore, MD 21224

    4beds
    2,100sqft
    Townhouse
    Built in 2002
    -- sqft lot
    $502,600 Zestimate®
    $238/sqft
    $3,864 Estimated rent

    Home value

    $502,600

    $437,000 - $578,000

    $3,864/mo

    Zestimate® history
    Loading
    Loading...

    Owner options

    List your home for rent

    $3,864/mo

    Rent Zestimate®

    Find your next renter with Zillow Rental Manager. Plus, with online applications, you can quickly screen prospective tenants – for free.

    Learn more

    $3,864/mo

    Rent Zestimate®

    Refinance and save

    $3,737/mo

    Est. payment

    Refinancing to a lower rate could help reduce your monthly payments and save thousands over the life of the loan.

    See today's rates

    $3,737/mo

    Est. payment

    Explore your selling options

    Work with a Zillow partner agent

    Leverage their expertise and Zillow's premium Showcase listings to get your home seen by more buyers.

    Get started

    List with your own agent

    Get your home in front of millions of buyers by listing it on Zillow.

    Learn how to do it

    Sell it yourself

    Take full control of how buyers see your home on Zillow by listing For Sale by Owner (FSBO).

    List your home

    What's special

    Rare tandem two-car garageCustom cabinetrySpa-like en-suite bathVaulted ceilingsStainless steel appliancesIncredible rooftop terraceAbundant closet space
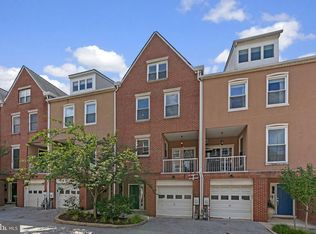
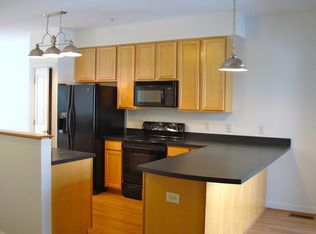
    Luxury Meets Lifestyle in the Heart of Canton — At an Unbeatable Value Welcome to 2331 Cambridge Walk, a sleek and sophisticated 4-level townhome delivering the very best of upscale urban living—now offered at a compelling new price. Perfectly positioned in one of Baltimore’s most walkable and vibrant neighborhoods, this home offers the space, style, and skyline views you’ve been dreaming of, with a value you won’t find again. Main Features Step inside on the entry level and discover a rare tandem two-car garage with ample storage, plus the first of four spacious bedrooms—complete with its own private en-suite. It’s the perfect setup for guests, a home office, or even an au pair suite. Upstairs, the main living level shines as the heart of the home. The chef-inspired kitchen is a showstopper, featuring granite countertops, stainless steel appliances, a generous center island, and custom cabinetry—designed for both entertaining and everyday ease. A dedicated dining room flows seamlessly into a sun-drenched living room, creating the ideal backdrop for gatherings or cozy nights in. The upper levels host the remaining bedrooms, including a luxurious primary suite with vaulted ceilings, a spa-like en-suite bath, and abundant closet space. For convenience, the laundry is located upstairs right where you need it most. Recent Updates for Peace of Mind New roof (2024) New central HVAC air handler and furnace (2024) Upper and lower balcony resurfaced (2021) Mini split A/C on top floor (2019) Multiple beverage fridges included The Crown Jewel An incredible rooftop terrace with panoramic 180° views of the city skyline and harbor. Morning coffee with the sunrise, evening cocktails under the stars—this rooftop retreat is truly unmatched. Added Value Low monthly HOA fees make ownership easy, while the location seals the deal: just steps to Patterson Park, Canton Square, Fells Point, and the Inner Harbor promenade. Waterfront walks, vibrant nightlife, and effortless access to I-95 make this the total package.

    Zillow last checked:

    Listing updated:

    Listed by:

    Ellie Mcintire 443-418-7668,

    The KW Collective

    Bought with:

    Lorraine Treger, 625872

    Cummings & Co. Realtors

    Source: Bright MLS,MLS#: MDBA2175008MLS Logo

    Facts & features

    Interior

    Bedrooms & bathrooms
    • Bedrooms: 4
    • Bathrooms: 4
    • Full bathrooms: 3
    • 1/2 bathrooms: 1
    • Main level bathrooms: 1
    • Main level bedrooms: 1
    Primary bedroom
    • Level: Upper
    Bedroom 2
    • Level: Upper
    Bedroom 3
    • Level: Main
    Dining room
    • Level: Upper
    Family room
    • Level: Upper
    Foyer
    • Level: Main
    Kitchen
    • Level: Upper
    Living room
    • Level: Upper
    Heating
    • Heat Pump, Forced Air, Natural Gas
    Cooling
    • Central Air, Ceiling Fan(s), Heat Pump, Electric
    Appliances
    • Included: Refrigerator, Oven/Range - Gas, Dishwasher, Microwave, Disposal, Dryer, Washer, Tankless Water Heater
    • Laundry: Washer/Dryer Hookups Only
    Features
    • Breakfast Area, Kitchen Island, Dining Area, Primary Bath(s), Chair Railings, Crown Molding, Entry Level Bedroom, Upgraded Countertops, Bar, 9'+ Ceilings
    • Flooring: Wood
    • Has basement: No
    • Has fireplace: No
    Interior area
    • Total structure area: 2,100
    • Total interior livable area: 2,100 sqft
    • Finished area above ground: 2,100
    • Finished area below ground: 0

    Property

    Parking
    • Total spaces: 2
    • Parking features: Garage Door Opener, Attached
    • Attached garage spaces: 2
    Accessibility
    • Accessibility features: None
    Features
    • Levels: Four
    • Stories: 4
    • Exterior features: Balcony
    • Pool features: None
    • Has spa: Yes
    • Spa features: Hot Tub
    • Has view: Yes
    • View description: City, Water
    • Has water view: Yes
    • Water view: Water
    Details
    • Additional structures: Above Grade, Below Grade
    • Parcel number: 0301051851 002H
    • Zoning: R-8
    • Special conditions: Standard

    Construction

    Type & style
    • Home type: Townhouse
    • Architectural style: Colonial,Federal
    • Property subtype: Townhouse
    Materials
    • Brick
    • Foundation: Slab
    • Roof: Asphalt
    Condition
    • Excellent
    • New construction: No
    • Year built: 2002

    Utilities & green energy

    • Sewer: Public Sewer
    • Water: Public

    Community & neighborhood

    Security
    • Security features: Electric Alarm, Exterior Cameras
    Location
    • Region: Baltimore
    • Subdivision: Canton
    • Municipality: Baltimore City

    HOA & financial

    HOA
    • Has HOA: Yes
    • HOA fee: $450 semi-annually

    Other

    Other facts
    • Listing agreement: Exclusive Agency
    • Listing terms: Cash,Conventional,FHA,VA Loan
    • Ownership: Fee Simple

    Price history

    DateEventPrice
    10/30/2025Sold$499,000$238/sqft
    Source: Bright MLS #MDBA2175008 Report a problem
    10/8/2025Contingent$499,000$238/sqft
    Source: Bright MLS #MDBA2175008 Report a problem
    9/24/2025Price change$499,000-10.7%$238/sqft
    Source: Bright MLS #MDBA2175008 Report a problem
    7/9/2025Listed for sale$559,000-6.7%$266/sqft
    Source: Bright MLS #MDBA2175008 Report a problem
    7/9/2025Listing removed$599,000$285/sqft
    Source: Bright MLS #MDBA2165126 Report a problem
    5/29/2025Price change$599,000-3.2%$285/sqft
    Source: Bright MLS #MDBA2165126 Report a problem
    5/9/2025Price change$619,000-2.5%$295/sqft
    Source: Bright MLS #MDBA2165126 Report a problem
    4/30/2025Listed for sale$635,000+27%$302/sqft
    Source: Bright MLS #MDBA2165126 Report a problem
    6/17/2015Sold$500,000-4.7%$238/sqft
    Source: Public Record Report a problem
    4/7/2015Listed for sale$524,900+211.1%$250/sqft
    Source: RE/MAX Sails Inc. #BA8595800 Report a problem
    12/19/2009Sold$168,750-62.7%$80/sqft
    Source: Public Record Report a problem
    4/22/2008Sold$453,000-23.9%$216/sqft
    Source: Public Record Report a problem
    9/12/2005Sold$595,000+78.8%$283/sqft
    Source: Public Record Report a problem
    8/7/2002Sold$332,723$158/sqft
    Source: Public Record Report a problem

    Public tax history

    YearProperty taxesTax assessment
    2025-- $513,200 +5.7%
    2024$11,460 +6%$485,600 +6%
    2023$10,809 $458,000
    2022$10,809 $458,000
    2021$10,809 -1.7%$458,000 -1.7%
    2020$10,998 +7.1%$466,000
    2019$10,266 +7.7%$466,000 +15.3%
    2018$9,534 +8.3%$404,000 +8.3%
    2017$8,803 -2.4%$373,000
    2016$9,021 $373,000
    2015$9,021 $373,000 -1%
    2014$9,021 $376,800
    2013-- $376,800
    2012-- $376,800 -1.1%
    2011-- $380,840
    2010-- $380,840
    2009-- $380,840 -37.5%
    2008-- $609,350 +17.8%
    2007-- $517,072 +21.7%
    2006-- $424,796 +27.8%
    2005-- $332,520 +2.5%
    2004-- $324,406 +2.6%
    2003-- $316,293 +6225.9%
    2002-- $5,000
    2001-- $5,000

    Find assessor info on the county website

    Neighborhood: Canton

    Nearby schools

    GreatSchools rating
    Schools provided by the listing agent
    • Elementary: Hampstead Hill Academy
    • Middle: Hampstead Hill Academy
    • High: Paul Laurence Dunbar
    • District: Baltimore City Public Schools

    Source: Bright MLS. This data may not be complete. We recommend contacting the local school district to confirm school assignments for this home.

    Get a cash offer in 3 minutes
    Find out how much your home could sell for in as little as 3 minutes with a no-obligation cash offer.
    Estimated market value
    $502,600
    Get a cash offer in 3 minutes
    Find out how much your home could sell for in as little as 3 minutes with a no-obligation cash offer.
    Estimated market value
    $502,600