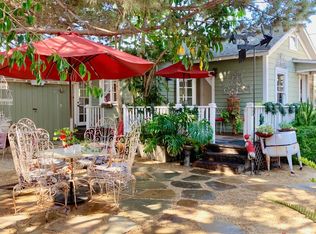
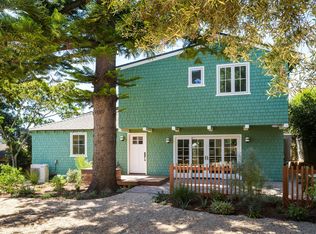
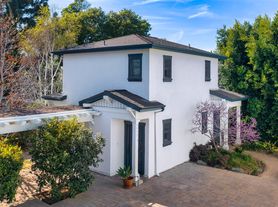
A rare opportunity to lease a beautifully updated 3-bedroom, 2-bath Craftsman-style home in the highly sought-after Upper Chapala neighborhood.
This well-maintained property offers excellent curb appeal with clean architectural lines, a covered front patio, and a gated driveway. Inside, you'll find a spacious and bright living room featuring a grand fireplace, classic hardwood floors, and custom Craftsman-style built-in cabinetry. The adjoining dining area continues the home's warm character with additional custom cabinetry and hardwood flooring.
The kitchen provides plenty of counter space, stainless steel appliances, a dishwasher, and a large window overlooking the backyard. A separate pantry and spacious laundry room with washer and dryer are conveniently located adjacent to the kitchen.
The first floor features two generously sized bedrooms, one facing the front of the property and the other overlooking the backyard. The bedrooms feature a combination of hardwood flooring and carpet and share an updated custom bathroom with a large glass-enclosed shower and modern vanity.
Upstairs, the spacious primary suite features large windows with beautiful treetop, mountain, and backside-of-the-Mesa views. The primary bathroom offers a large tub/shower combination, double vanities, and ample closet space.
The private backyard is ideal for relaxing and entertaining, featuring a large flagstone patio with lighting, lush mature landscaping, and a unique art studio/garage. There is also a private bonus exterior space with an additional garage. A new drip irrigation system helps maintain the landscaping, and a Nest camera is included.
The gated driveway provides off-street parking for up to two cars behind the gate, with additional space for one car in front of the gate.
Ideally located within walking distance of downtown Santa Barbara, parks, the Santa Barbara Mission, Cottage Hospital, shopping, dining, beaches, bike paths, and hiking trails. The property is also located within the Peabody Charter School District.
Features
3 bedrooms
2 bathrooms
Craftsman-style home
Grand fireplace
Classic hardwood floors
Custom built-in cabinetry
Stainless steel appliances
Dishwasher
Washer and dryer
Spacious upstairs primary suite
Mountain, treetop & Mesa views
Updated downstairs bathroom
Large flagstone backyard patio with lighting
Art studio / garage
Additional private exterior space with garage
Gated driveway
Off-street parking
New drip irrigation system
Nest camera
Walking distance to downtown and nearby amenities
Peabody Charter School District
Lease Term: 12-month lease
Rent: $7,000.00 per month
Security Deposit: $7,000.00
Due Date: Rent due on the 1st of each month
Late Fee: $75.00 if rent is not received by the 5th of the month
Utilities: Tenant responsible for all utilities. Gardener service included.
Pets: Pets considered with a $300 pet deposit
Occupancy: Maximum of 5 tenants
Washer/Dryer: In Unit
Parking: Off-street parking available
Smoking: No smoking permitted inside the unit
Condition: Unit must be kept clean and returned in the same condition as received, normal wear and tear excepted
Application: All applicants must complete a rental application and may be subject to credit and background screening
Move-In Date: October 5, 2026
Shown by appointment only.
House for rent
Single family residence
Available now
Cats, dogs OK
In unit laundry
Garage parking
Fireplace
What's special
Grand fireplaceCustom craftsman-style built-in cabinetryGated drivewayClean architectural linesSeparate pantryClassic hardwood floorsStainless steel appliances
- 39 days |
- -- |
- -- |
Zillow last checked:
Listing updated:
Travel times

Let’s turn your rent into credit progress
Build credit history with every on-time payment and get credit for the payment you’re already making.
Facts & features
Interior
Bedrooms & bathrooms
- Bedrooms: 3
- Bathrooms: 2
- Full bathrooms: 2
Heating
- Fireplace
Appliances
- Included: Dishwasher, Dryer, Freezer, Oven, Refrigerator, Washer
- Laundry: In Unit
Features
- Flooring: Carpet, Hardwood
- Has fireplace: Yes
Property
Parking
- Parking features: Detached, Garage
- Has garage: Yes
- Details: Contact manager
Features
- Patio & porch: Patio
Details
- Additional structures: Garage(s)
- Parcel number: 025113007
Construction
Type & style
- Home type: SingleFamily
- Property subtype: Single Family Residence
Community & HOA
Location
- Region: Santa Barbara
Financial & listing details
- Lease term: 1 Year
Nearby apartments for rent

Price history
| Date | Event | Price |
|---|---|---|
| 10/6/2026 | Price change | $6,500-7.1% |
Source: Zillow Rentals Report a problem | ||
| 9/8/2026 | Listed for rent | $7,000+9.4% |
Source: Zillow Rentals Report a problem | ||
| 9/13/2024 | Listing removed | $6,400+7.6% |
Source: SBMLS #24-1685 Report a problem | ||
| 8/28/2024 | Listed for rent | $5,950-7% |
Source: Zillow Rentals Report a problem | ||
| 8/26/2024 | Listing removed | -- |
Source: SBMLS #24-1685 Report a problem | ||
| 7/23/2024 | Price change | $6,400-5.9% |
Source: SBMLS #24-1685 Report a problem | ||
| 5/24/2024 | Listed for rent | $6,800 |
Source: SBMLS #24-1685 Report a problem | ||
| 3/28/2018 | Sold | $1,175,000 |
Source:  SBMLS #18-570 Report a problem SBMLS #18-570 Report a problem | ||
| 2/27/2018 | Pending sale | $1,175,000 |
Source: Compass #18-570 Report a problem | ||
| 2/16/2018 | Listed for sale | $1,175,000 |
Source: Compass #18-570 Report a problem | ||