Skip main navigation
Closed
  • $780,000

    2331 Crockett Park Pl, Charlotte, NC 28203

    3beds
    1,979sqft
    Townhouse
    Built in 2017
    0.03 Acres Lot
    $815,400 Zestimate®
    $394/sqft
    $3,753 Estimated rent

    Home value

    $815,400

    $775,000 - $856,000

    $3,753/mo

    Zestimate® history
    Loading
    Loading...

    Owner options

    List your home for rent

    $3,753/mo

    Rent Zestimate®

    Find your next renter with Zillow Rental Manager. Plus, with online applications, you can quickly screen prospective tenants – for free.

    Learn more

    $3,753/mo

    Rent Zestimate®

    Refinance and save

    $4,892/mo

    Est. payment

    Refinancing to a lower rate could help reduce your monthly payments and save thousands over the life of the loan.

    See today's rates

    $4,892/mo

    Est. payment

    Explore your selling options

    Work with a Zillow partner agent

    Leverage their expertise and Zillow's premium Showcase listings to get your home seen by more buyers.

    Get started

    List with your own agent

    Get your home in front of millions of buyers by listing it on Zillow.

    Learn how to do it

    Sell it yourself

    Take full control of how buyers see your home on Zillow by listing For Sale by Owner (FSBO).

    List your home

    What's special

    Fenced yardPre-finished hardwood floorsGourmet kitchenWood beam ceiling accentsWalk-in showerGas cooktopStainless appliances
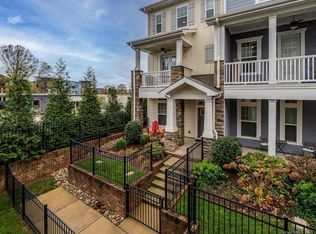
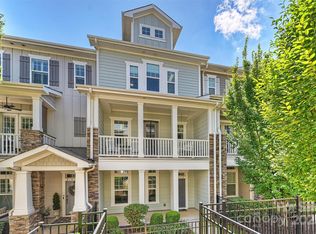
    Discover unparalleled charm in this Craftsman-inspired 3-story townhome nestled in historic Dilworth, Charlotte’s most sought after residential neighborhood. Boasting a stylish exterior with two covered front porches, this home offers modern comfort & classic appeal. Inside, enjoy a spacious layout w/pre-finished hardwood floors & plantation shutters thru-out. The gourmet kitchen features white cabinetry, & tile backsplash, stainless appliances, & gas cooktop w/sleek stainless hood. Each of the 3 bedrooms have their own bath, while the primary suite stands out w/large wood beam ceiling accents. The luxurious primary bathroom showcases elegant tile flooring and a walk-in shower with a glass half-wall. Add'l highlights include custom lighting & accent trim, fenced yard, 2-car garage. Perfectly situated in the quiet n'hood of Dilworth, this townhome community borders the vibrant Southend area full of shops, grocery stores, restaurants, bars, coffee shops & the light rail. Must see!

    Zillow last checked:

    Listing updated:

    Listed by:

    Lawrence Mahool lawrence@mahoolnance.com,

    Helen Adams Realty,

    Marcus Nance,

    Helen Adams Realty

    Bought with:

    Meghan Lee

    Dickens Mitchener & Associates Inc

    Source: Canopy MLS as distributed by MLS GRID,MLS#: 4171547MLS Logo

    Facts & features

    Interior

    Bedrooms & bathrooms
    • Bedrooms: 3
    • Bathrooms: 4
    • Full bathrooms: 3
    • 1/2 bathrooms: 1
    • Main level bedrooms: 1
    Primary bedroom
    • Level: Third
    Bedroom s
    • Level: Main
    Bedroom s
    • Level: Third
    Bathroom full
    • Level: Main
    Bathroom full
    • Level: Third
    Bathroom full
    • Level: Third
    Dining room
    • Level: Upper
    Kitchen
    • Level: Upper
    Living room
    • Level: Upper
    Heating
    • Central, Forced Air, Natural Gas
    Cooling
    • Central Air
    Appliances
    • Included: Dishwasher, Dryer, Electric Oven, Exhaust Hood, Gas Cooktop, Refrigerator with Ice Maker
    • Laundry: Laundry Room, Third Level
    Features
    • Kitchen Island, Open Floorplan, Pantry, Walk-In Closet(s)
    • Flooring: Hardwood, Tile
    • Has basement: No
    • Attic: Pull Down Stairs
    Interior area
    • Total structure area: 1,147
    • Total interior livable area: 1,979 sqft
    • Finished area above ground: 1,979
    • Finished area below ground: 0

    Property

    Parking
    • Total spaces: 2
    • Parking features: Attached Garage, Garage Faces Rear, Garage on Main Level
    • Attached garage spaces: 2
    Features
    • Levels: Three Or More
    • Stories: 3
    • Entry location: Main
    • Patio & porch: Covered, Front Porch, Porch
    • Exterior features: Lawn Maintenance
    • Fencing: Fenced,Front Yard
    Lot
    • Size: 0.03 Acres
    Details
    • Parcel number: 12107464
    • Zoning: TOD-NC
    • Special conditions: Standard

    Construction

    Type & style
    • Home type: Townhouse
    • Architectural style: Charleston
    • Property subtype: Townhouse
    Materials
    • Fiber Cement
    • Foundation: Slab
    • Roof: Composition
    Condition
    • New construction: No
    • Year built: 2017
    Details
    • Builder name: David Weekley Homes

    Utilities & green energy

    • Sewer: Public Sewer
    • Water: City

    Community & HOA

    Community
    • Subdivision: Dilworth
    HOA
    • Has HOA: Yes
    • HOA fee: $265 monthly
    • HOA name: Iverson Way HOA (AMS)
    • HOA phone: 704-940-6100
    Location
    • Region: Charlotte

    Financial & listing details

    • Price per square foot: $394/sqft
    • Tax assessed value: $794,700
    • Annual tax amount: $6,148
    • Date on market: 8/16/2024
    • Cumulative days on market: 40 days
    • Listing terms: Cash,Conventional
    • Road surface type: Concrete, Paved

    Price history

    DateEventPrice
    12/2/2024Sold$780,000-2.4%$394/sqft
    Source: Canopy MLS as distributed by MLS GRID #4171547 Report a problem
    9/19/2024Price change$799,000-3.2%$404/sqft
    Source: Canopy MLS as distributed by MLS GRID #4171547 Report a problem
    9/11/2024Price change$825,000-2.9%$417/sqft
    Source: Canopy MLS as distributed by MLS GRID #4171547 Report a problem
    8/16/2024Listed for sale$850,000+39.3%$430/sqft
    Source: Canopy MLS as distributed by MLS GRID #4171547 Report a problem
    7/2/2020Sold$610,000+1.7%$308/sqft
    Source: Canopy MLS as distributed by MLS GRID #3622337 Report a problem
    5/21/2020Listed for sale$600,000+21%$303/sqft
    Source: Keller Williams Ballantyne Area #3622337 Report a problem
    6/15/2017Sold$496,000$251/sqft
    Source: Public Record Report a problem

    Public tax history

    YearProperty taxesTax assessment
    2025$6,148 -0.4%$794,700
    2024$6,171 +3.4%$794,700
    2023$5,968 +11.2%$794,700 +46.3%
    2022$5,368 +0.2%$543,300
    2021$5,357 +1.6%$543,300 +1.5%
    2020$5,273 +0.3%$535,300
    2019$5,257 +23.9%$535,300 +129.7%
    2018$4,244 +227.9%$233,000
    2017$1,294 $233,000
    2016$1,294 --
    Find assessor info on the county website

    Neighborhood: Dilworth

    Nearby schools

    GreatSchools rating
    Schools provided by the listing agent
    • Elementary: Dilworth Latta Campus/Dilworth Sedgefield Campus
    • Middle: Sedgefield
    • High: Myers Park

    Source: Canopy MLS as distributed by MLS GRID. This data may not be complete. We recommend contacting the local school district to confirm school assignments for this home.

    Get a cash offer in 3 minutes
    Find out how much your home could sell for in as little as 3 minutes with a no-obligation cash offer.
    Estimated market value
    $815,400
    Get a cash offer in 3 minutes
    Find out how much your home could sell for in as little as 3 minutes with a no-obligation cash offer.
    Estimated market value
    $815,400