Beautifully transformed yellow brick bungalow, meticulously renovated in 2020 to offer a contemporary and luxurious living environment. Featuring four spacious bedrooms and two full bathrooms, this residence provides abundant space for comfortable living and versatility. Upon entry, you'll be welcomed by the timeless elegance of hardwood floors that flow seamlessly throughout the first floor, creating an inviting and unified atmosphere. The expansive formal dining room sets the perfect backdrop for memorable gatherings, while the sleek all-white kitchen serves as a true culinary oasis, complete with custom cabinets, stunning granite countertops, and high-end appliances that cater to the chef of the house. Natural light floods the home, particularly in the morning in the kitchen and during sunset in the living room, offering warm and welcoming spaces. Strategically placed windows enhance the overall ambiance and establish a delightful connection to the outdoors. This home boasts multiple levels of living space, including finished areas on the second floor and in the basement, offering flexibility for a home office, play area, gym or private guest retreat. Every aspect of this bungalow has been carefully updated, featuring newer windows. Join us outside to your perfectly-sized deck, designed for seamless entertainment and relaxation, overlooking a yard that is ideal for outdoor activities and gardening. Enclosed within a new cedar privacy fence installed in 2022, the backyard offers a serene and private escape. In addition, an extra deep 2.5 car garage to keep your vehicles out of the elements and still have room for bikes, scooters and yard games. Conveniently located, this property provides easy access to public transit, major highway 290, and a variety of shopping and dining options along Cermak Road. Explore nearby parks for leisurely strolls or picnics and immerse yourself in the vibrant local community. Don't miss out on the chance to own this completely renovated bungalow that seamlessly blends modern updates with classic charm. Schedule a showing today and imagine yourself living in this remarkable home where comfort, style, and convenience converge!
Closed
$399,900
2331 Cuyler Ave, Berwyn, IL 60402
4beds
2,400sqft
Single Family Residence
Built in 1929
3,781 Square Feet Lot
$438,100 Zestimate®
$167/sqft
$3,110 Estimated rent
Home value
$438,100
$416,000 - $460,000
$3,110/mo
Zestimate® history
Owner options
List your home for rent
$3,110/mo
Rent Zestimate®
Find your next renter with Zillow Rental Manager. Plus, with online applications, you can quickly screen prospective tenants – for free.
$3,110/mo
Rent Zestimate®
Refinance and save
$2,840/mo
Est. payment
Refinancing to a lower rate could help reduce your monthly payments and save thousands over the life of the loan.
$2,840/mo
Est. payment
Explore your selling options
Work with a Zillow partner agent
Leverage their expertise and Zillow's premium Showcase listings to get your home seen by more buyers.
Get startedList with your own agent
Get your home in front of millions of buyers by listing it on Zillow.
Learn how to do itSell it yourself
Take full control of how buyers see your home on Zillow by listing For Sale by Owner (FSBO).
List your homeWhat's special
Zillow last checked:
Listing updated:
Listed by:
Carlos Albelo 262-629-8608,
Kale Realty
Bought with:
Jim Hankes
Redfin Corporation
Source: MRED as distributed by MLS GRID,MLS#: 12113843
Facts & features
Interior
Bedrooms & bathrooms
- Bedrooms: 4
- Bathrooms: 2
- Full bathrooms: 2
Rooms
- Room types: No additional rooms
Primary bedroom
- Features: Flooring (Hardwood)
- Level: Main
- Area: 200 Square Feet
- Dimensions: 10X20
Bedroom 2
- Features: Flooring (Hardwood)
- Level: Main
- Area: 120 Square Feet
- Dimensions: 10X12
Bedroom 3
- Features: Flooring (Carpet)
- Level: Basement
- Area: 273 Square Feet
- Dimensions: 13X21
Bedroom 4
- Features: Flooring (Carpet)
- Level: Second
- Area: 325 Square Feet
- Dimensions: 13X25
Dining room
- Features: Flooring (Hardwood)
- Level: Main
- Area: 156 Square Feet
- Dimensions: 12X13
Family room
- Features: Flooring (Carpet)
- Level: Basement
- Area: 800 Square Feet
- Dimensions: 20X40
Kitchen
- Features: Kitchen (Eating Area-Table Space, Granite Counters, Updated Kitchen), Flooring (Hardwood)
- Level: Main
- Area: 144 Square Feet
- Dimensions: 12X12
Laundry
- Features: Flooring (Other)
- Level: Basement
- Area: 132 Square Feet
- Dimensions: 11X12
Living room
- Features: Flooring (Hardwood)
- Level: Main
- Area: 156 Square Feet
- Dimensions: 12X13
Heating
- Natural Gas
Cooling
- Central Air, Wall Unit(s)
Appliances
- Included: Range, Microwave, Dishwasher, Refrigerator, Washer, Dryer
- Laundry: Gas Dryer Hookup, Electric Dryer Hookup, In Unit
Features
- 1st Floor Bedroom, 1st Floor Full Bath, Open Floorplan
- Flooring: Hardwood, Carpet
- Windows: Window Treatments
- Basement: Finished,Full
Interior area
- Total structure area: 0
- Total interior livable area: 2,400 sqft
Property
Parking
- Total spaces: 4.5
- Parking features: Off Alley, Garage Door Opener, On Site, Garage Owned, Detached, Owned, Garage
- Garage spaces: 2.5
- Has uncovered spaces: Yes
Accessibility
- Accessibility features: No Disability Access
Features
- Stories: 1.5
- Patio & porch: Deck
- Fencing: Fenced
Lot
- Size: 3,781 Square Feet
Details
- Parcel number: 16291090140000
- Special conditions: None
Construction
Type & style
- Home type: SingleFamily
- Architectural style: Bungalow
- Property subtype: Single Family Residence
Materials
- Brick
- Roof: Asphalt
Condition
- New construction: No
- Year built: 1929
Utilities & green energy
- Sewer: Public Sewer
- Water: Public
Community & HOA
Community
- Features: Park, Curbs, Sidewalks, Street Lights, Street Paved
- Security: Security System
HOA
- Services included: None
Location
- Region: Berwyn
Financial & listing details
- Price per square foot: $167/sqft
- Tax assessed value: $304,630
- Annual tax amount: $8,063
- Date on market: 7/18/2024
- Listing terms: Conventional
- Ownership: Fee Simple
Price history
| Date | Event | Price |
|---|---|---|
| 9/3/2024 | Sold | $399,900$167/sqft |
Source:  MRED as distributed by MLS GRID #12113843 Report a problem MRED as distributed by MLS GRID #12113843 Report a problem | ||
| 8/8/2024 | Contingent | $399,900$167/sqft |
Source: MRED as distributed by MLS GRID #12113843 Report a problem | ||
| 7/18/2024 | Listed for sale | $399,900-2.5%$167/sqft |
Source: MRED as distributed by MLS GRID #12113843 Report a problem | ||
| 7/16/2024 | Listing removed | -- |
Source: MRED as distributed by MLS GRID #12049161 Report a problem | ||
| 7/9/2024 | Listed for sale | $410,000$171/sqft |
Source: MRED as distributed by MLS GRID #12049161 Report a problem | ||
| 7/3/2024 | Contingent | $410,000$171/sqft |
Source: MRED as distributed by MLS GRID #12049161 Report a problem | ||
| 6/23/2024 | Listed for sale | $410,000-1.2%$171/sqft |
Source: MRED as distributed by MLS GRID #12049161 Report a problem | ||
| 6/16/2024 | Contingent | $415,000$173/sqft |
Source: MRED as distributed by MLS GRID #12049161 Report a problem | ||
| 5/25/2024 | Price change | $415,000-2.4%$173/sqft |
Source: MRED as distributed by MLS GRID #12049161 Report a problem | ||
| 5/16/2024 | Listed for sale | $425,000+3%$177/sqft |
Source: MRED as distributed by MLS GRID #12049161 Report a problem | ||
| 6/30/2023 | Sold | $412,500+3.1%$172/sqft |
Source: MRED as distributed by MLS GRID #11787049 Report a problem | ||
| 5/24/2023 | Contingent | $399,999$167/sqft |
Source: MRED as distributed by MLS GRID #11787049 Report a problem | ||
| 5/19/2023 | Listed for sale | $399,999+29%$167/sqft |
Source: MRED as distributed by MLS GRID #11787049 Report a problem | ||
| 3/11/2021 | Sold | $310,000$129/sqft |
Source: Public Record Report a problem | ||
| 12/18/2020 | Sold | $310,000+1.6%$129/sqft |
Source:  MRED as distributed by MLS GRID #10907293 Report a problem MRED as distributed by MLS GRID #10907293 Report a problem | ||
| 10/20/2020 | Pending sale | $305,000$127/sqft |
Source: RE/MAX 10 #10907293 Report a problem | ||
| 10/16/2020 | Price change | $305,000-4.7%$127/sqft |
Source: RE/MAX 10 #10907293 Report a problem | ||
| 10/1/2020 | Price change | $320,000+4.9%$133/sqft |
Source: RE/MAX 10 #10907293 Report a problem | ||
| 12/6/2019 | Price change | $305,000-6.2%$127/sqft |
Source: Compass #10456724 Report a problem | ||
| 10/4/2019 | Price change | $325,000-3.7%$135/sqft |
Source: Compass #10456724 Report a problem | ||
| 9/19/2019 | Price change | $337,500-5.6%$141/sqft |
Source: Compass #10456724 Report a problem | ||
| 7/19/2019 | Listed for sale | $357,500+124%$149/sqft |
Source: Compass #10456724 Report a problem | ||
| 10/4/2018 | Sold | $159,600-8.3%$67/sqft |
Source: Public Record Report a problem | ||
| 9/28/2018 | Listed for sale | $174,000$73/sqft |
Source: Area Wide Realty #10016161 Report a problem | ||
| 9/27/2018 | Pending sale | $174,000$73/sqft |
Source: Area Wide Realty #10016161 Report a problem | ||
| 7/12/2018 | Price change | $174,000-10.8%$73/sqft |
Source: Area Wide Realty #10016161 Report a problem | ||
| 6/24/2018 | Price change | $195,000+103.1%$81/sqft |
Source: Area Wide Realty #09996143 Report a problem | ||
| 6/21/2018 | Listed for sale | $96,000-65.3%$40/sqft |
Source: Area Wide Realty #P11236S Report a problem | ||
| 6/30/2005 | Sold | $277,000+97.9%$115/sqft |
Source: Public Record Report a problem | ||
| 9/19/1994 | Sold | $140,000$58/sqft |
Source: Public Record Report a problem | ||
Public tax history
| Year | Property taxes | Tax assessment |
|---|---|---|
| 2024 | -- | $30,463 +1.5% |
| 2023 | $9,539 +15.3% | $29,999 +38.7% |
| 2022 | $8,271 +2.6% | $21,622 |
| 2021 | $8,063 -10.5% | $21,622 |
| 2020 | $9,008 +33.9% | $21,622 +44.8% |
| 2019 | $6,729 +20.4% | $14,931 -10.1% |
| 2018 | $5,589 -2.7% | $16,609 |
| 2017 | $5,746 +12.9% | $16,609 +16.7% |
| 2016 | $5,087 +3.1% | $14,228 |
| 2015 | $4,933 +3.2% | $14,228 |
| 2014 | $4,780 +1.9% | $14,228 -8.2% |
| 2013 | $4,691 +4.2% | $15,497 |
| 2012 | $4,500 +2.8% | $15,497 |
| 2011 | $4,378 +2.4% | $15,497 -22.2% |
| 2010 | $4,274 +8.4% | $19,931 |
| 2009 | $3,943 +12.7% | $19,931 -15% |
| 2008 | $3,500 -0.2% | $23,449 +21.7% |
| 2007 | $3,506 +7.7% | $19,260 |
| 2006 | $3,254 -26.8% | $19,260 |
| 2005 | $4,445 +14.9% | $19,260 +30.2% |
| 2004 | $3,869 +3.3% | $14,798 |
| 2003 | $3,746 +3.1% | $14,798 |
| 2002 | $3,632 +15% | $14,798 +26.4% |
| 2001 | $3,158 -0.5% | $11,711 |
| 2000 | $3,175 +11.9% | $11,711 |
| 1999 | $2,837 | $11,711 |
Find assessor info on the county website
Neighborhood: 60402
Nearby homes
- $369,8004 bd2 ba1.1k sqft2329 Cuyler Ave, Berwyn, IL 60402Off Market
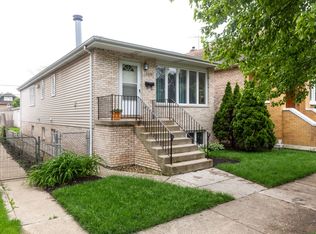
- $324,4003 bd2 ba1.1k sqft2335 Cuyler Ave, Berwyn, IL 60402Off Market
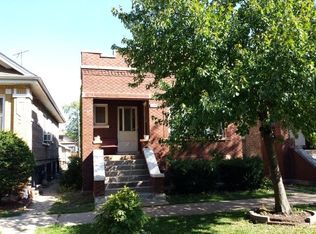
- $322,8004 bd2 ba1.1k sqft2337 Cuyler Ave, Berwyn, IL 60402Off Market
- $459,4005 bd3 ba1.9k sqft2327 Cuyler Ave, Berwyn, IL 60402Off Market
- $281,2003 bd1 ba1.1k sqft2339 Cuyler Ave, Berwyn, IL 60402Off Market
- $268,7002 bd1 ba928 sqft2325 Cuyler Ave, Berwyn, IL 60402Off Market
- $310,5004 bd1 ba1k sqft2341 Cuyler Ave, Berwyn, IL 60402Off Market
- $280,9003 bd1 ba944 sqft2323 Cuyler Ave, Berwyn, IL 60402Off Market
Nearby schools
GreatSchools rating
- 5/10Komensky Elementary SchoolGrades: PK-5Distance: 0.2 mi
- 5/10Freedom Middle SchoolGrades: 6-8Distance: 0.7 mi
- 6/10J Sterling Morton West High SchoolGrades: 9-12Distance: 0.9 mi
Schools provided by the listing agent
- Elementary: Komensky Elementary School
- Middle: Freedom Middle School
- High: J Sterling Morton West High Scho
- District: 100
Source: MRED as distributed by MLS GRID. This data may not be complete. We recommend contacting the local school district to confirm school assignments for this home.
Get a cash offer in 3 minutes
Find out how much your home could sell for in as little as 3 minutes with a no-obligation cash offer.
Estimated market value
$438,100
Get a cash offer in 3 minutes
Find out how much your home could sell for in as little as 3 minutes with a no-obligation cash offer.
Estimated market value
$438,100
- Illinois
- Cook County
- Berwyn
- 60402
- 2331 Cuyler Ave
Nearby cities
Nearby zip codes
Other Berwyn Topics
