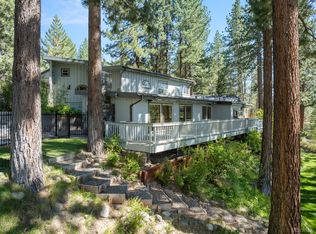
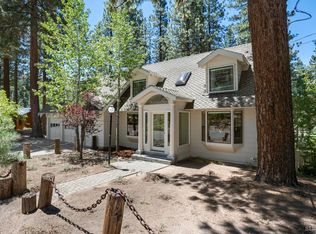
There are rare moments when a truly meaningful property comes to marketa home that was not just built, but thoughtfully created with vision, intention, heart, and solid construction. This is one of those homes. Lovingly designed and built by the original owner, this residence reflects a deep connection to nature, privacy, and peaceful mountain living. Set on an expansive 33,106-square-foot parcel in the highly sought-after Montgomery Estates neighborhood, the property enjoys an exceptional setting on a quiet street, with Forest Service land below with a short trail to Cold Creek and a Conservancy lot to one side, offering an extraordinary sense of space, serenity, and protection of its breathtaking surroundings. From the moment you enter, you are drawn to the dramatic prow-front living area, where walls of windows offer unobstructed views of Mt. Tallac and Lake Tahoe. Nearly every window in the home was intentionally placed to capture these inspiring vistas, creating a constant connection to the outdoors and a feeling of true oneness with nature. The main level features a highly desirable layout, with the primary bedroom, kitchen, grand living space, and garage access all on one floorperfect for both everyday living and long-term comfort. While the kitchen and interior finishes remain largely original and have not been upgraded over the years, the home was solidly constructed and offers an incredible canvas for transformation. While the home is being sold in its present as-is'' condition, it offers rare fundamentals that are increasingly difficult to finda thoughtful floor plan, extraordinary privacy, expansive land, and unforgettable views. The kitchen maintains its original footprint and shares the same stunning views as the living area, presenting a remarkable opportunity to open up and modernize the space into a true showpiece. With vision, the home could be reimagined as a spectacular modern mountain retreat while still honoring the thoughtful design and soul of the original residence or maintaining its current aesthetics. Upstairs offers flexible areas ideal for additional sleeping quarters, creative studios, or peaceful retreats for reading and reflection. The lower level expands the living possibilities with two additional bedrooms, a full bath, a spacious secondary living area with large windows and a lake view, and a substantial workshop perfect for hobbies, craftsmanship, storage, or future creative use. The exterior is equally special, with a natural mountain landscape featuring a variety of trees, open space, and a peaceful sense of privacy in every direction. Gardeners will appreciate the established vegetable garden area, including both open and covered garden beds, offering a wonderful opportunity to grow and enjoy the land season after season. Step outside onto the expansive deck and take in the sweeping views, quiet surroundings, and unmatched privacyan ideal setting for morning coffee, evening sunsets, or simply breathi
For sale
Price cut: $100K (8/14)
$1,175,000
2331 Del Norte St, South Lake Tahoe, CA 96150
4beds
3,487sqft
Single Family Residence
Built in 1971
0.76 Acres Lot
$1,128,100 Zestimate®
$337/sqft
$-- HOA
What's special
Thoughtful floor planExpansive land
- 37 days |
- 1,558 |
- 71 |
Zillow last checked:
Listing updated:
Listed by:
Rene T Brejc 530-545-0340 Rene@InvestInTahoe.com,
Ascent Property Group
Source: STAOR,MLS#: 143090 Originating MLS: South Tahoe Association of Realtors
Originating MLS: South Tahoe Association of RealtorsFacts & features
Interior
Bedrooms & bathrooms
- Bedrooms: 4
- Bathrooms: 3
- Full bathrooms: 3
Rooms
- Room types: Living Room, Living/Dining Combo, Loft, Workshop, Family Room
Primary bedroom
- Features: Stall Shower, Other/See Remarks
Kitchen
- Features: Pantry
Heating
- Oil, Baseboard
Appliances
- Included: Disposal, Electric Range, Oven, Electric Water Heater
- Laundry: Laundry Room
Features
- Built In Bookcase, Tile Counters, Laminate Counters
- Flooring: Carpet, Vinyl, Wood, Concrete
- Windows: Double Pane Windows, Other/See Remarks
- Basement: Concrete/Crawl Space
- Number of fireplaces: 3
- Fireplace features: Open Fireplace, Wood Burning, Other/See Remarks
Interior area
- Total structure area: 3,487
- Total interior livable area: 3,487 sqft
Video & virtual tour
Property
Parking
- Parking features: Attached, Garage Door Opener
- Attached garage spaces: 2
Features
- Patio & porch: Deck
- Exterior features: Other/See Remarks
- Has view: Yes
- View description: Mountain(s), Lake, Forest
- Has water view: Yes
- Water view: Lake
Lot
- Size: 0.76 Acres
- Features: Adjacent to Forest, Wooded
Details
- Parcel number: 025611007000
- Zoning description: Single Family
Construction
Type & style
- Home type: SingleFamily
- Property subtype: Single Family Residence
Materials
- Wood Frame, Wood Siding
- Roof: Composition
Condition
- Year built: 1971
Utilities & green energy
- Water: Water Meter
- Utilities for property: Electricity Available, Phone Connected
Community & HOA
Community
- Subdivision: Unavail
Location
- Region: South Lake Tahoe
Financial & listing details
- Price per square foot: $337/sqft
- Tax assessed value: $205,144
- Date on market: 7/10/2026
- Cumulative days on market: 38 days
- Date available: 01/01/1800
- Ownership: Fee Simple
- Electric utility on property: Yes
Estimated market value
$1,128,100
$1.07M - $1.18M
$5,012/mo
Price history
| Date | Event | Price |
|---|---|---|
| 8/14/2026 | Price change | $1,175,000-7.8%$337/sqft |
Source:  STAOR #143090 Report a problem STAOR #143090 Report a problem | ||
| 7/20/2026 | Price change | $1,275,000-3.8%$366/sqft |
Source: STAOR #143090 Report a problem | ||
| 7/11/2026 | Listed for sale | $1,325,000$380/sqft |
Source: STAOR #143090 Report a problem | ||
Public tax history
| Year | Property taxes | Tax assessment |
|---|---|---|
| 2026 | -- | $205,144 +2% |
| 2025 | $2,248 +5.3% | $201,123 +2% |
| 2024 | $2,135 +1.8% | $197,180 +2% |
| 2023 | $2,098 +1% | $193,315 +2% |
| 2022 | $2,076 +1.7% | $189,526 +2% |
| 2021 | $2,040 +1.3% | $185,811 +1% |
| 2020 | $2,014 +0.6% | $183,907 +2% |
| 2019 | $2,003 +2.3% | $180,302 +2% |
| 2018 | $1,958 +1.6% | $176,768 +2% |
| 2017 | $1,927 +2.1% | $173,303 +2% |
| 2016 | $1,887 +5.3% | $169,905 +1.5% |
| 2015 | $1,792 | $167,355 +2% |
| 2014 | $1,792 | $164,078 +0.5% |
| 2013 | -- | $163,338 +4% |
| 2012 | -- | $156,998 |
| 2011 | -- | $156,998 +0.8% |
| 2010 | -- | $155,826 -0.2% |
| 2009 | -- | $156,198 +2% |
| 2008 | -- | $153,136 +2% |
| 2007 | -- | $150,134 +2% |
| 2006 | -- | $147,191 +2% |
| 2005 | -- | $144,306 +2% |
| 2004 | -- | $141,478 |
Find assessor info on the county website
Monthly payment
Est. payment
Payment breakdown
Explore the cost of this home by adjusting the details. Changes won't be saved.Climate risks
Neighborhood: 96150
Nearby schools
GreatSchools rating
- 6/10Sierra House Elementary SchoolGrades: K-5Distance: 0.4 mi
- 4/10South Tahoe Middle SchoolGrades: 6-8Distance: 2.4 mi
- 7/10South Tahoe High SchoolGrades: 9-12Distance: 3.2 mi
- $971,1004 bd3 ba2k sqft2321 Del Norte St, South Lake Tahoe, CA 96150Off Market
- $---- bd-- ba-- sqft2341 Del Norte St, South Lake Tahoe, CA 96150Off Market
- $1,371,8004 bd3 ba4.1k sqft2324 Del Norte, South Lake Tahoe, CA 96150Off Market

- $827,0003 bd2 ba2k sqft2307 Del Norte St, South Lake Tahoe, CA 96150Off Market
- $1,650,0004 bd3 ba3.6k sqft2340 Del Norte St, South Lake Tahoe, CA 96150Sold
- $1,515,7004 bd3 ba4.1k sqft2324 Del Norte St, South Lake Tahoe, CA 96150Off Market
- $880,3004 bd3 ba2k sqft2316 Del Norte St, South Lake Tahoe, CA 96150Off Market
- $1,666,9004 bd5 ba2.7k sqft2345 Del Norte St, South Lake Tahoe, CA 96150Off Market
A local agent can set up tours, give advice and negotiate with sellers.
Similar homes
- $1,195,0004 bd3 ba3.4k sqft1072 Turnback Trl, South Lake Tahoe, CA 96150For Sale
 MLS ID #142452, Kimberly R Williams, Coldwell Banker Sel-Round Hill. STAOR
 - $1,060,0004 bd5 ba3.3k sqft1840 Jicarilla Dr, South Lake Tahoe, CA 96150For Sale
 MLS ID #142955, Shannon Witt, Berkshire Hathaway HS - SLT. STAOR
 - $1,250,0003 bd2 ba2.4k sqft1116 Lindberg Ave, South Lake Tahoe, CA 96150For Sale
 MLS ID #143252, Brandie L Griffith, Realty World Lake Tahoe. STAOR
 - $875,0003 bd3 ba2.5k sqft2427 Cold Creek Trl, South Lake Tahoe, CA 96150For Sale
 MLS ID #143120, Brandie L Griffith, Realty World Lake Tahoe. STAOR
 - $1,088,0004 bd3 ba2.2k sqft930 Rubicon Trl, South Lake Tahoe, CA 96150For SaleMLS ID #143262, Mark A Salmon, Compass. STAOR
- $945,0004 bd3 ba2.1k sqft2400 Lupine Trl, South Lake Tahoe, CA 96150For SaleMLS ID #143121, Brandie L Griffith, Realty World Lake Tahoe. STAOR
- $925,0003 bd3 ba2.1k sqft3000 Lodgepole Trl, South Lake Tahoe, CA 96150For SaleMLS ID #143342, Diane M Dickert, Freshwater Realty. STAOR
- $1,250,0005 bd5 ba3.8k sqft839 Tata Ln, South Lake Tahoe, CA 96150For SaleMLS ID #142810, William F Wilkes, Redfin Corporation. STAOR
- $1,148,0004 bd3 ba2.3k sqft842 San Francisco Ave, South Lake Tahoe, CA 96150For SaleMLS ID #143025, Brent Johnson, Chase International SLT. STAOR
- $1,425,0003 bd2 ba2.7k sqft3589 Rocky Point Rd, South Lake Tahoe, CA 96150For SaleMLS ID #226085288, John Anthony. MetroList Services of CA
- $1,050,0004 bd4 ba2.1k sqft1864 Mewuk Dr, South Lake Tahoe, CA 96150For SaleMLS ID #143206, Allison V Meetze, Engel & Volkers. STAOR
- $1,450,0004 bd3 ba2.8k sqft1234 E San Bernardino Ave, South Lake Tahoe, CA 96150For SaleMLS ID #143358, Matthew P Bryant, Chase International SLT. STAOR
- $1,000,0004 bd3 ba3.1k sqft1724 Mohican Dr, South Lake Tahoe, CA 96150For SaleMLS ID #142697, Michael J Kohl, Michael Kohl, BROKER. STAOR
- $1,100,0003 bd2 ba2.3k sqft274 Beverly Way, Gardnerville, NV 89460Active
 MLS ID #260010438, Jaquelynn Trulli, Intero. NNRMLS
 - $819,0004 bd2 ba1.9k sqft1685 Skyline Dr, South Lake Tahoe, CA 96150For SaleMLS ID #143341, Jennifer A Fortune, Chase International SLT. STAOR
- $1,299,0004 bd3 ba2.8k sqft2810 Saint Nick Way, South Lake Tahoe, CA 96150For SaleMLS ID #143202, Mark A Salmon, Compass. STAOR
- $979,0004 bd3 ba2.6k sqft352 Heather Cir, South Lake Tahoe, CA 96150For SaleMLS ID #143012, Brent Johnson, Chase International SLT. STAOR
- $1,340,0007 bd5 ba3k sqft848 Glorene Ave, South Lake Tahoe, CA 96150For SaleMLS ID #143176, Lloyd Aronoff, RE/MAX Gold - SLT. STAOR
- $975,0005 bd4 ba2.5k sqft1238 Tokochi St, South Lake Tahoe, CA 96150For SaleMLS ID #142628, Brandon Yee, Chase International SLT. STAOR
- $899,0005 bd3 ba2.1k sqft1624 Glenwood Way, South Lake Tahoe, CA 96150For SaleMLS ID #143057, Paul A Windt, eXp Realty of California. STAOR
Local buyer's agents are ready to help
