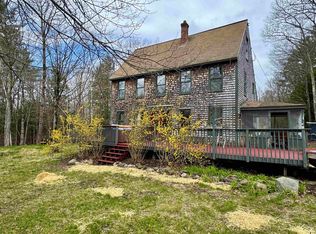
Price Adjustment !!!!! Paradise found in the foothills of Newfound Lake! This property is located in the low tax town of Bridgewater. Located on a quiet country road with easy access to the lake or Plymouth and shopping, the home is set back off the road for privacy with plenty of space for your boat or snowmobile trailer. Open floor plan with 2 large bedrooms and a full bath on the main level, large open living, dining and kitchen area all open to a wrap around deck. The lower walk out level is fully finished to use as you wish including a large utility room and laundry with 1/2 bath .BONUS is the detached 3 bay garage built in 2017 with an ADU above including bedroom, bath, kitchen, living area and separate entrance from the garage, the ADU has its own septic and primary heat. The main home has New Anderson windows in July 2026 and new heating system in 2025 . Looking for a recreational property with room to expand then you have found it in this home with direct access to the snowmobile trails out your back yard .Open house Saturday 8/15/26 from 10 till 12
Active under contract
Listed by: Granite Group Realty Services • Alan Destefano
Price cut: $25.1K (8/11)
$599,900
2331 Dick Brown Road, Bridgewater, NH 03222
3beds
2,474sqft
Ranch
Built in 2004
5.67 Acres Lot
$-- Zestimate®
$242/sqft
$-- HOA
What's special
Open floor planWrap around deckQuiet country road
- 64 days
- 52
- 1
Zillow last checked:
Listing updated:
Listed by:
Alan Destefano,
Granite Group Realty Services 603-744-3004,
Jeanne Creamer,
Granite Group Realty Services
Source: PrimeMLS,MLS#: 5102054
Facts & features
Interior
Bedrooms & bathrooms
- Bedrooms: 3
- Bathrooms: 3
- Full bathrooms: 2
- 1/2 bathrooms: 1
Heating
- Propane, Pellet Stove, Baseboard, Hot Water
Cooling
- None
Appliances
- Included: Dishwasher, Microwave, Electric Range, Refrigerator
- Laundry: 1st Floor Laundry
Features
- Cathedral Ceiling(s), Ceiling Fan(s), Dining Area, In-Law/ADU, Kitchen/Dining, Natural Woodwork
- Flooring: Hardwood, Laminate
- Basement: Climate Controlled,Finished,Full,Walkout,Walk-Out Access
Interior area
- Total structure area: 2,670
- Total interior livable area: 2,474 sqft
- Finished area above ground: 1,662
- Finished area below ground: 812
Property
Parking
- Total spaces: 3
- Parking features: Paved, Auto Open, Garage, Parking Spaces 1 - 10, Detached
- Garage spaces: 3
Features
- Levels: One
- Stories: 1
- Frontage length: Road frontage: 311
Lot
- Size: 5.67 Acres
- Features: Country Setting, Wooded, Near ATV Trail
Details
- Parcel number: BRGWM402B25L3
- Zoning description: RR
Construction
Type & style
- Home type: SingleFamily
- Architectural style: Raised Ranch
- Property subtype: Ranch
Materials
- Wood Frame
- Foundation: Concrete
- Roof: Asphalt Shingle
Condition
- New construction: No
- Year built: 2004
Utilities & green energy
- Electric: Circuit Breakers
- Sewer: Septic Tank
- Utilities for property: Cable Available
Community & HOA
Location
- Region: Plymouth
Financial & listing details
- Price per square foot: $242/sqft
- Tax assessed value: $474,400
- Annual tax amount: $3,012
- Date on market: 7/28/2026
Estimated market value
Not available
Estimated sales range
Not available
Not available
Price history
| Date | Event | Price |
|---|---|---|
| 8/11/2026 | Price change | $599,900-4%$242/sqft |
Source:  PrimeMLS #5102054 Report a problem PrimeMLS #5102054 Report a problem | ||
| 7/28/2026 | Listed for sale | $625,000+247.2%$253/sqft |
Source: PrimeMLS #5102054 Report a problem | ||
| 5/22/2009 | Sold | $180,000$73/sqft |
Source: Public Record Report a problem | ||
Public tax history
| Year | Property taxes | Tax assessment |
|---|---|---|
| 2024 | $2,562 -3.2% | $474,400 +44.5% |
| 2023 | $2,646 -2.4% | $328,300 |
| 2022 | $2,712 -1.4% | $328,300 |
| 2021 | $2,751 | $328,300 |
| 2020 | $2,751 +11.2% | $328,300 +29.6% |
| 2019 | $2,473 +3% | $253,400 |
| 2018 | $2,402 +32.4% | $253,400 +34.4% |
| 2017 | $1,814 +2% | $188,600 |
| 2016 | $1,778 -4.2% | $188,600 -1% |
| 2015 | $1,855 +4.3% | $190,600 |
| 2014 | $1,778 | $190,600 |
Find assessor info on the county website
Monthly payment
Est. payment
Payment breakdown
Explore the cost of this home by adjusting the details. Changes won't be saved.Climate risks
Neighborhood: 03264
Nearby schools
Schools provided by the listing agent
- District: Newfound Sch Dst SAU 4
Source: PrimeMLS. This data may not be complete. We recommend contacting the local school district to confirm school assignments for this home.
Similar homes
- $649,8003 bd3 ba1.8k sqft109 Ledgeside Lane, Plymouth, NH 03264Active
 MLS ID #5104532, Robbie McLoud. PrimeMLS
 - $549,0003 bd2 ba2.4k sqft241 Lower Beech Hill Road, Campton, NH 03223Active
 MLS ID #5105343, Deb Hughes Perdue. PrimeMLS
 - $699,9003 bd3 ba2.7k sqft4373 River Road, Bristol, NH 03222Active
 MLS ID #5104561, Melanie Benton. PrimeMLS
 - $395,0003 bd2 ba2k sqft57 Summit Road, Plymouth, NH 03264Active
 MLS ID #5089057, Martha Giacalone. PrimeMLS
