Open House Saturday 12-1:30! Incredible, completely renovated 3,500+ SFLS two-story home in highly desirable Bloomfield Hills! Amazing gourmet kitchen with granite countertops, custom cabinetry and large island/counter bar connects beautifully to the living spaces, making this home perfect for everyday living and entertaining. Beautifully updated baths, gorgeous bamboo flooring, stone fireplace and recessed lighting add warmth and style throughout. The expansive deck with impressive 20'x21' retractable electric awning overlooks the private .37 acre yard. HVAC 2022, Water Heater 2025. Conveniently located near shopping, dining, medical and entertainment, with easy access to the Five Mile Trail. Don't miss this exceptional home!
For sale
Price cut: $25K (9/24)
$600,000
2331 Donnington Ln, Cincinnati, OH 45244
4beds
2,454sqft
Single Family Residence
Built in 1980
0.37 Acres Lot
$-- Zestimate®
$244/sqft
$-- HOA
What's special
Expansive deckRecessed lightingGorgeous bamboo flooringCustom cabinetryGranite countertopsBeautifully updated bathsStone fireplace
- 2 days
- 230
- 21
Zillow last checked:
Listing updated:
Listed by:
Elizabeth Waits 513-324-6046,
Sibcy Cline, Inc. 513-474-4800,
Chris R Waits 513-324-6045,
Sibcy Cline, Inc.
Source: Cincy MLS,MLS#: 1895198 Originating MLS: Cincinnati Area Multiple Listing Service
Originating MLS: Cincinnati Area Multiple Listing Service
Facts & features
Interior
Bedrooms & bathrooms
- Bedrooms: 4
- Bathrooms: 5
- Full bathrooms: 3
- 1/2 bathrooms: 2
Primary bedroom
- Features: Bath Adjoins, Walk-In Closet(s), Wall-to-Wall Carpet
- Level: Second
- Area: 252
- Dimensions: 18 x 14
Bedroom 2
- Level: Second
- Area: 192
- Dimensions: 16 x 12
Bedroom 3
- Level: Second
- Area: 165
- Dimensions: 15 x 11
Bedroom 4
- Level: Second
- Area: 120
- Dimensions: 12 x 10
Bedroom 5
- Area: 0
- Dimensions: 0 x 0
Primary bathroom
- Features: Shower, Tile Floor
Bathroom 1
- Features: Full
- Level: Second
Bathroom 2
- Features: Full
- Level: Second
Bathroom 3
- Features: Full
- Level: Lower
Bathroom 4
- Features: Partial
- Level: First
Dining room
- Features: Cork/Bamboo Floor
- Level: First
- Area: 154
- Dimensions: 14 x 11
Family room
- Features: Cork/Bamboo Floor, Walkout, Fireplace
- Area: 299
- Dimensions: 23 x 13
Kitchen
- Features: Pantry, Cork/Bamboo Floor, Counter Bar, Gourmet, Kitchen Island, Wood Cabinets, Marble/Granite/Slate
- Area: 195
- Dimensions: 15 x 13
Living room
- Features: Cork/Bamboo Floor
- Area: 234
- Dimensions: 18 x 13
Office
- Area: 0
- Dimensions: 0 x 0
Heating
- Forced Air, Gas
Cooling
- Central Air
Appliances
- Included: Convection Oven, Dishwasher, Electric Cooktop, Disposal, Oven/Range, Humidifier, Gas Water Heater
Features
- Crown Molding, Ceiling Fan(s), Recessed Lighting
- Doors: Multi Panel Doors
- Windows: Vinyl, Insulated Windows
- Basement: Full,Finished,WW Carpet,Glass Blk Wind
- Number of fireplaces: 1
- Fireplace features: Stone, Wood Burning, Family Room
Interior area
- Total structure area: 2,454
- Total interior livable area: 2,454 sqft
Property
Parking
- Total spaces: 2
- Parking features: Driveway, Garage Door Opener
- Attached garage spaces: 2
- Has uncovered spaces: Yes
Features
- Levels: Two
- Stories: 2
- Patio & porch: Covered Deck/Patio, Deck
Lot
- Size: 0.37 Acres
- Features: Cul-De-Sac, Wooded, Less than .5 Acre
Details
- Parcel number: 5000220072000
- Zoning description: Residential
Construction
Type & style
- Home type: SingleFamily
- Architectural style: Traditional
- Property subtype: Single Family Residence
Materials
- Brick
- Foundation: Concrete Perimeter
- Roof: Shingle
Condition
- New construction: No
- Year built: 1980
Utilities & green energy
- Electric: 220 Volts
- Gas: Natural
- Sewer: Public Sewer
- Water: Public
Community & HOA
Community
- Subdivision: Bloomfield Hills
HOA
- Has HOA: No
Location
- Region: Cincinnati
Financial & listing details
- Price per square foot: $244/sqft
- Annual tax amount: $8,950
- Date on market: 9/25/2026
- Listing terms: No Special Financing
Estimated market value
Not available
Estimated sales range
Not available
Not available
Price history
| Date | Event | Price |
|---|---|---|
| 9/24/2026 | Price change | $600,000-4%$244/sqft |
Source:  Cincy MLS #1893165 Report a problem Cincy MLS #1893165 Report a problem | ||
| 9/11/2026 | Listed for sale | $625,000+190.7%$255/sqft |
Source: Cincy MLS #1893165 Report a problem | ||
| 11/24/2010 | Sold | $215,000-13.8%$88/sqft |
Source: Cincy MLS #1235569 Report a problem | ||
| 10/16/2010 | Price change | $249,500-4%$102/sqft |
Source: NRT WestShell #1235569 Report a problem | ||
| 9/11/2010 | Price change | $260,000-5.5%$106/sqft |
Source: NRT WestShell #1235569 Report a problem | ||
| 8/17/2010 | Listed for sale | $275,000$112/sqft |
Source: NRT WestShell #1235569 Report a problem | ||
Public tax history
| Year | Property taxes | Tax assessment |
|---|---|---|
| 2025 | $8,950 +2.9% | $143,189 |
| 2024 | $8,698 +5.1% | $143,189 |
| 2023 | $8,273 +20.5% | $143,189 +35.3% |
| 2022 | $6,866 +1.3% | $105,795 |
| 2021 | $6,780 | $105,795 +0% |
| 2020 | $6,780 +9.5% | $105,794 +13% |
| 2019 | $6,191 +6% | $93,622 |
| 2018 | $5,839 | $93,622 |
| 2017 | $5,839 +15.8% | $93,622 +15.2% |
| 2016 | $5,040 | $81,270 |
| 2015 | $5,040 -0.1% | $81,270 |
| 2014 | $5,043 +14.2% | $81,270 +8% |
| 2013 | $4,417 -0.3% | $75,251 |
| 2012 | $4,430 +8% | $75,251 |
| 2011 | $4,104 -8.4% | $75,251 -11.7% |
| 2010 | $4,482 +2.4% | $85,250 |
| 2009 | $4,378 +2.3% | $85,250 |
| 2008 | $4,280 +8% | $85,250 +4% |
| 2007 | $3,965 +0.7% | $81,970 |
| 2006 | $3,938 +11.3% | $81,970 |
| 2005 | $3,538 +5% | $81,970 +16.2% |
| 2003 | $3,369 -0.5% | $70,560 |
| 2002 | $3,388 +11.5% | $70,560 +9.6% |
| 2001 | $3,039 +3.3% | $64,365 |
| 2000 | $2,942 | $64,365 |
Find assessor info on the county website
Monthly payment
Est. payment
Payment breakdown
Explore the cost of this home by adjusting the details. Changes won't be saved.Climate risks
Neighborhood: 45244
- $562,8004 bd2 ba2.4k sqft2337 Donnington Ln, Cincinnati, OH 45244Off Market

- $524,1004 bd2 ba2.5k sqft2325 Donnington Ln, Cincinnati, OH 45244Off Market
- $583,8004 bd4 ba2.6k sqft2330 Donnington Ln, Cincinnati, OH 45244Off Market
- $514,1004 bd2 ba2.5k sqft2319 Donnington Ln, Cincinnati, OH 45244Off Market
Similar homes
- $499,0004 bd3 ba2k sqft2678 Royalwoods Ct, Cincinnati, OH 45244For Sale
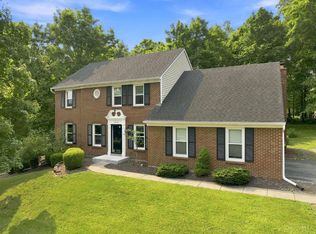
 MLS ID #1888684, Lora E Allen, RE/MAX Victory + Affiliates. Cincy MLS
 - $599,0004 bd3 ba2.5k sqft7877 State Rd, Cincinnati, OH 45255For Sale
 MLS ID #1893260, Shannon R. Smith, Keller Williams Seven Hills Re. Cincy MLS
 - $565,0004 bd4 ba2.8k sqft6889 Maddux Dr, Cincinnati, OH 45230For Sale
 MLS ID #1887763, Ellie J. Reiser, Comey & Shepherd. Cincy MLS
 - $535,0004 bd3 ba3.2k sqft1001 Castlebay, Cincinnati, OH 45245For Sale
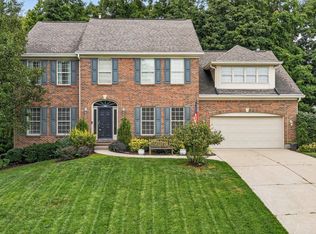 MLS ID #1894928, Brock Hart, Keller Williams Distinctive RE. Cincy MLS
 - $570,0004 bd4 ba2.8k sqft1030 Westchester Way, Cincinnati, OH 45244For SaleMLS ID #1888146, Kevin W. Duffy, Comey & Shepherd. Cincy MLS
- $449,0004 bd4 ba2.9k sqft972 Wittshire Ln, Cincinnati, OH 45255For SaleMLS ID #1893973, Biagio DiGiovanni, Weichert, REALTORS - R.E. 1790. Cincy MLS
- $699,9004 bd3 ba3.5k sqft5118 Oak Brook Dr, Cincinnati, OH 45244For SaleMLS ID #1892552, Bonnie M. Louis, RPM Midwest, LLC. Cincy MLS
- $610,0004 bd4 ba3k sqft6809 Stewart Rd, Cincinnati, OH 45236For SaleMLS ID #1892833, Andrew N Tanen, Sibcy Cline, Inc.. Cincy MLS
- $575,0004 bd4 ba3k sqft6451 Braewing Ct, Cincinnati, OH 45245For SaleMLS ID #1893107, Karen S Bevins, Sibcy Cline, Inc.. Cincy MLS
- $475,0004 bd3 ba2.8k sqft7859 Ayerdayl Ln, Cincinnati, OH 45255For SaleMLS ID #1890171, Brittney Lovdal, Keller Williams Advisors. Cincy MLS
- $685,0003 bd3 ba2.6k sqft7300 Nodding Way, Cincinnati, OH 45243For SaleMLS ID #1893925, Walt Haglage, Comey & Shepherd. Cincy MLS
- $619,9004 bd5 ba2.9k sqft3575 Sorrento Dr, Cincinnati, OH 45236For SaleMLS ID #1892704, Sean P Dennedy, Keller Williams Advisors. Cincy MLS
- $695,0004 bd4 ba3.3k sqft7329 English Garden Ln, Cincinnati, OH 45230For SaleMLS ID #1892951, Robert F Stephens, Comey & Shepherd. Cincy MLS
- $589,9003 bd3 ba2.5k sqft7781 Dennler Ln, Cincinnati, OH 45247For SaleMLS ID #1893937, Christy Yoho, Cincy Flat Fee, LLC. Cincy MLS
- $580,0003 bd3 ba2.1k sqft3112 Linview Ave, Cincinnati, OH 45208For SaleMLS ID #1889769, Cindy A Bowen, Coldwell Banker Realty. Cincy MLS
- $539,9004 bd4 ba2.7k sqft3453 Mackenzie Xing, Cincinnati, OH 45245For SaleMLS ID #1890593, Sue M Miller, Comey & Shepherd. Cincy MLS
- $575,0003 bd3 ba2.4k sqft7249 Longfield Dr, Cincinnati, OH 45243For SaleMLS ID #1883362, Gina A. Dubell-Smith, eXp Realty. Cincy MLS
- $625,0005 bd4 ba2.4k sqft339 Lucy Run Rd, Amelia, OH 45102For SaleMLS ID #1887711, Eleanor D Kowalchik, Keller Williams Pinnacle Group. Cincy MLS
- $469,5004 bd4 ba3.4k sqft3712 Chestnut Way, Amelia, OH 45102For SaleMLS ID #1893482, Ragan McKinney, Ragan McKinney Real Estate. Cincy MLS
