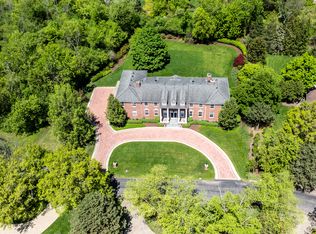
Exquisite Home with an abundance of space! Nestled on a private drive in Northfield, this stunning property offers ample space for everyone. The dramatic foyer welcomes you into the dining room, living room, and expansive family room with a breathtaking view of the immense yard. Custom built-ins add elegance throughout the home. The updated kitchen boasts a Thermador double oven, separate SubZero refrigerator and freezer, quartzite countertops, gorgeous marble backsplash, a spacious island, and a generous eat-in bar. Adjacent to the kitchen, a bright eating area and additional family room space open up to the expansive outdoor pool and patio through sliding glass doors. The first-floor master suite is a secluded retreat, featuring a sizable office, a beautiful bedroom with a cozy sitting area, and windows overlooking the tranquil yard. The master bath is generously appointed, with a soaking tub, separate walk-in shower and individual sinks. The walk-in closets are simply wonderful. An additional bedroom and full bath on the first floor provide the perfect setup for an au pair or in-law suite. The fantastic first-floor laundry room has plenty of storage, and the spacious mudroom leads to the 3-car attached garage. Upstairs are four spacious bedrooms, two of which are ensuite, and two share a large hall bath. All bedrooms feature walk-in closets. A second full laundry is located on the 2nd floor. There is no shortage of storage in this home! The basement offers a 7th bedroom and full bath, a generously sized family room/recreation area, a separate workout room, a workshop, and plenty of storage. The home offers many additional conveniences, including a generator, central-vac and 4 heating zones. The warm ambiance of the home, with its hardwood floors and fresh paint, creates an inviting atmosphere in spite of its generous size. Outside, the fabulous pool area is perfect for leisure and relaxation. Once you tire of swimming, work out on the sport-court! The professionally landscaped yard is private and stunning! Situated on over 3/4 of an acre, this property offers resort-like living. It's conveniently located near the award-winning Northfield schools and within the New Trier School District.
Closed
$1,740,000
2331 Dorina Dr, Northfield, IL 60093
7beds
5,929sqft
Single Family Residence
Built in 1980
0.79 Acres Lot
$2,260,900 Zestimate®
$293/sqft
$6,098 Estimated rent
Home value
$2,260,900
$2.03M - $2.51M
$6,098/mo
Zestimate® history
Owner options
List your home for rent
$6,098/mo
Rent Zestimate®
Find your next renter with Zillow Rental Manager. Plus, with online applications, you can quickly screen prospective tenants – for free.
$6,098/mo
Rent Zestimate®
Refinance and save
$10,542/mo
Est. payment
Refinancing to a lower rate could help reduce your monthly payments and save thousands over the life of the loan.
$10,542/mo
Est. payment
Explore your selling options
Work with a Zillow partner agent
Leverage their expertise and Zillow's premium Showcase listings to get your home seen by more buyers.
Get startedList with your own agent
Get your home in front of millions of buyers by listing it on Zillow.
Learn how to do itSell it yourself
Take full control of how buyers see your home on Zillow by listing For Sale by Owner (FSBO).
List your homeWhat's special
Zillow last checked:
Listing updated:
Listed by:
Katie Hauser 847-446-9600,
Compass,
Meg McGuinness 847-863-5599,
Compass
Bought with:
Todd Trawinski
Berkshire Hathaway HomeServices Chicago
Source: MRED as distributed by MLS GRID,MLS#: 11971326
Facts & features
Interior
Bedrooms & bathrooms
- Bedrooms: 7
- Bathrooms: 8
- Full bathrooms: 7
- 1/2 bathrooms: 1
Rooms
- Room types: Bedroom 5, Bedroom 6, Bedroom 7, Exercise Room, Family Room, Game Room, Mud Room, Office, Heated Sun Room, Workshop
Primary bedroom
- Features: Bathroom (Full)
- Level: Main
- Area: 460 Square Feet
- Dimensions: 23X20
Bedroom 2
- Level: Second
- Area: 377 Square Feet
- Dimensions: 29X13
Bedroom 3
- Level: Second
- Area: 143 Square Feet
- Dimensions: 13X11
Bedroom 4
- Level: Second
- Area: 182 Square Feet
- Dimensions: 14X13
Bedroom 5
- Level: Second
- Area: 210 Square Feet
- Dimensions: 15X14
Bedroom 6
- Level: Main
- Area: 140 Square Feet
- Dimensions: 14X10
Other
- Level: Basement
- Area: 192 Square Feet
- Dimensions: 16X12
Dining room
- Features: Flooring (Hardwood)
- Level: Main
- Area: 208 Square Feet
- Dimensions: 13X16
Exercise room
- Level: Basement
- Area: 238 Square Feet
- Dimensions: 17X14
Family room
- Features: Flooring (Hardwood)
- Level: Main
- Area: 420 Square Feet
- Dimensions: 28X15
Other
- Level: Basement
- Area: 323 Square Feet
- Dimensions: 19X17
Game room
- Level: Basement
- Area: 450 Square Feet
- Dimensions: 30X15
Other
- Features: Flooring (Hardwood)
- Level: Main
- Area: 300 Square Feet
- Dimensions: 20X15
Kitchen
- Features: Kitchen (Eating Area-Breakfast Bar, Eating Area-Table Space, Island, Pantry-Closet), Flooring (Hardwood)
- Level: Main
- Area: 360 Square Feet
- Dimensions: 24X15
Laundry
- Level: Main
- Area: 140 Square Feet
- Dimensions: 14X10
Living room
- Features: Flooring (Hardwood)
- Level: Main
- Area: 364 Square Feet
- Dimensions: 26X14
Mud room
- Level: Main
- Area: 50 Square Feet
- Dimensions: 10X5
Office
- Features: Flooring (Hardwood)
- Level: Main
- Area: 280 Square Feet
- Dimensions: 20X14
Other
- Level: Basement
- Area: 210 Square Feet
- Dimensions: 15X14
Heating
- Natural Gas, Forced Air, Zoned
Cooling
- Central Air
Appliances
- Included: Double Oven, Dishwasher, High End Refrigerator, Washer, Dryer, Disposal, Stainless Steel Appliance(s), Cooktop, Humidifier
- Laundry: Main Level, Upper Level, Multiple Locations
Features
- Cathedral Ceiling(s), Dry Bar, 1st Floor Bedroom, In-Law Floorplan, 1st Floor Full Bath, Built-in Features, Walk-In Closet(s)
- Flooring: Hardwood
- Basement: Finished,Full
- Number of fireplaces: 1
- Fireplace features: Gas Log, Family Room
Interior area
- Total structure area: 0
- Total interior livable area: 5,929 sqft
Property
Parking
- Total spaces: 3
- Parking features: Circular Driveway, Garage Door Opener, On Site, Garage Owned, Attached, Garage
- Attached garage spaces: 3
- Has uncovered spaces: Yes
Accessibility
- Accessibility features: No Disability Access
Features
- Stories: 2
- Patio & porch: Patio
- Pool features: In Ground
Lot
- Size: 0.79 Acres
- Dimensions: 222X222X234X148
Details
- Parcel number: 04234010750000
- Special conditions: None
- Other equipment: Central Vacuum, Ceiling Fan(s), Sump Pump, Generator
Construction
Type & style
- Home type: SingleFamily
- Property subtype: Single Family Residence
Materials
- Brick
- Roof: Asphalt
Condition
- New construction: No
- Year built: 1980
Utilities & green energy
- Sewer: Public Sewer
- Water: Lake Michigan
Community & HOA
HOA
- Has HOA: Yes
- Services included: Snow Removal
- HOA fee: $300 annually
Location
- Region: Northfield
Financial & listing details
- Price per square foot: $293/sqft
- Tax assessed value: $1,414,840
- Annual tax amount: $33,167
- Date on market: 2/1/2024
- Listing terms: Cash
- Ownership: Fee Simple
Price history
| Date | Event | Price |
|---|---|---|
| 2/29/2024 | Sold | $1,740,000+0.9%$293/sqft |
Source:  MRED as distributed by MLS GRID #11971326 Report a problem MRED as distributed by MLS GRID #11971326 Report a problem | ||
| 2/22/2024 | Pending sale | $1,725,000$291/sqft |
Source: MRED as distributed by MLS GRID #11971326 Report a problem | ||
| 2/6/2024 | Contingent | $1,725,000$291/sqft |
Source: MRED as distributed by MLS GRID #11971326 Report a problem | ||
| 2/1/2024 | Listed for sale | $1,725,000+3.9%$291/sqft |
Source: MRED as distributed by MLS GRID #11971326 Report a problem | ||
| 3/10/2006 | Sold | $1,660,000+4.7%$280/sqft |
Source: Public Record Report a problem | ||
| 9/30/2004 | Sold | $1,585,000+61.7%$267/sqft |
Source: Public Record Report a problem | ||
| 6/7/1995 | Sold | $980,000$165/sqft |
Source: Public Record Report a problem | ||
Public tax history
| Year | Property taxes | Tax assessment |
|---|---|---|
| 2024 | $30,333 +3.7% | $141,484 +0% |
| 2023 | $29,251 -11.8% | $141,483 -15.9% |
| 2022 | $33,167 +17.6% | $168,194 +37.5% |
| 2021 | $28,200 +1.9% | $122,285 |
| 2020 | $27,664 +1.7% | $122,285 -9% |
| 2019 | $27,198 -2.9% | $134,380 +2% |
| 2018 | $28,012 +3.1% | $131,731 |
| 2017 | $27,158 +4.5% | $131,731 |
| 2016 | $25,988 +2.2% | $131,731 +13.7% |
| 2015 | $25,425 +1.9% | $115,873 |
| 2014 | $24,941 -0.8% | $115,873 -4.9% |
| 2013 | $25,154 +15.6% | $121,903 +7.3% |
| 2012 | $21,756 +4.3% | $113,657 |
| 2011 | $20,856 -4.2% | $113,657 -5.5% |
| 2010 | $21,763 +0.8% | $120,262 -11.3% |
| 2009 | $21,592 +5.6% | $135,510 -7% |
| 2008 | $20,453 +3% | $145,710 |
| 2007 | $19,855 -4.1% | $145,710 +7.8% |
| 2006 | $20,699 +4.4% | $135,219 |
| 2005 | $19,826 +3.9% | $135,219 |
| 2004 | $19,075 -1.1% | $135,219 +12.6% |
| 2003 | $19,278 -1.7% | $120,080 |
| 2002 | $19,611 +29% | $120,080 |
| 2001 | $15,202 +9.5% | $120,080 +24% |
| 2000 | $13,885 | $96,845 |
| 1999 | $13,885 | $96,845 |
Find assessor info on the county website
Neighborhood: 60093
Nearby homes
- $2,000,0006 bd7 ba7k sqft2345 Dorina Dr, Northfield, IL 60093Sold
- $1,438,0004 bd2 ba3.5k sqft2321 Dorina Dr, Northfield, IL 60093Off Market
- $1,862,2004 bd2 ba4.8k sqft2330 Dorina Dr, Northfield, IL 60093Off Market
- $3,298,9006 bd8 ba8k sqft2320 Dorina Dr, Northfield, IL 60093Off Market
- $1,674,9006 bd3 ba3.3k sqft2356 Hedge Row, Northfield, IL 60093Off Market
- $2,007,9005 bd5 ba4k sqft2354 Hedge Row, Northfield, IL 60093Off Market
- $1,885,4004 bd4 ba3.2k sqft2358 Hedge Row, Northfield, IL 60093Off Market
- $1,920,3005 bd2 ba5k sqft2340 Dorina Dr, Northfield, IL 60093Off Market
Nearby schools
GreatSchools rating
- 9/10Sunset Ridge Elementary SchoolGrades: 4-8Distance: 0.6 mi
- NANew Trier Township H S NorthfieldGrades: 9Distance: 1.5 mi
- 10/10Middlefork Primary SchoolGrades: K-3Distance: 0.7 mi
Schools provided by the listing agent
- Elementary: Middlefork Primary School
- Middle: Sunset Ridge Elementary School
- High: New Trier Twp H.S. Northfield/Wi
- District: 29
Source: MRED as distributed by MLS GRID. This data may not be complete. We recommend contacting the local school district to confirm school assignments for this home.
Get a cash offer in 3 minutes
Find out how much your home could sell for in as little as 3 minutes with a no-obligation cash offer.
Estimated market value
$2,260,900
Get a cash offer in 3 minutes
Find out how much your home could sell for in as little as 3 minutes with a no-obligation cash offer.
Estimated market value
$2,260,900
- Illinois
- Cook County
- Northfield
- 60093
- 2331 Dorina Dr
Nearby cities
Nearby zip codes
Other Northfield Topics
