Skip main navigation
Off market
  • $1,395,300

    2331 Dove Hollow Dr, Baton Rouge, LA 70809

    4beds
    3baths
    4,543sqft
    SingleFamily
    Built in 2002
    0.39 Acres Lot
    $1,395,300 Zestimate®
    $307/sqft
    $3,547 Estimated rent

    Home value

    $1,395,300

    $1.27M - $1.55M

    $3,547/mo

    Zestimate® history
    Loading
    Loading...

    Owner options

    List your home for rent

    $3,547/mo

    Rent Zestimate®

    Find your next renter with Zillow Rental Manager. Plus, with online applications, you can quickly screen prospective tenants – for free.

    Learn more

    $3,547/mo

    Rent Zestimate®

    Refinance and save

    $6,794/mo

    Est. payment

    Refinancing to a lower rate could help reduce your monthly payments and save thousands over the life of the loan.

    See today's rates

    $6,794/mo

    Est. payment

    Explore your selling options

    Work with a Zillow partner agent

    Leverage their expertise and Zillow's premium Showcase listings to get your home seen by more buyers.

    Get started

    List with your own agent

    Get your home in front of millions of buyers by listing it on Zillow.

    Learn how to do it

    Sell it yourself

    Take full control of how buyers see your home on Zillow by listing For Sale by Owner (FSBO).

    List your home

    What's special

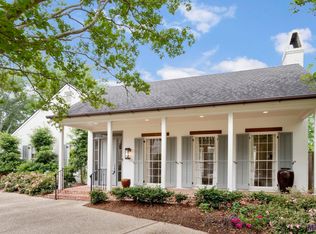
    Enjoy the exclusivity of living on Dove Hollow Drive. This centrally-located enclave is not known to most of Baton Rouge, yet it is right in the heart of everything just walking distance to Bocage Shopping Center, Town Centre and restaurants galore. This home at 2331 Dove Hollow Drive is spectacular. Simply driving up, you will notice the keen attention given to the details. The brick sidewalk leads you up to a gracious front porch wide enough for a wonderful swing for enjoying on cool evenings. Enter the front door and immediately notice the thick heart of pine wood floors in the oversized foyer. To your right is a wonderfully-sized dining room with a built-in hutch and two large closets. Through the swinging door from the dining room leads you a butler?s pantry filled with drawers and cabinetry as well as counter space for additional food preparation and storage. A Viking stove with double ovens, a pot filler, a vegetable sink, built-in refrigerator made to look like the cabinetry, double dishwashers, walk-in pantry, polished stone countertops and quartzite floors all make for a stunning room. Open to the keeping room and with views of the center courtyard, this room is where you can easily spend a great deal of time. Behind the kitchen is a small office while past the keeping room is the oversized laundry room plus a half bathroom.The home is built around a center courtyard. The keeping room looks onto it from one side while the den with room for two separate sitting areas has views of it as well. This home has an easy living floorplan with two bedrooms downstairs, including the master bedroom. The master bedroom is oversized and has an entry to a semi-private yard. The master bathroom has recently been updated. Two large walk-in closets flank the entrance and then there are separate vanities and cabinetry for each user. A large walk-in shower and an oversized soaking tub make this bathroom spa-like dream. Too much more to list!!! make an appt today!

    This property is off market, which means it's not currently listed for sale or rent on Zillow. This may be different from what's available on other websites or public sources.

    Facts & features

    Interior

    Bedrooms & bathrooms
    • Bedrooms: 4
    • Bathrooms: 3.5
    Heating
    • Forced air, Gas
    Cooling
    • Central
    Appliances
    • Included: Dishwasher
    Interior area
    • Total interior livable area: 4,543 sqft

    Property

    Parking
    • Parking features: Garage - Attached
    Lot
    • Size: 0.39 Acres
    Details
    • Parcel number: 00541729

    Construction

    Type & style
    • Home type: SingleFamily
    Condition
    • Year built: 2002

    Community & HOA

    Location
    • Region: Baton Rouge

    Financial & listing details

    • Price per square foot: $307/sqft
    • Tax assessed value: $1,027,900
    • Annual tax amount: $11,816

    Price history

    DateEventPrice
    1/8/2018Sold--
    Source: ROAM MLS #2017005871 Report a problem
    10/10/2017Listing removed$1,100,000$242/sqft
    Source: Baton Rouge #2017005871 Report a problem
    4/28/2017Listed for sale$1,100,000$242/sqft
    Source: Keller Williams Realty Red Stick Partners #2017005871 Report a problem
    9/14/1999Sold--
    Source: Public Record Report a problem

    Public tax history

    YearProperty taxesTax assessment
    2025$11,816 +5%$102,790
    2024$11,250 -8.1%$102,790
    2023$12,245 -0.2%$102,790
    2022$12,273 +2.3%$102,790
    2021$11,992 +0.2%$102,790
    2020$11,969 -3.9%$102,790
    2019$12,449 +1.3%$102,790
    2018$12,295 $102,790 +75.9%
    2017$12,295 +98.6%$58,450
    2016$6,191 +2.5%$58,450 +2.5%
    2015$6,040 +3.1%$57,050
    2014$5,861 $57,050
    2013$5,861 -11.7%$57,050
    2012$6,635 +8.8%$57,050
    2011$6,100 +0%$57,050
    2010$6,100 +13%$57,050
    2009$5,399 -0.6%$57,050
    2008$5,430 +5.6%$57,050 +5.6%
    2007$5,143 +0.9%$54,000
    2006$5,096 +1%$54,000
    2005$5,044 +3.8%$54,000
    2004$4,860 -1.7%$54,000
    2003$4,945 $54,000
    Find assessor info on the county website

    Neighborhood: Drusilla

    Nearby schools

    GreatSchools rating
    Schools provided by the listing agent
    • District: East Baton Rouge

    Source: The MLS. This data may not be complete. We recommend contacting the local school district to confirm school assignments for this home.

    Get a cash offer in 3 minutes
    Find out how much your home could sell for in as little as 3 minutes with a no-obligation cash offer.
    Estimated market value
    $1,395,300
    Get a cash offer in 3 minutes
    Find out how much your home could sell for in as little as 3 minutes with a no-obligation cash offer.
    Estimated market value
    $1,395,300