Welcome home to this beautifully updated 2-story home where timeless charm meets modern convenience! Offering 3 bedrooms, 3 bathrooms, and an abundance of living space, this home is designed to fit the way you live. The main level boasts a spacious living room, formal dining room, and inviting family room, creating the perfect setting for everyday living and effortless entertaining. The updated kitchen serves as the heart of the home with stylish finishes, SS appliances, gas stove, backsplash and cambria quartz countertops, while updated bathrooms throughout add a fresh, contemporary feel. Need room to spread out? The finished basement features a large rec room ideal for movie nights, game days, hobbies, or a home gym. You'll also love the bright and airy 3-season room, offering a peaceful retreat to enjoy your morning coffee or unwind at the end of the day. Step outside to the expansive maintenance-free deck, perfect for summer gatherings and outdoor entertaining. Updates include new roof and siding in 2020 and replacement windows provide added value and peace of mind. Ideally located near shopping, dining, bike path, and everyday conveniences, this move-in-ready home offers the perfect combination of space, updates, and location. A home you'll be proud to call your own!
Pending
$339,900
2331 E 33rd St, Davenport, IA 52807
3beds
1,730sqft
Single Family Residence
Built in 1978
7,840 Square Feet Lot
$336,100 Zestimate®
$196/sqft
$-- HOA
What's special
Formal dining roomFinished basementLarge rec roomStylish finishesReplacement windowsUpdated bathroomsAbundance of living space
- 44 days |
- 44 |
- 1 |
Likely to sell faster than
Zillow last checked:
Listing updated:
Listed by:
Candace Reaves, AHWD 563-529-5217,
Mel Foster Co. Davenport
Source: MRED as distributed by MLS GRID,MLS#: 12659195
Facts & features
Interior
Bedrooms & bathrooms
- Bedrooms: 3
- Bathrooms: 3
- Full bathrooms: 2
- 1/2 bathrooms: 1
Rooms
- Room types: Recreation Room
Primary bedroom
- Features: Flooring (Carpet), Bathroom (Full)
- Level: Second
- Area: 182 Square Feet
- Dimensions: 13X14
Bedroom 2
- Features: Flooring (Carpet)
- Level: Second
- Area: 154 Square Feet
- Dimensions: 11X14
Bedroom 3
- Features: Flooring (Carpet)
- Level: Second
- Area: 132 Square Feet
- Dimensions: 11X12
Dining room
- Features: Flooring (Carpet)
- Level: Main
- Area: 120 Square Feet
- Dimensions: 10X12
Family room
- Features: Flooring (Carpet)
- Level: Main
- Area: 209 Square Feet
- Dimensions: 11X19
Kitchen
- Features: Kitchen (Eating Area-Table Space, Pantry-Closet, SolidSurfaceCounter), Flooring (Vinyl)
- Level: Main
- Area: 204 Square Feet
- Dimensions: 12X17
Living room
- Features: Flooring (Carpet)
- Level: Main
- Area: 168 Square Feet
- Dimensions: 12X14
Recreation room
- Level: Basement
- Area: 253 Square Feet
- Dimensions: 11X23
Heating
- Forced Air
Cooling
- Central Air
Appliances
- Included: Range, Microwave, Dishwasher, Refrigerator, Washer, Dryer, Range Hood, Water Softener Owned
Features
- Basement: Unfinished,Full
- Number of fireplaces: 1
- Fireplace features: Family Room
Interior area
- Total structure area: 2,424
- Total interior livable area: 1,730 sqft
- Finished area below ground: 456
Property
Parking
- Total spaces: 2
- Parking features: Yes, Garage Owned, Attached, Garage
- Attached garage spaces: 2
Accessibility
- Accessibility features: No Disability Access
Features
- Stories: 2
- Patio & porch: Deck
Lot
- Size: 7,840 Square Feet
- Dimensions: 80x100
- Features: Level
Details
- Additional structures: Garage(s)
- Parcel number: 000000000N1815C10
- Special conditions: None
Construction
Type & style
- Home type: SingleFamily
- Property subtype: Single Family Residence
Materials
- Vinyl Siding
- Foundation: Other
- Roof: Asphalt
Condition
- New construction: No
- Year built: 1978
Utilities & green energy
- Sewer: Public Sewer
- Water: Public
Community & HOA
HOA
- Services included: None
Location
- Region: Davenport
Financial & listing details
- Price per square foot: $196/sqft
- Tax assessed value: $271,210
- Annual tax amount: $3,788
- Date on market: 6/8/2026
- Ownership: Fee Simple
Estimated market value
$336,100
$319,000 - $353,000
$2,166/mo
Price history
| Date | Event | Price |
|---|---|---|
| 6/19/2026 | Pending sale | $339,900$196/sqft |
Source:  MRED as distributed by MLS GRID #12659195 Report a problem MRED as distributed by MLS GRID #12659195 Report a problem | ||
| 6/8/2026 | Listed for sale | $339,900+119.4%$196/sqft |
Source: MRED as distributed by MLS GRID #12659195 Report a problem | ||
| 3/26/2002 | Sold | $154,900$90/sqft |
Source: Agent Provided Report a problem | ||
Public tax history
| Year | Property taxes | Tax assessment |
|---|---|---|
| 2025 | $3,788 -0.5% | $271,210 +11% |
| 2024 | $3,806 -8.6% | $244,330 |
| 2023 | $4,164 -0.4% | $244,330 +17.9% |
| 2022 | $4,180 +1.4% | $207,190 |
| 2021 | $4,124 -2.3% | $207,190 +4.9% |
| 2020 | $4,219 -1.6% | $197,570 |
| 2019 | $4,288 +7.7% | $197,570 +1.7% |
| 2018 | $3,981 +9% | $194,360 +9% |
| 2017 | $3,652 +0.3% | $178,320 |
| 2016 | $3,642 | $178,320 +4.3% |
| 2015 | $3,642 +3.2% | $170,960 |
| 2014 | $3,530 +2% | $170,960 |
| 2013 | $3,462 | -- |
| 2012 | $3,462 +25.2% | $169,050 +1.8% |
| 2009 | $2,766 +4.6% | $166,050 |
| 2008 | $2,644 -0.2% | $166,050 |
| 2007 | $2,650 +0.2% | -- |
| 2006 | $2,644 -0.4% | -- |
| 2005 | $2,654 +3.9% | -- |
| 2003 | $2,554 -1% | -- |
| 2002 | $2,580 +2.1% | -- |
| 2001 | $2,528 | -- |
Find assessor info on the county website
Monthly payment
Est. payment
Payment breakdown
Explore the cost of this home by adjusting the details. Changes won't be saved.Climate risks
Neighborhood: 52807
Nearby schools
GreatSchools rating
- 3/10Eisenhower Elementary SchoolGrades: K-5Distance: 0.4 mi
- 4/10Sudlow Intermediate SchoolGrades: 6-8Distance: 1.2 mi
- 4/10Central High SchoolGrades: 9-12Distance: 2.3 mi
Schools provided by the listing agent
- District: 1611
Source: MRED as distributed by MLS GRID. This data may not be complete. We recommend contacting the local school district to confirm school assignments for this home.
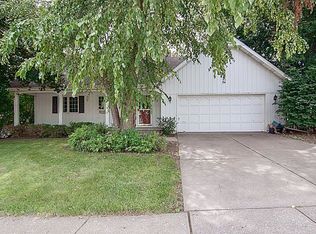
- $305,5004 bd2 ba1.7k sqft2321 E 33rd St, Davenport, IA 52807Off Market
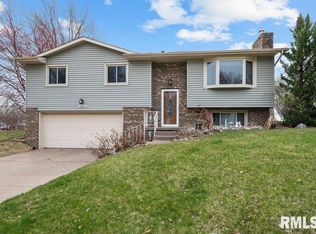
- $280,0003 bd3 ba1.4k sqft2341 E 33rd St, Davenport, IA 52807Sold
- $349,6003 bd3 ba1.8k sqft3214 Jersey Ridge Rd, Davenport, IA 52807Off Market

- $293,5003 bd2 ba1.3k sqft2332 E 33rd St, Davenport, IA 52807Off Market
- $291,7003 bd3 ba1.4k sqft2324 E 32nd St, Davenport, IA 52807Off Market
- $330,5003 bd3 ba1.6k sqft2315 E 33rd St, Davenport, IA 52807Off Market
- $324,3003 bd2 ba1.9k sqft2322 E 33rd St, Davenport, IA 52807Off Market
- $289,6004 bd3 ba1.3k sqft2342 E 33rd St, Davenport, IA 52807Off Market
A local agent can set up tours, give advice and negotiate with sellers.
A local lender can help you make sure your offer is ready when you are.
Similar homes
- $359,9003 bd3 ba1.2k sqft1721 E 42nd Ct, Davenport, IA 52807Active
 MLS ID #12688285, Hank Robertson, Ruhl&Ruhl REALTORS Davenport. MRED as distributed by MLS GRID
 - $299,9003 bd3 ba2k sqft2903 Woodland Ct, Davenport, IA 52803Active
 MLS ID #12699335, Stephanie Lank, Rainmaker Collective - Real Broker, LLC. MRED as distributed by MLS GRID
 - $400,0004 bd3 ba2.4k sqft5115 Lorton Ave, Davenport, IA 52807Active
 MLS ID #12707039, Brody Gober, KW 1Advantage. MRED as distributed by MLS GRID
 - $399,9005 bd4 ba2.2k sqft2604 E 34th Street Ct, Davenport, IA 52807Active
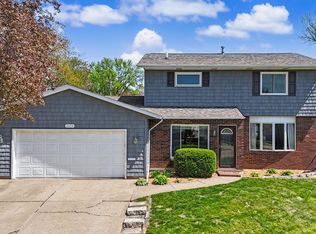 MLS ID #12627160, Chris Kaufmann, BUY SELL BUILD QC - Real Broker, LLC. MRED as distributed by MLS GRID
 - $299,0003 bd3 ba2k sqft3000 E 32nd St APT 11, Davenport, IA 52807For Sale By Owner
- $349,9003 bd2 ba1.9k sqft6400 Valley Dr, Bettendorf, IA 52722NewMLS ID #12709947, Brent Scogland, Ruhl&Ruhl REALTORS Bettendorf. MRED as distributed by MLS GRID
- $320,0003 bd3 ba1.9k sqft4326 El Rancho Dr, Davenport, IA 52806ActiveMLS ID #12663663, Chris McDanel, eXp Realty. MRED as distributed by MLS GRID
- $325,0003 bd3 ba1.9k sqft2531 New Lexington Dr, Bettendorf, IA 52722ActiveMLS ID #12683108, Austin Woods, eXp Realty. MRED as distributed by MLS GRID
- $313,0005 bd2 ba1.9k sqft919 Colony Dr, Davenport, IA 52806ActiveMLS ID #12692884, Drake Hunter, RE/MAX Concepts Bettendorf. MRED as distributed by MLS GRID
- $385,0004 bd2 ba2.3k sqft2140 Fairhaven Rd, Davenport, IA 52803ActiveMLS ID #12684346, Sara Smith-DeWulf, Rainmaker Collective - Real Broker, LLC. MRED as distributed by MLS GRID
- $399,0004 bd3 ba2.4k sqft2606 Fairhaven Rd, Davenport, IA 52803ActiveMLS ID #12685688, Lori Haffarnan, Rainmaker Collective - Real Broker, LLC. MRED as distributed by MLS GRID
- $299,9004 bd3 ba2k sqft2903 W 35th St, Davenport, IA 52806ActiveMLS ID #12701675, Richard Bassford, CRS, RE/MAX Concepts Bettendorf. MRED as distributed by MLS GRID
- $339,9003 bd3 ba2.4k sqft3001 2nd St, Moline, IL 61265ActiveMLS ID #12660476, Chris Holvoet, 3% Listing Company, LLC. MRED as distributed by MLS GRID
- $329,9004 bd2 ba1.2k sqft2327 Salem Ct, Bettendorf, IA 52722ActiveMLS ID #12690755, Sara Smith-DeWulf, Rainmaker Collective - Real Broker, LLC. MRED as distributed by MLS GRID
- $323,0003 bd3 ba2.1k sqft3617 25th Ave, Rock Island, IL 61201ActiveMLS ID #12672944, Leslie Roland, Ruhl&Ruhl REALTORS Moline. MRED as distributed by MLS GRID
- $389,9004 bd2 ba1.4k sqft315 Crestline Dr, Bettendorf, IA 52722ActiveMLS ID #12704691, Marty Eilers, BUY SELL BUILD QC - Real Broker, LLC. MRED as distributed by MLS GRID
- $315,0004 bd3 ba1.7k sqft640 18th Ave, East Moline, IL 61244Price ChangeMLS ID #12694195, Denise Browning, All City Realty. MRED as distributed by MLS GRID
- $399,8004 bd3 ba2k sqft5138 Fillmore Ct, Davenport, IA 52806ActiveMLS ID #12686437, Regen Johnson, Ruhl&Ruhl REALTORS Davenport. MRED as distributed by MLS GRID
- $305,0003 bd3 ba1.6k sqft4713 5th St #A, East Moline, IL 61244ActiveMLS ID #12672787, Ana True, eXp Realty. MRED as distributed by MLS GRID
- $335,0005 bd4 ba1.8k sqft3300 35th Ave, Moline, IL 61265ActiveMLS ID #12664235, Christine Taylor, KW 1Advantage. MRED as distributed by MLS GRID
