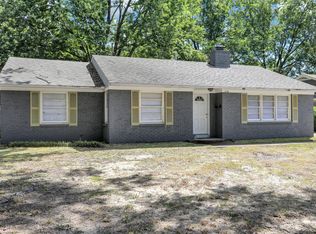
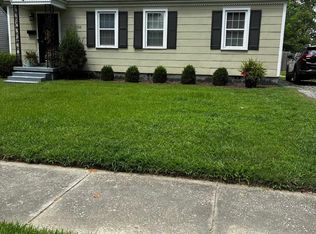
Memphis, TN - House - $1,745.00 Available April 2026
Welcome to Marathon Management where we are IN IT FOR THE LONG RUN!
Welcome to this well-maintained 3-bedroom, 2-bath single-story home offering a functional layout, multiple living spaces, and comfortable finishes throughout. Featuring hard surface flooring, a neutral color palette, and plenty of natural flow between rooms, this home is perfect for everyday living and entertaining alike.
Step through the formal entryway where youll find a welcoming formal living room to the right, creating a great space for gathering or relaxing. The galley-style kitchen opens directly into the dining area, making mealtime and entertaining convenient and connected. Just off the main living areas, a spacious back family den provides additional flexibility for a second living room, media space, or play area.
Down the hallway, youll find the bedrooms and bathrooms thoughtfully tucked away for privacy. The hallway bathroom, ideal for guests and secondary bedrooms, features a bathtub and showerhead combination. The primary suite is privately situated at the end of the hall and includes its own ensuite bathroom with a walk-in shower setup.
Additional features include a designated washer and dryer hookup area with abundant cabinet storage, an attached garage, side driveway parking, and a fenced backyard perfect for enjoying outdoor space at home.
House for rent
$1,745/moFees may apply
2331 Eastover Dr, Memphis, TN 38119
3beds
1,492sqft
Price may not include required fees and charges. Learn more|
Single family residence
Available now
Cats, dogs OK
Air conditioner
Attached garage parking
Fireplace
What's special
Attached garageComfortable finishes throughoutFunctional layoutSpacious back family denSide driveway parkingMultiple living spacesGalley-style kitchen
- 21 days |
- -- |
- -- |
Zillow last checked:
Listing updated:
Travel times

Let’s turn your rent into credit progress
Build credit history with every on-time payment and get credit for the payment you’re already making.
Facts & features
Interior
Bedrooms & bathrooms
- Bedrooms: 3
- Bathrooms: 2
- Full bathrooms: 2
Heating
- Fireplace
Cooling
- Air Conditioner
Appliances
- Included: Dishwasher
Features
- Has fireplace: Yes
Interior area
- Total interior livable area: 1,492 sqft
Property
Parking
- Parking features: Attached, Garage
- Has attached garage: Yes
- Details: Contact manager
Details
- Additional structures: Garage(s)
- Parcel number: 08105100256
Construction
Type & style
- Home type: SingleFamily
- Property subtype: Single Family Residence
Condition
- Year built: 1969
Community & HOA
Community
- Features: Smoke Free
Location
- Region: Memphis
Financial & listing details
- Lease term: Contact For Details
Price history
| Date | Event | Price |
|---|---|---|
| 7/17/2026 | Listed for rent | $1,745$1/sqft |
Source: Zillow Rentals Report a problem | ||
| 7/13/2026 | Listing removed | $259,900$174/sqft |
Source:  MAAR #10224187 Report a problem MAAR #10224187 Report a problem | ||
| 6/18/2026 | Listing removed | $1,745$1/sqft |
Source: Zillow Rentals Report a problem | ||
| 6/17/2026 | Listed for sale | $259,900+8.3%$174/sqft |
Source: MAAR #10224187 Report a problem | ||
| 5/7/2026 | Listed for rent | $1,745$1/sqft |
Source: Zillow Rentals Report a problem | ||
| 3/15/2022 | Sold | $239,900+39.9%$161/sqft |
Source: Public Record Report a problem | ||
| 6/30/2021 | Sold | $171,500+59.5%$115/sqft |
Source: Public Record Report a problem | ||
| 6/17/1999 | Sold | $107,500$72/sqft |
Source: Public Record Report a problem | ||
Neighborhood: River Oaks-Kirby-Balmoral
Nearby schools
GreatSchools rating
- 6/10Ridgeway/Balmoral Elementary SchoolGrades: K-5Distance: 0.5 mi
- 3/10Ridgeway Middle SchoolGrades: 6-8Distance: 1.2 mi
- 4/10Ridgeway High SchoolGrades: 9-12Distance: 0.7 mi