Nestled in a quiet cul-de-sac of idyllic Long Acres area, this 5/6 BR hillside, brick and cedar rambler has a terraced back yard and miles long views of Chanhassen and Chaska from the over-sized deck. There is 3 door access to deck from main level. Beneath the deck is a large, lower level stone patio overlooking the fenced in yard and is ideal for entertaining.
This home has two stairways with access to lower level, one inside and the other in the garage. Other notable features are aluminum clad wood casement windows, 2 laundry rooms. 2 gas fireplaces, main level hardwood floors and a wet bar on lower level.
Main floor LR has a vaulted ceiling with a gas fireplace and lower level has 2 large family rooms, 3 bedrooms and an office.
Kitchen features 9 ft of pantry space, ceiling height wall cabinets and Cambria quartz countertops. Ample storage space in home including shed under 3 season room, large closets with shelves in second family room under garage, cedar closet as well as attic storage with pull down ladder access.
Home has had recent upgrades in 2025 on main floor. Roof replaced in 2021, lower level 40,000BTU furnace installed in 2018 for room under garage and new 2 zone furnace a/c in 2016.
This home has been well maintained and has a lot to offer in terms of features and living space.
Closed
$780,000
2331 Fawn Hill Ct, Chanhassen, MN 55317
5beds
5,065sqft
Single Family Residence
Built in 1997
0.39 Acres Lot
$794,100 Zestimate®
$154/sqft
$4,313 Estimated rent
Home value
$794,100
$731,000 - $866,000
$4,313/mo
Zestimate® history
Owner options
List your home for rent
$4,313/mo
Rent Zestimate®
Find your next renter with Zillow Rental Manager. Plus, with online applications, you can quickly screen prospective tenants – for free.
$4,313/mo
Rent Zestimate®
Refinance and save
$4,903/mo
Est. payment
Refinancing to a lower rate could help reduce your monthly payments and save thousands over the life of the loan.
$4,903/mo
Est. payment
Explore your selling options
Work with a Zillow partner agent
Leverage their expertise and Zillow's premium Showcase listings to get your home seen by more buyers.
Get startedList with your own agent
Get your home in front of millions of buyers by listing it on Zillow.
Learn how to do itSell it yourself
Take full control of how buyers see your home on Zillow by listing For Sale by Owner (FSBO).
List your homeWhat's special
Hardwood floorsCambria quartz countertopsAmple storage spaceVaulted ceilingGas fireplacesOver-sized deckStone patio
Zillow last checked:
Listing updated:
Listed by:
Shelly Kilibarda 952-923-7133,
Coldwell Banker Realty,
Doug Kilibarda 952-452-2874
Bought with:
Pauline A Olsen
Lakes Sotheby's International
Source: NorthstarMLS as distributed by MLS GRID,MLS#: 6715504
Facts & features
Interior
Bedrooms & bathrooms
- Bedrooms: 5
- Bathrooms: 3
- Full bathrooms: 3
Bedroom
- Level: Main
- Area: 252 Square Feet
- Dimensions: 21x12
Bedroom 2
- Level: Main
- Area: 156 Square Feet
- Dimensions: 13x12
Bedroom 3
- Level: Lower
- Area: 252 Square Feet
- Dimensions: 21x12
Bedroom 4
- Level: Lower
- Area: 156 Square Feet
- Dimensions: 13x12
Bedroom 5
- Level: Lower
- Area: 176 Square Feet
- Dimensions: 16x11
Primary bathroom
- Level: Main
- Area: 144 Square Feet
- Dimensions: 16x9
Other
- Level: Lower
- Area: 620 Square Feet
- Dimensions: 31x20
Other
- Level: Lower
- Area: 728 Square Feet
- Dimensions: 28x26
Dining room
- Level: Main
- Area: 210 Square Feet
- Dimensions: 15x14
Flex room
- Level: Lower
- Area: 112 Square Feet
- Dimensions: 16x7
Informal dining room
- Level: Main
- Area: 192 Square Feet
- Dimensions: 16x12
Kitchen
- Level: Main
- Area: 280 Square Feet
- Dimensions: 20x14
Laundry
- Level: Main
- Area: 112 Square Feet
- Dimensions: 14x8
Laundry
- Level: Lower
- Area: 65 Square Feet
- Dimensions: 13x5
Living room
- Level: Main
- Area: 378 Square Feet
- Dimensions: 21x18
Office
- Level: Lower
- Area: 144 Square Feet
- Dimensions: 16x9
Porch
- Level: Main
- Area: 72 Square Feet
- Dimensions: 9x8
Screened porch
- Level: Main
- Area: 121 Square Feet
- Dimensions: 11x11
Storage
- Level: Lower
- Area: 80 Square Feet
- Dimensions: 10x8
Storage
- Level: Lower
- Area: 121 Square Feet
- Dimensions: 11x11
Heating
- Forced Air
Cooling
- Central Air
Appliances
- Included: Dishwasher, Range, Refrigerator
Features
- Basement: Drain Tiled,Finished,Full,Sump Pump,Walk-Out Access
- Number of fireplaces: 2
- Fireplace features: Amusement Room, Family Room, Living Room
Interior area
- Total structure area: 5,065
- Total interior livable area: 5,065 sqft
- Finished area above ground: 2,815
- Finished area below ground: 2,250
Property
Parking
- Total spaces: 3
- Parking features: Attached, Asphalt, Garage Door Opener, Heated Garage, Insulated Garage
- Attached garage spaces: 3
- Has uncovered spaces: Yes
- Details: Garage Dimensions (29x25)
Accessibility
- Accessibility features: None
Features
- Levels: One
- Stories: 1
- Patio & porch: Deck, Patio, Rear Porch
Lot
- Size: 0.39 Acres
- Dimensions: 84 x 155 x 145 x 152
Details
- Foundation area: 2815
- Parcel number: 252790120
- Zoning description: Residential-Single Family
Construction
Type & style
- Home type: SingleFamily
- Property subtype: Single Family Residence
Condition
- New construction: No
- Year built: 1997
Utilities & green energy
- Gas: Natural Gas
- Sewer: City Sewer/Connected
- Water: City Water/Connected
Community & HOA
Community
- Subdivision: Forest Meadow
HOA
- Has HOA: No
Location
- Region: Chanhassen
Financial & listing details
- Price per square foot: $154/sqft
- Tax assessed value: $680,300
- Annual tax amount: $6,773
- Date on market: 5/6/2025
- Cumulative days on market: 152 days
Price history
| Date | Event | Price |
|---|---|---|
| 8/20/2025 | Sold | $780,000-2.5%$154/sqft |
Source:  NorthstarMLS as distributed by MLS GRID #6715504 Report a problem NorthstarMLS as distributed by MLS GRID #6715504 Report a problem | ||
| 7/16/2025 | Pending sale | $799,900$158/sqft |
Source: NorthstarMLS as distributed by MLS GRID #6715504 Report a problem | ||
| 6/7/2025 | Price change | $799,900-5.8%$158/sqft |
Source: NorthstarMLS as distributed by MLS GRID #6715504 Report a problem | ||
| 5/14/2025 | Price change | $849,000-3%$168/sqft |
Source: NorthstarMLS as distributed by MLS GRID #6715504 Report a problem | ||
| 5/6/2025 | Listed for sale | $875,000-2.7%$173/sqft |
Source: NorthstarMLS as distributed by MLS GRID #6715504 Report a problem | ||
| 5/5/2025 | Listing removed | $899,000$177/sqft |
Source: NorthstarMLS as distributed by MLS GRID #6615599 Report a problem | ||
| 4/2/2025 | Listed for sale | $899,000+0.4%$177/sqft |
Source: NorthstarMLS as distributed by MLS GRID #6615599 Report a problem | ||
| 10/8/2024 | Listing removed | $895,000$177/sqft |
Source: NorthstarMLS as distributed by MLS GRID #6579467 Report a problem | ||
| 9/20/2024 | Price change | $895,000-2.7%$177/sqft |
Source: NorthstarMLS as distributed by MLS GRID #6579467 Report a problem | ||
| 8/22/2024 | Listed for sale | $920,000+88.9%$182/sqft |
Source: NorthstarMLS as distributed by MLS GRID #6579467 Report a problem | ||
| 4/24/2008 | Sold | $487,000-23.4%$96/sqft |
Source:  Lake Superior Area Realtors as distributed by MLS GRID #1531200 Report a problem Lake Superior Area Realtors as distributed by MLS GRID #1531200 Report a problem | ||
| 8/19/2004 | Sold | $635,600+0.1%$125/sqft |
Source: Public Record Report a problem | ||
| 4/24/2004 | Sold | $635,000+52.7%$125/sqft |
Source: Agent Provided Report a problem | ||
| 7/16/1997 | Sold | $415,749+454.3%$82/sqft |
Source: Public Record Report a problem | ||
| 4/24/1997 | Sold | $75,000$15/sqft |
Source: Public Record Report a problem | ||
Public tax history
| Year | Property taxes | Tax assessment |
|---|---|---|
| 2025 | $6,856 +0.7% | $680,300 +7.2% |
| 2024 | $6,806 +1.4% | $634,400 |
| 2023 | $6,714 +7.3% | $634,400 +0.3% |
| 2022 | $6,258 +6.9% | $632,600 +19.2% |
| 2021 | $5,854 -11.6% | $530,900 +3.6% |
| 2020 | $6,620 +8.2% | $512,300 -8% |
| 2019 | $6,120 | $556,900 +14.1% |
| 2017 | $6,120 -16% | $488,000 -7.8% |
| 2016 | $7,290 | $529,300 |
| 2015 | $7,290 +0.7% | $529,300 +7% |
| 2014 | $7,240 -2.5% | $494,700 |
| 2013 | $7,424 -0.7% | $494,700 +1.4% |
| 2012 | $7,478 +2.4% | $488,000 -3.9% |
| 2011 | $7,304 +7.3% | $507,800 |
| 2010 | $6,810 -8.6% | -- |
| 2009 | $7,452 -4.2% | $583,600 -2.9% |
| 2008 | $7,782 | $600,800 +1% |
| 2007 | -- | $594,835 +6% |
| 2005 | -- | $560,933 +6.3% |
| 2004 | -- | $527,792 |
| 2002 | -- | -- |
| 2001 | $8,477 -4.8% | -- |
| 2000 | $8,909 | -- |
Find assessor info on the county website
Neighborhood: 55317
Nearby homes
- $934,0005 bd4 ba4.3k sqft2345 Fawn Hill Ct, Chanhassen, MN 55317Off Market
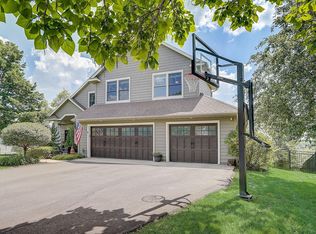
- $879,0004 bd4 ba4k sqft2319 Fawn Hill Ct, Chanhassen, MN 55317Sold

- $732,9001.42 Acres7500 Fawn Hill Rd, Chanhassen, MN 55317Off Market
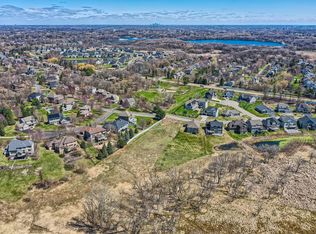
- $1,034,0005 bd5 ba4.1k sqft7565 Fawn Hill Rd, Chanhassen, MN 55317Off Market

- $685,6004 bd1 ba2.1k sqft2326 Fawn Hill Ct, Chanhassen, MN 55317Off Market
- $793,5005 bd3 ba3.6k sqft2338 Fawn Hill Ct, Chanhassen, MN 55317Off Market
- $853,4004 bd3 ba3k sqft2357 Fawn Hill Ct, Chanhassen, MN 55317Off Market
- $820,0004 bd3 ba3.3k sqft7510 Fawn Hill Rd, Chanhassen, MN 55317Sold
Nearby schools
GreatSchools rating
- 9/10Bluff Creek Elementary SchoolGrades: K-5Distance: 0.6 mi
- 9/10Chaska Middle School WestGrades: 6-8Distance: 4.4 mi
- 9/10Chanhassen High SchoolGrades: 9-12Distance: 1.7 mi
Get a cash offer in 3 minutes
Find out how much your home could sell for in as little as 3 minutes with a no-obligation cash offer.
Estimated market value
$794,100
Get a cash offer in 3 minutes
Find out how much your home could sell for in as little as 3 minutes with a no-obligation cash offer.
Estimated market value
$794,100
- Minnesota
- Carver County
- Chanhassen
- 55317
- 2331 Fawn Hill Ct
Nearby cities
Nearby zip codes
Other Chanhassen Topics
