Experience Sophisticated Lake Living at Its Finest! This stunning 3-bedroom, 2.5-bath, 3,265 sq ft colonial seamlessly blends modern contemporary design with luxurious comfort. Perched above the shimmering waters of Sylvan Lake, the home features elevated panoramic views through expansive commercial-grade windows that flood the space with natural light. Step onto the wraparound Trex deck and take in the breathtaking scenery, or unwind indoors on sleek Italian porcelain floors beneath soaring ceilings. The architectural open staircase is accented by a striking cypress wood accent wall, creating a dramatic focal point in the heart of the home. Wake up each morning to spectacular lake views from the serene primary suite, complete with a spa-inspired bath featuring a massive open shower, freestanding soaking tub, and refined finishes throughout. An in-home elevator offers convenient access to the upper level—just one of the many high-end touches too numerous to list.
Sold for $1,550,000
$1,550,000
2331 Ferndale Ave, Sylvan Lake, MI 48320
3beds
3,265sqft
Single Family Residence
Built in 2024
6,969 Square Feet Lot
$1,593,300 Zestimate®
$475/sqft
$4,571 Estimated rent
Home value
$1,593,300
$1.48M - $1.70M
$4,571/mo
Zestimate® history
Owner options
List your home for rent
$4,571/mo
Rent Zestimate®
Find your next renter with Zillow Rental Manager. Plus, with online applications, you can quickly screen prospective tenants – for free.
$4,571/mo
Rent Zestimate®
Refinance and save
$10,188/mo
Est. payment
Refinancing to a lower rate could help reduce your monthly payments and save thousands over the life of the loan.
$10,188/mo
Est. payment
Explore your selling options
Work with a Zillow partner agent
Leverage their expertise and Zillow's premium Showcase listings to get your home seen by more buyers.
Get startedList with your own agent
Get your home in front of millions of buyers by listing it on Zillow.
Learn how to do itSell it yourself
Take full control of how buyers see your home on Zillow by listing For Sale by Owner (FSBO).
List your homeWhat's special
Wraparound trex deckSoaring ceilingsSpectacular lake viewsItalian porcelain floorsArchitectural open staircaseRefined finishesCypress wood accent wall
Zillow last checked:
Listing updated:
Listed by:
Calogero D'Anna 586-685-1335,
Keller Williams Realty Lakeside,
Marianna D'Anna 586-703-7800,
Keller Williams Realty Lakeside
Bought with:
Jillian N Moutafis, 6501371759
Real Estate One-Commerce
Source: MiRealSource,MLS#: 50173883 Originating MLS: MiRealSource
Originating MLS: MiRealSourceFacts & features
Interior
Bedrooms & bathrooms
- Bedrooms: 3
- Bathrooms: 3
- Full bathrooms: 2
- 1/2 bathrooms: 1
Rooms
- Room types: Entry, Family Room, Utility/Laundry Room, Master Bedroom, Master Bathroom, Breakfast Nook/Room
Bedroom 1
- Features: Ceramic
- Level: Upper
- Area: 221
- Dimensions: 17 x 13
Bedroom 2
- Features: Ceramic
- Level: Upper
- Area: 143
- Dimensions: 11 x 13
Bedroom 3
- Features: Ceramic
- Level: Upper
- Area: 143
- Dimensions: 11 x 13
Bathroom 1
- Features: Ceramic
- Level: Upper
- Area: 204
- Dimensions: 12 x 17
Bathroom 2
- Features: Ceramic
- Level: Upper
- Area: 80
- Dimensions: 8 x 10
Dining room
- Features: Ceramic
- Level: First
- Area: 306
- Dimensions: 18 x 17
Family room
- Features: Ceramic
- Level: First
- Area: 247
- Dimensions: 19 x 13
Kitchen
- Features: Ceramic
- Level: First
- Area: 168
- Dimensions: 12 x 14
Heating
- Forced Air, Humidity Control, Natural Gas
Cooling
- Central Air
Appliances
- Included: Bar Fridge, Dishwasher, Disposal, Dryer, Freezer, Humidifier, Microwave, Range/Oven, Refrigerator, Washer
- Laundry: Laundry Room, Entry
Features
- High Ceilings, Elevator/Lift, Sump Pump, Walk-In Closet(s), Pantry
- Flooring: Ceramic Tile
- Basement: Crawl Space
- Number of fireplaces: 1
- Fireplace features: Family Room, Electric
Interior area
- Total structure area: 3,265
- Total interior livable area: 3,265 sqft
- Finished area above ground: 3,265
- Finished area below ground: 0
Property
Parking
- Total spaces: 2
- Parking features: 2 Spaces, Garage, Driveway, Attached, Electric in Garage, Garage Door Opener, Direct Access
- Attached garage spaces: 2
Accessibility
- Accessibility features: Accessible Elevator Installed
Features
- Levels: Multi/Split,Two
- Stories: 2
- Patio & porch: Deck, Porch, Terrace
- Has spa: Yes
- Spa features: Bath
- Has view: Yes
- View description: Water, Lake
- Has water view: Yes
- Water view: Water,Lake
- Waterfront features: Boat Facility, Dock/Pier Facility, Lake Front, Lake/River Access, Waterfront
- Body of water: Sylvan Lake
- Frontage type: Road
- Frontage length: 51
Lot
- Size: 6,969 Square Feet
- Dimensions: 51 x 150
Details
- Parcel number: 841336455007
- Zoning description: Residential
- Special conditions: Private
Construction
Type & style
- Home type: SingleFamily
- Architectural style: Contemporary
- Property subtype: Single Family Residence
Materials
- Brick, Metal Siding, Steel
- Foundation: Slab
Condition
- New construction: Yes
- Year built: 2024
Utilities & green energy
- Sewer: Public Sanitary
- Water: Public
Community & HOA
Community
- Subdivision: N/A
HOA
- Has HOA: No
Location
- Region: Sylvan Lake
Financial & listing details
- Price per square foot: $475/sqft
- Annual tax amount: $24,688
- Date on market: 5/7/2025
- Cumulative days on market: 42 days
- Listing agreement: Exclusive Right To Sell
- Listing terms: Cash,Conventional
- Road surface type: Paved
Price history
| Date | Event | Price |
|---|---|---|
| 7/3/2025 | Sold | $1,550,000-3.1%$475/sqft |
Source:  MiRealSource #50173883 Report a problem MiRealSource #50173883 Report a problem | ||
| 6/18/2025 | Pending sale | $1,599,000$490/sqft |
Source: MiRealSource #50173883 Report a problem | ||
| 6/4/2025 | Price change | $1,599,000-13.6%$490/sqft |
Source: MiRealSource #50173883 Report a problem | ||
| 5/7/2025 | Listed for sale | $1,850,000$567/sqft |
Source: MiRealSource #50173883 Report a problem | ||
Public tax history
Tax history is unavailable.
Neighborhood: 48320
Nearby homes
- $1,550,0004 bd2 ba2k sqft2331 Ferndale St, Sylvan Lake, MI 48320Sold
- $264,7002 bd1 ba1k sqft2325 Ferndale St, Sylvan Lake, MI 48320Off Market
- $642,0003 bd2 ba2.5k sqft2339 Ferndale St, Sylvan Lake, MI 48320Off Market
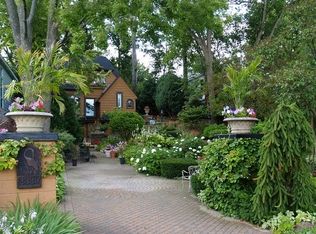
- $---- bd-- ba-- sqft2339 Ferndale St, Keego Harbor, MI 48320Off Market
- $1,077,4601 bd3 ba1.4k sqft2319 Ferndale St, Sylvan Lake, MI 48320Off Market
- $---- bd-- ba-- sqft2345 Ferndale St, Keego Harbor, MI 48320Off Market
- $382,7002 bd2 ba1.2k sqft2345 Ferndale St, Sylvan Lake, MI 48320Off Market
- $351,2001 bd2 ba2k sqft2286 Garland Ave, Sylvan Lake, MI 48320Off Market
Nearby schools
GreatSchools rating
- 3/10Whitman Elementary SchoolGrades: K-5Distance: 3 mi
- 3/10Pontiac Middle SchoolGrades: 6-8Distance: 4.6 mi
- 3/10Pontiac High SchoolGrades: 9-12Distance: 4.7 mi
Schools provided by the listing agent
- District: Pontiac City School District
Source: MiRealSource. This data may not be complete. We recommend contacting the local school district to confirm school assignments for this home.
Get a cash offer in 3 minutes
Find out how much your home could sell for in as little as 3 minutes with a no-obligation cash offer.
Estimated market value
$1,593,300
Get a cash offer in 3 minutes
Find out how much your home could sell for in as little as 3 minutes with a no-obligation cash offer.
Estimated market value
$1,593,300
- Michigan
- Oakland County
- Sylvan Lake
- 48320
- 2331 Ferndale Ave
Nearby cities
Nearby zip codes
Other Sylvan Lake Topics
