Skip main navigation
Sold for $153,000
  • $153,000

    2331 Fieldstone Cir, Fairborn, OH 45324

    2beds
    943sqft
    Condominium
    Built in 1985
    -- sqft lot
    $161,700 Zestimate®
    $162/sqft
    $1,325 Estimated rent

    Home value

    $161,700

    $154,000 - $170,000

    $1,325/mo

    Zestimate® history
    Loading
    Loading...

    Owner options

    List your home for rent

    $1,325/mo

    Rent Zestimate®

    Find your next renter with Zillow Rental Manager. Plus, with online applications, you can quickly screen prospective tenants – for free.

    Learn more

    $1,325/mo

    Rent Zestimate®

    Refinance and save

    $1,264/mo

    Est. payment

    Refinancing to a lower rate could help reduce your monthly payments and save thousands over the life of the loan.

    See today's rates

    $1,264/mo

    Est. payment

    Explore your selling options

    Work with a Zillow partner agent

    Leverage their expertise and Zillow's premium Showcase listings to get your home seen by more buyers.

    Get started

    List with your own agent

    Get your home in front of millions of buyers by listing it on Zillow.

    Learn how to do it

    Sell it yourself

    Take full control of how buyers see your home on Zillow by listing For Sale by Owner (FSBO).

    List your home

    What's special

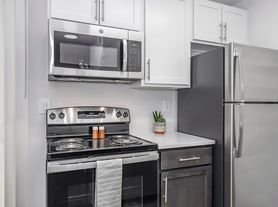
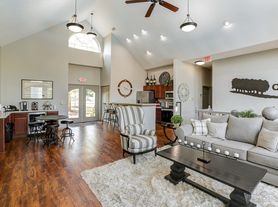
    Welcome to your newly remodeled sanctuary nestled in the heart of Fairborn. This exquisite condo seamlessly blends modern sophistication with cozy comfort, offering the epitome of stylish living. Step inside to discover an open-concept layout adorned with sleek hardwood floors that flow effortlessly from room to room. The living area beckons you to unwind with its stunning fireplace, bathed in natural light streaming through expansive windows. The gourmet kitchen is a culinary haven, boasting top-of-the-line stainless steel appliances, and ample cabinetry, perfect for the aspiring chef or entertainer alike. Gather with friends and family around the spacious dining table for intimate dinners or lively conversations. Retreat to the luxurious master suite, where tranquility awaits. Here, you'll find a serene oasis complete with a lavish ensuite bath featuring a spa-like shower and contemporary fixtures. The generously sized closets offer plenty of storage space, ensuring effortless organization. Additional highlights of this impeccable residence include a versatile second bedroom or home office and in-unit laundry for ultimate convenience. Outside, indulge in the vibrant energy of the Wright State students and families from your private patio, ideal for enjoying morning coffee or evening cocktails against a backdrop of breathtaking sunsets. Located in a coveted neighborhood, this condo offers unparalleled access to an array of dining, shopping, and entertainment options, as well as convenient transportation links for easy commuting. Experience condo living at its finest in this meticulously remodeled condo—a place where luxury, comfort, and convenience converge to create your perfect perfect retreat. Schedule your showing today and make this dream home yours. The seller is ready to move on to the next chapter and is motivated to sell.

    Zillow last checked:

    Listing updated:

    Listed by:

    John R Rettich (866)212-4991,

    eXp Realty

    Bought with:

    Rhonda Chambal, 2022001210

    Irongate Inc.

    Source: DABR MLS,MLS#: 912058MLS LogoOriginating MLS: Dayton Area Board of REALTORS

    Facts & features

    Interior

    Bedrooms & bathrooms
    • Bedrooms: 2
    • Bathrooms: 2
    • Full bathrooms: 1
    • 1/2 bathrooms: 1
    • Main level bathrooms: 1
    Primary bedroom
    • Level: Second
    • Dimensions: 17 x 13
    Bedroom
    • Level: Second
    • Dimensions: 13 x 9
    Entry foyer
    • Level: Main
    • Dimensions: 7 x 5
    Kitchen
    • Features: Eat-in Kitchen
    • Level: Main
    • Dimensions: 20 x 9
    Living room
    • Level: Main
    • Dimensions: 15 x 12
    Heating
    • Electric, Forced Air
    Cooling
    • Central Air
    Appliances
    • Included: Dryer, Dishwasher, Disposal, Range, Refrigerator, Washer
    Features
    • Ceiling Fan(s), Vaulted Ceiling(s), Walk-In Closet(s)
    • Number of fireplaces: 1
    • Fireplace features: One, Wood Burning
    Interior area
    • Total structure area: 943
    • Total interior livable area: 943 sqft

    Property

    Parking
    • Total spaces: 1
    • Parking features: Attached, Garage, One Car Garage
    • Attached garage spaces: 1
    Features
    • Levels: Two
    • Stories: 2
    • Patio & porch: Patio, Porch
    • Exterior features: Porch, Patio
    Lot
    • Size: 1,485 sqft
    Details
    • Parcel number: A02000200303002300
    • Zoning: Residential
    • Zoning description: Residential

    Construction

    Type & style
    • Home type: Condo
    • Property subtype: Condominium
    Materials
    • Frame, Vinyl Siding
    • Foundation: Slab
    Condition
    • Year built: 1985

    Utilities & green energy

    • Water: Public
    • Utilities for property: Sewer Available, Water Available

    Community & neighborhood

    Security
    • Security features: Smoke Detector(s)
    Location
    • Region: Fairborn
    • Subdivision: Sycamore Crk 02 Ph 02 Seci

    HOA & financial

    HOA
    • Has HOA: Yes
    • HOA fee: $195 monthly
    • Association name: Sycamore Creek 2
    • Association phone: 937-426-8960

    Other

    Other facts
    • Available date: 06/13/2024
    • Listing terms: Conventional,FHA,VA Loan

    Price history

    DateEventPrice
    8/2/2024Sold$153,000-4.1%$162/sqft
    Source: DABR MLS #912058 Report a problem
    7/4/2024Pending sale$159,500$169/sqft
    Source: DABR MLS #912058 Report a problem
    7/3/2024Price change$159,500-11.3%$169/sqft
    Source: DABR MLS #912058 Report a problem
    6/25/2024Price change$179,900-5.3%$191/sqft
    Source: DABR MLS #912058 Report a problem
    6/13/2024Listed for sale$189,900+22.5%$201/sqft
    Source: DABR MLS #912058 Report a problem
    7/1/2022Sold$155,000+6.9%$164/sqft
    Source: WRIST #1018093 Report a problem
    5/14/2022Pending sale$145,000$154/sqft
    Source: DABR MLS #863324 Report a problem
    5/11/2022Listed for sale$145,000+81.3%$154/sqft
    Source: DABR MLS #863324 Report a problem
    6/12/2019Sold$80,000-8.9%$85/sqft
    Source: Public Record Report a problem
    3/23/2010Sold$87,800-12.2%$93/sqft
    Source: Public Record Report a problem
    3/27/2007Sold$100,000+22%$106/sqft
    Source: Public Record Report a problem
    6/10/2003Sold$82,000+12.3%$87/sqft
    Source: Public Record Report a problem
    9/14/2000Sold$73,000$77/sqft
    Source: Public Record Report a problem

    Public tax history

    YearProperty taxesTax assessment
    2025$2,047 +0.7%$42,440
    2024$2,033 -1%$42,440
    2023$2,054 +15.1%$42,440 +32.2%
    2022$1,785 -1.5%$32,100
    2021$1,811 -0.5%$32,100
    2020$1,820 +22.3%$32,100 +25%
    2019$1,488 -1%$25,670
    2018$1,504 +2.2%$25,670
    2017$1,471 +3.6%$25,670 +6%
    2016$1,419 +4.9%$24,220
    2015$1,353 $24,220
    2014$1,353 -8.3%$24,220 -13.6%
    2013$1,477 +0.1%$28,030
    2012$1,476 +99.5%$28,030
    2011$740 -45.9%$28,030 -9.4%
    2010$1,367 +0.2%$30,950
    2009$1,364 +1.8%$30,950
    2008$1,340 +6.6%$30,950 +9.7%
    2007$1,257 +19.9%$28,210
    2006$1,048 -10.6%$28,210 -4.8%
    2004$1,172 +11.3%$29,630 0%
    2003$1,052 -1.1%$29,631
    2002$1,064 +18.4%$29,631 +22.7%
    2001$899 +2.4%$24,157
    2000$878 $24,157

    Find assessor info on the county website

    Neighborhood: 45324

    Nearby schools

    GreatSchools rating
    Schools provided by the listing agent
    • District: Fairborn

    Source: DABR MLS. This data may not be complete. We recommend contacting the local school district to confirm school assignments for this home.

    Get a cash offer in 3 minutes
    Find out how much your home could sell for in as little as 3 minutes with a no-obligation cash offer.
    Estimated market value
    $161,700
    Get a cash offer in 3 minutes
    Find out how much your home could sell for in as little as 3 minutes with a no-obligation cash offer.
    Estimated market value
    $161,700