Skip main navigation
Off market
  • $1,756,600

    2331 Fontley Ct, Monument, CO 80132

    5beds
    7,286sqft
    SingleFamily
    Built in 2015
    2.5 Acres Lot
    $1,756,600 Zestimate®
    $241/sqft
    $6,190 Estimated rent

    Home value

    $1,756,600

    $1.62M - $1.91M

    $6,190/mo

    Zestimate® history
    Loading
    Loading...

    Owner options

    List your home for rent

    $6,190/mo

    Rent Zestimate®

    Find your next renter with Zillow Rental Manager. Plus, with online applications, you can quickly screen prospective tenants – for free.

    Learn more

    $6,190/mo

    Rent Zestimate®

    Refinance and save

    $10,147/mo

    Est. payment

    Refinancing to a lower rate could help reduce your monthly payments and save thousands over the life of the loan.

    See today's rates

    $10,147/mo

    Est. payment

    Explore your selling options

    Work with a Zillow partner agent

    Leverage their expertise and Zillow's premium Showcase listings to get your home seen by more buyers.

    Get started

    List with your own agent

    Get your home in front of millions of buyers by listing it on Zillow.

    Learn how to do it

    Sell it yourself

    Take full control of how buyers see your home on Zillow by listing For Sale by Owner (FSBO).

    List your home

    What's special

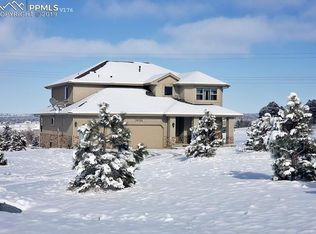
    Presenting this beautifully appointed custom home on 2.5 acres with view of Kings Deer golf course! 5 bedrooms, 6 bathrooms with a huge 4 car garage. Stunning upgrades such as a gourmet kitchen, granite counter tops and Alder wood cabinets. So many attributes like 2 x 6 construction, Pre-framed for an elevator, and Titanium washed scratch resistant wood floors to name a few. The main level master retreat showcases a doublesided fireplace leading in to the master bathroom, double shower heads, soaking tub and a massive walk in closet. From the great room walk out the over sized doors and on to the covered patio. Enjoy the view of the golf course or unwind on the private patio off the master bedroom. Next the gourmet kitchen aims to please. Complete with a suite of Stainless Steal appliances, corner pantry and a spacious island finished with beautiful granite. Just off the great room is the elegant formal dining room with ambient lighting. There are two more bedrooms on the main level also. One doubles as an office and don't miss the second main level ensuite with a full bath. Down to the walk out basement. An entertainers dream with a custom wet bar, spacious living room, media/movie room, and wine tasting room. Oversized doors lead you out to a covered patio with a hot tub and a beautifully landscaped and fenced yard. Two more bedrooms and tons of storage round out the lower level. Don't miss the bonus loft area above the garage with its own half bath. This home won't last long as there is truly much to make the most discriminating buyer happy. Lewis Palmer #38 schools with Prairie Winds Elementary located in Kings Deer. If you commute to Colorado Springs or Denver and are looking for your retreat, look no further! Come see it today!

    This property is off market, which means it's not currently listed for sale or rent on Zillow. This may be different from what's available on other websites or public sources.

    Facts & features

    Interior

    Bedrooms & bathrooms
    • Bedrooms: 5
    • Bathrooms: 6
    • Full bathrooms: 3
    • 1/2 bathrooms: 3
    Heating
    • Forced air, Gas
    Cooling
    • None
    Appliances
    • Included: Dishwasher, Garbage disposal, Microwave, Refrigerator
    Features
    • Ceiling Fan(s), Wet Bar, Kitchen Island, Pantry, Sound System, Walk-In Closet(s), Granite Counters, Open Floorplan, Master Suite, Five Piece Bath
    • Flooring: Tile, Carpet, Hardwood
    • Basement: Finished
    • Has fireplace: Yes
    • Fireplace features: Gas, Family Room, Master Bedroom, Basement
    Interior area
    • Total interior livable area: 7,286 sqft
    • Finished area below ground: 4302.00

    Property

    Parking
    • Total spaces: 4
    • Parking features: Garage - Attached
    Features
    • Patio & porch: Deck, Patio, Covered
    • Exterior features: Stone, Stucco, Wood
    • Has spa: Yes
    • Spa features: Spa/Hot Tub
    • Fencing: Partial
    • Has view: Yes
    • View description: Mountain
    Lot
    • Size: 2.50 Acres
    • Features: Level, Cul-de-Sac, On Golf Course, Landscaped, Sprinklers In Front, Sprinklers In Rear
    Details
    • Parcel number: 6109001014
    • Zoning description: PUD

    Construction

    Type & style
    • Home type: SingleFamily
    Materials
    • Frame
    • Foundation: Concrete
    • Roof: Composition
    Condition
    • Year built: 2015

    Utilities & green energy

    • Sewer: Septic Tank
    • Water: Well

    Community & neighborhood

    Security
    • Security features: Security System
    Location
    • Region: Monument

    HOA & financial

    HOA
    • Has HOA: Yes
    • HOA fee: $25 monthly
    • Amenities included: Clubhouse, Golf Course, Playground, Trail(s)

    Other

    Other facts
    • Flooring: Wood, Carpet, Tile
    • Sewer: Septic Tank
    • Heating: Forced Air, Natural Gas
    • RoadSurfaceType: Paved
    • WaterSource: Well
    • Appliances: Dishwasher, Refrigerator, Disposal, Double Oven, Microwave, Cooktop, Self Cleaning Oven, Range Hood
    • AssociationYN: true
    • FireplaceYN: true
    • InteriorFeatures: Ceiling Fan(s), Wet Bar, Kitchen Island, Pantry, Sound System, Walk-In Closet(s), Granite Counters, Open Floorplan, Master Suite, Five Piece Bath
    • Basement: Finished, Full, Walk-Out Access
    • GarageYN: true
    • AttachedGarageYN: true
    • HeatingYN: true
    • PatioAndPorchFeatures: Deck, Patio, Covered
    • FireplaceFeatures: Gas, Family Room, Master Bedroom, Basement
    • FireplacesTotal: 2
    • RoomsTotal: 20
    • ConstructionMaterials: Frame, Stone, Stucco, Wood Siding
    • Roof: Composition
    • LotFeatures: Level, Cul-de-Sac, On Golf Course, Landscaped, Sprinklers In Front, Sprinklers In Rear
    • ExteriorFeatures: Balcony, Private Yard
    • ZoningDescription: PUD
    • Fencing: Partial
    • RentIncludes: Water
    • CoveredSpaces: 4
    • SecurityFeatures: Security System
    • StructureType: House
    • AssociationAmenities: Clubhouse, Golf Course, Playground, Trail(s)
    • SpaFeatures: Spa/Hot Tub
    • MlsStatus: Pending
    • BelowGradeFinishedArea: 4302.00
    • Road surface type: Paved

    Price history

    DateEventPrice
    10/1/2020Sold$1,190,000$163/sqft
    Source: Public Record Report a problem
    9/21/2020Pending sale$1,190,000$163/sqft
    Source: Re/max Properties Inc #9159050 Report a problem
    8/18/2020Listed for sale$1,190,000$163/sqft
    Source: Re/Max Properties Inc. #5103719 Report a problem
    8/18/2020Pending sale$1,190,000$163/sqft
    Source: Re/max Properties Inc #5103719 Report a problem
    8/14/2020Listed for sale$1,190,000+22.1%$163/sqft
    Source: Re/Max Properties Inc. #5103719 Report a problem
    8/1/2018Listing removed$975,000$134/sqft
    Source: HomeSmart Cherry Creek #3358756 Report a problem
    5/7/2018Listed for sale$975,000+21.9%$134/sqft
    Source: HomeSmart Cherry Creek #7976325 Report a problem
    3/30/2016Sold$800,000$110/sqft
    Source: Public Record Report a problem

    Public tax history

    YearProperty taxesTax assessment
    2024$5,603 +8%$90,060 +17%
    2023$5,187 -3.4%$76,990 +0.4%
    2022$5,367 $76,670 -2.8%
    2021-- $78,880 +21.5%
    2020$4,607 +0.5%$64,930
    2019$4,584 $64,930

    Find assessor info on the county website

    Neighborhood: 80132

    Nearby schools

    GreatSchools rating
    Schools provided by the listing agent
    • Elementary: Bear Creek
    • Middle: Lewis-Palmer
    • High: Lewis-Palmer
    • District: Lewis-Palmer 38

    Source: The MLS. This data may not be complete. We recommend contacting the local school district to confirm school assignments for this home.

    Get a cash offer in 3 minutes
    Find out how much your home could sell for in as little as 3 minutes with a no-obligation cash offer.
    Estimated market value
    $1,756,600
    Get a cash offer in 3 minutes
    Find out how much your home could sell for in as little as 3 minutes with a no-obligation cash offer.
    Estimated market value
    $1,756,600