Skip main navigation
Sold for $375,000
  • $375,000

    2331 Glenridge Dr, Spring Hill, FL 34609

    3beds
    2,022sqft
    Single Family Residence
    Built in 1980
    0.34 Acres Lot
    $362,500 Zestimate®
    $185/sqft
    $2,643 Estimated rent

    Home value

    $362,500

    $337,000 - $388,000

    $2,643/mo

    Zestimate® history
    Loading
    Loading...

    Owner options

    List your home for rent

    $2,643/mo

    Rent Zestimate®

    Find your next renter with Zillow Rental Manager. Plus, with online applications, you can quickly screen prospective tenants – for free.

    Learn more

    $2,643/mo

    Rent Zestimate®

    Refinance and save

    $2,495/mo

    Est. payment

    Refinancing to a lower rate could help reduce your monthly payments and save thousands over the life of the loan.

    See today's rates

    $2,495/mo

    Est. payment

    Explore your selling options

    Work with a Zillow partner agent

    Leverage their expertise and Zillow's premium Showcase listings to get your home seen by more buyers.

    Get started

    List with your own agent

    Get your home in front of millions of buyers by listing it on Zillow.

    Learn how to do it

    Sell it yourself

    Take full control of how buyers see your home on Zillow by listing For Sale by Owner (FSBO).

    List your home

    What's special

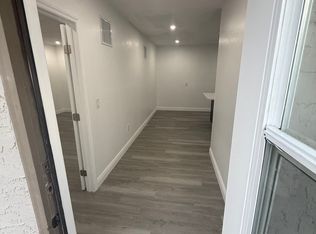
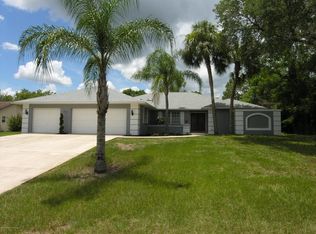
    Sophisticated Spring Hill Haven with Pool, Wet Bar, and Modern Upgrades: Unveil the pinnacle of refined living in this meticulously updated Spring Hill residence, designed for both comfort and grand entertaining. Spanning over 3 bedrooms and 2 baths, this split plan home boasts a contemporary open layout enriched with luxury vinyl plank and tile flooring. The heart of the home is its gourmet kitchen, equipped with the latest appliances, adjacent to a chic wet bar area, creating an inviting ambiance for guests. The integration of a stylish wet bar and a serene pool area in the lush backyard elevates outdoor gatherings to new heights. Essential to this home's allure are the brand-new AC and heating system, ensuring an optimal living environment throughout the seasons. This property not only caters to daily living but is also a haven for those who delight in hosting, offering a seamless blend of elegance, functionality, and leisure.

    Zillow last checked:

    Listing updated:

    Listed by:

    Glen Matthews 352-238-2277,

    REMAX Marketing Specialists

    Bought with:

    NON MEMBER

    NON MEMBER

    Source: HCMLS,MLS#: 2238450MLS Logo

    Facts & features

    Interior

    Bedrooms & bathrooms
    • Bedrooms: 3
    • Bathrooms: 2
    • Full bathrooms: 2
    Primary bedroom
    • Level: Main
    Primary bedroom
    • Level: Main
    Kitchen
    • Level: Main
    Kitchen
    • Level: Main
    Living room
    • Level: Main
    Living room
    • Level: Main
    Heating
    • Central, Electric, Heat Pump
    Cooling
    • Central Air, Electric
    Appliances
    • Included: Dishwasher, Electric Oven, Refrigerator
    Features
    • Ceiling Fan(s), Open Floorplan, Primary Bathroom - Shower No Tub, Walk-In Closet(s), Split Plan
    • Flooring: Tile, Vinyl
    • Has fireplace: Yes
    • Fireplace features: Wood Burning, Other
    Interior area
    • Total structure area: 2,022
    • Total interior livable area: 2,022 sqft

    Property

    Parking
    • Total spaces: 2
    • Parking features: Attached, Garage Door Opener
    • Attached garage spaces: 2
    Features
    • Levels: One
    • Stories: 1
    • Patio & porch: Patio
    • Has private pool: Yes
    • Pool features: Fenced, In Ground
    Lot
    • Size: 0.34 Acres
    Details
    • Parcel number: R32 323 17 5100 0606 0360
    • Zoning: PDP
    • Zoning description: Planned Development Project
    • Special conditions: Owner Licensed RE

    Construction

    Type & style
    • Home type: SingleFamily
    • Architectural style: Ranch
    • Property subtype: Single Family Residence
    Materials
    • Block, Concrete, Stucco
    Condition
    • New construction: No
    • Year built: 1980

    Utilities & green energy

    • Electric: 220 Volts
    • Sewer: Private Sewer
    • Water: Public
    • Utilities for property: Cable Available, Electricity Available

    Community & HOA

    Community
    • Subdivision: Spring Hill Unit 10
    HOA
    • Has HOA: No
    • Amenities included: None
    Location
    • Region: Spring Hill

    Financial & listing details

    • Price per square foot: $185/sqft
    • Tax assessed value: $260,646
    • Annual tax amount: $1,155
    • Date on market: 5/13/2024
    • Listing terms: Cash,Conventional,FHA,USDA Loan,VA Loan
    • Electric utility on property: Yes
    • Road surface type: Paved

    Price history

    DateEventPrice
    6/20/2024Sold$375,000+1.4%$185/sqft
    Source: HCMLS #2238450 Report a problem
    5/16/2024Pending sale$370,000$183/sqft
    Source: Stellar MLS #W7861761 Report a problem
    5/14/2024Price change$370,000-7.5%$183/sqft
    Source: HCMLS #2238450 Report a problem
    5/13/2024Price change$400,000+8.1%$198/sqft
    Source: Stellar MLS #W7861761 Report a problem
    5/3/2024Listed for sale$370,000$183/sqft
    Source: HCMLS #2236605 Report a problem
    4/16/2024Pending sale$370,000$183/sqft
    Source: HCMLS #2236605 Report a problem
    4/12/2024Price change$370,000-2.4%$183/sqft
    Source: HCMLS #2236605 Report a problem
    3/15/2024Price change$379,000-2.6%$187/sqft
    Source: HCMLS #2236605 Report a problem
    2/27/2024Price change$389,000-1.5%$192/sqft
    Source: HCMLS #2236605 Report a problem
    2/10/2024Listed for sale$395,000$195/sqft
    Source: HCMLS #2236605 Report a problem

    Public tax history

    YearProperty taxesTax assessment
    2025$3,850 -13.4%$260,646 +2.9%
    2024$4,443 +284.5%$253,316 +126.4%
    2023$1,155 +4.8%$111,912 +3%
    2022$1,103 +0.8%$108,652 +3%
    2021$1,094 +10.3%$105,487 +1.4%
    2020$992 $104,031 +2.3%
    2019-- $101,692 +1.9%
    2018$471 -4.4%$99,796 +2.1%
    2017$493 -0.9%$97,743 +2.1%
    2016$497 -3.6%$95,733 +0.7%
    2015$516 $95,068 +0.8%
    2014-- $94,313 +1.5%
    2013$507 -44.9%$92,919 -0.1%
    2012$920 +0.4%$92,969 -0.3%
    2011$917 $93,264 +1.5%
    2010-- $91,886 +2.7%
    2009$501 -42.2%$89,470 +0.1%
    2008$867 -24.7%$89,381 +5.6%
    2006$1,152 $84,661 +3%
    2005-- $82,195 +3%
    2004$1,144 +0.5%$79,801 +1.9%
    2003$1,138 +5.7%$78,313 +4%
    2002$1,076 +0.9%$75,303 +1.6%
    2001$1,067 +3.2%$74,117 +3%
    2000$1,033 $71,958
    Find assessor info on the county website

    Neighborhood: 34609

    Nearby schools

    GreatSchools rating
    Schools provided by the listing agent
    • Elementary: JD Floyd
    • Middle: Powell
    • High: Central

    Source: HCMLS. This data may not be complete. We recommend contacting the local school district to confirm school assignments for this home.

    Get a cash offer in 3 minutes
    Find out how much your home could sell for in as little as 3 minutes with a no-obligation cash offer.
    Estimated market value
    $362,500
    Get a cash offer in 3 minutes
    Find out how much your home could sell for in as little as 3 minutes with a no-obligation cash offer.
    Estimated market value
    $362,500